The Tupelo is single-level living at its finest and welcomes you in with the secondary bedroom wing close to the 2-car garage and front entryway. If you'd rather have office space, turn one of the bedrooms into a flex room for a home office or study! Past the bedrooms, you'll find the open concept great room and kitchen. The open airy space combines the kitchen, dining area and great room to create a casual, and comfortable, flow. Off the kitchen is the owner's bedroom, complete with a private bathroom and walk-in closet. And, for laundry days made easy, your laundry room is right outside of your owner's suite - no more hauling baskets up and down the stairs!
*Disclaimer* One or more photos was virtually staged The "Tupelo" is buildable floor plan offered by Ryan Homes in the Hammons Farm community. Photos in this listing only show potential selections and are not a representation of an exact structure built in the Hammons Farm community.
Under contract - not showing
$257,990
625 Merle Ave, Franklin, KY 42134
3beds
1,533sqft
Single Family Residence, Residential
Built in 2026
-- sqft lot
$-- Zestimate®
$168/sqft
$17/mo HOA
What's special
- 178 days
- 11
- 1
Likely to sell faster than
Zillow last checked:
Listing updated:
Listed by:
Jaret Oaks 615-716-4400,
Ryan Homes
Source: RealTracs MLS as distributed by MLS GRID,MLS#: 3146427
Facts & features
Interior
Bedrooms & bathrooms
- Bedrooms: 3
- Bathrooms: 2
- Full bathrooms: 2
- Main level bedrooms: 3
Heating
- Heat Pump
Cooling
- Central Air
Appliances
- Included: Electric Oven, Electric Range, Dishwasher, Disposal, Dryer, Microwave, Refrigerator, Washer
- Laundry: Electric Dryer Hookup
Features
- Flooring: Carpet, Vinyl
- Basement: None
Interior area
- Total structure area: 1,533
- Total interior livable area: 1,533 sqft
- Finished area above ground: 1,533
Property
Parking
- Total spaces: 2
- Parking features: Attached
- Attached garage spaces: 2
Features
- Levels: One
- Stories: 1
Details
- Special conditions: Standard
Construction
Type & style
- Home type: SingleFamily
- Architectural style: Ranch
- Property subtype: Single Family Residence, Residential
Materials
- Fiber Cement, Frame
Condition
- New construction: Yes
- Year built: 2026
Utilities & green energy
- Sewer: Public Sewer
- Water: Public
- Utilities for property: Water Available
Green energy
- Energy efficient items: Thermostat
Community & HOA
Community
- Subdivision: Hammons Farm
HOA
- Has HOA: Yes
- HOA fee: $17 monthly
Location
- Region: Franklin
Financial & listing details
- Price per square foot: $168/sqft
- Annual tax amount: $2,950
- Date on market: 3/9/2026
Estimated market value
Not available
Estimated sales range
Not available
Not available
Price history
| Date | Event | Price |
|---|---|---|
| 3/25/2026 | Pending sale | $257,990$168/sqft |
Source:  RealTracs MLS as distributed by MLS GRID #3146427 Report a problem RealTracs MLS as distributed by MLS GRID #3146427 Report a problem | ||
| 2/3/2026 | Price change | $257,990+0.4%$168/sqft |
Source:  RASK #RA20256345 Report a problem RASK #RA20256345 Report a problem | ||
| 1/9/2026 | Listed for sale | $256,990$168/sqft |
Source: RASK #RA20256345 Report a problem | ||
| 1/1/2026 | Listing removed | $256,990$168/sqft |
Source: RASK #RA20256345 Report a problem | ||
| 12/20/2025 | Price change | $256,990-1.5%$168/sqft |
Source: RASK #RA20256345 Report a problem | ||
| 11/20/2025 | Price change | $260,990-2.6%$170/sqft |
Source: RASK #RA20256345 Report a problem | ||
| 11/2/2025 | Listed for sale | $267,990$175/sqft |
Source: RASK #RA20256345 Report a problem | ||
| 11/1/2025 | Listing removed | $267,990$175/sqft |
Source: RASK #RA20256167 Report a problem | ||
| 10/23/2025 | Listed for sale | $267,990-16.3%$175/sqft |
Source: RASK #RA20256167 Report a problem | ||
| 8/23/2024 | Listing removed | -- |
Source: RealTracs MLS as distributed by MLS GRID #2677370 Report a problem | ||
| 8/16/2024 | Listed for sale | $319,990$209/sqft |
Source: RealTracs MLS as distributed by MLS GRID #2677370 Report a problem | ||
Public tax history
Tax history is unavailable.
Monthly payment
Est. payment
Payment breakdown
Explore the cost of this home by adjusting the details. Changes won't be saved.Climate risks
Neighborhood: 42134
Nearby schools
Schools provided by the listing agent
- Elementary: Lincoln Elementary School
- Middle: Franklin-Simpson Middle School
- High: Franklin-Simpson High School
Source: RealTracs MLS as distributed by MLS GRID. This data may not be complete. We recommend contacting the local school district to confirm school assignments for this home.

Similar homes
- $249,9904 bd3 ba1.7k sqft714 Merle Ave, Franklin, KY 42134For Sale
 MLS ID #RA20263222, Jaret Oaks, NVR/Ryan Homes. RASK
 - $264,9904 bd3 ba1.9k sqft716 Merle Ave, Franklin, KY 42134For Sale
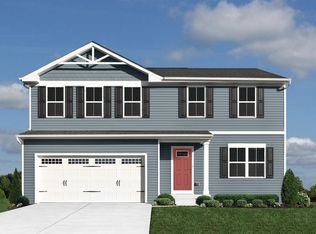 MLS ID #RA20263227, Jaret Oaks, NVR/Ryan Homes. RASK
 - from $254,9904 bd3 ba1.7k sqftSequoia Plan, Hammons Farm, Franklin, KY 42134New Construction
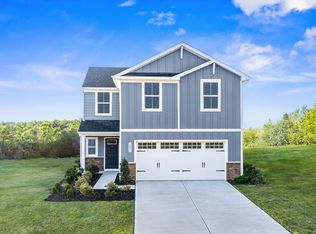 Ryan Homes
 - from $229,9903 bd2 ba1.2k sqftSpruce Plan, Hammons Farm, Franklin, KY 42134New Construction
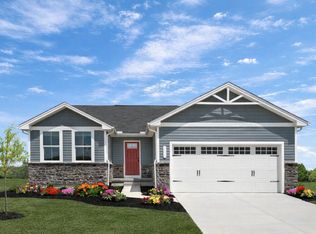 Ryan Homes
 - $279,9904 bd3 ba2.2k sqft600 Merle Ave, Franklin, KY 42134For SaleMLS ID #RA20257166, Jaret Oaks, NVR/Ryan Homes. RASK
- $269,9903 bd2 ba1.6k sqft907 Kensington St, Franklin, KY 42134New ConstructionRASK
- $250,9903 bd3 ba1.4k sqft1022 Kennedy Ln, Franklin, KY 42134New ConstructionRASK
- $247,9903 bd3 ba1.3k sqft1010 Kennedy Ln, Franklin, KY 42134New ConstructionRASK
- $247,9903 bd3 ba1.3k sqft1024 Kennedy Ln, Franklin, KY 42134New ConstructionRASK
- $239,9903 bd3 ba1.4k sqft1026 Kennedy Ln, Franklin, KY 42134New ConstructionRASK
- $296,5103 bd2 ba1.2k sqft917 Badlands Way, Portland, TN 37148New Construction
 RealTracs MLS as distributed by MLS GRID
 - $249,0003 bd2 ba1.1k sqft401 Church St, Portland, TN 37148For SaleMLS ID #3311789, Bonnie Barosio. RealTracs MLS as distributed by MLS GRID
- $339,0003 bd2 ba1.7k sqft811 Lily St, Bowling Green, KY 42104For SaleMLS ID #RA20265354, Calvin Tooley, Keller Williams First Choice R. RASK
