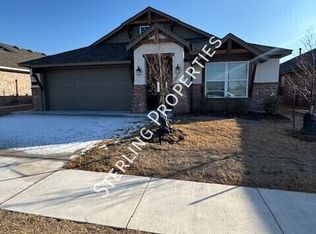
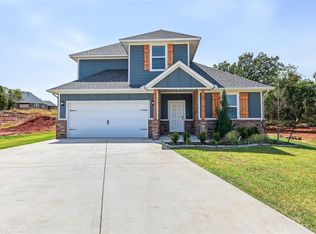
The beautifully designed modern home offers the perfect blend of comfort, style and functionality. From the inviting front porch and stunning curb appeal to the bright open-concept living spaces, every detail has been thoughtfully crafted. The back patio transforms into an outdoor living space when the electric shades are down creating another room while you enjoy the outdoors. Home is just immaculate, has 3 bedrooms and 2 full baths with loads of natural light. - Features you will enjoy: *spacious floor plan with tall ceiling *wood flooring throughout the main living areas *designer kitchen with tile back splash featuring gorgeous quartz countertops, large island and abundant cabinetry * large primary suite with private bath that is hosted by an impressive walk in closet and spa inspired bath with modern finishes * built in mud bench and storage area * oversized laundry with loads of storage and workspace * fully fenced yard with room for pets, gardening & play *energy efficient construction and designer amenities. Mission Hills offer a wonderful playground with a splash pad. Easy access to 135 and
For sale
$316,750
625 Prairie Dr, Guthrie, OK 73044
3beds
1,589sqft
Single Family Residence
Built in 2024
5,749 Square Feet Lot
$316,000 Zestimate®
$199/sqft
$27/mo HOA
What's special
Gorgeous quartz countertopsInviting front porchBright open-concept living spacesStunning curb appealLarge islandAbundant cabinetryLoads of natural light
- 44 days
- 75
- 7
Zillow last checked:
Listing updated:
Listed by:
Von Coburn 405-659-6672,
Keller Williams Realty-Guthrie
Source: MLSOK/OKCMAR as distributed by MLS GRID,MLS#: 1250968
Facts & features
Interior
Bedrooms & bathrooms
- Bedrooms: 3
- Bathrooms: 2
- Full bathrooms: 2
Heating
- Has Heating (Unspecified Type)
Cooling
- Has cooling: Yes
Appliances
- Included: Dishwasher, Disposal, Microwave, Water Heater, Free-Standing Gas Oven, Free-Standing Gas Range
Features
- Flooring: Tile, Wood
- Has fireplace: No
- Fireplace features: None
Interior area
- Total structure area: 1,589
- Total interior livable area: 1,589 sqft
Property
Parking
- Total spaces: 2
- Parking features: Concrete
- Garage spaces: 2
Features
- Levels: One
- Stories: 1
- Fencing: Wire
Lot
- Size: 5,749 Square Feet
- Features: Interior Lot
Details
- Parcel number: 625NONEPrairie73044
- Special conditions: None
Construction
Type & style
- Home type: SingleFamily
- Architectural style: Craftsman,Traditional
- Property subtype: Single Family Residence
Materials
- Brick & Frame
- Foundation: Slab
- Roof: Composition
Condition
- Year built: 2024
Details
- Builder name: Ideal Homes
Utilities & green energy
- Water: Rural
- Utilities for property: Public
Community & HOA
HOA
- Has HOA: Yes
- Services included: Greenbelt, Common Area Maintenance, Recreation Facility
- HOA fee: $320 annually
Location
- Region: Guthrie
Financial & listing details
- Price per square foot: $199/sqft
- Annual tax amount: $1
- Date on market: 9/25/2026
Estimated market value
$316,000
$300,000 - $332,000
$2,038/mo
Price history
| Date | Event | Price |
|---|---|---|
| 9/25/2026 | Listed for sale | $316,750+5.6%$199/sqft |
Source:  MLSOK/OKCMAR as distributed by MLS GRID #1250968 Report a problem | ||
| 4/8/2025 | Sold | $299,897$189/sqft |
Source: MLSOK/OKCMAR as distributed by MLS GRID #1096368 Report a problem | ||
| 3/17/2025 | Pending sale | $299,897$189/sqft |
Source: MLSOK/OKCMAR as distributed by MLS GRID #1096368 Report a problem | ||
| 2/13/2025 | Price change | $299,897-3.2%$189/sqft |
Source: MLSOK/OKCMAR as distributed by MLS GRID #1096368 Report a problem | ||
| 1/13/2025 | Listed for sale | $309,897-1.3%$195/sqft |
Source: MLSOK/OKCMAR as distributed by MLS GRID #1096368 Report a problem | ||
| 7/8/2024 | Price change | $313,987-3.4%$198/sqft |
Source: MLSOK/OKCMAR as distributed by MLS GRID #1096368 Report a problem | ||
| 6/27/2024 | Price change | $324,951-1.5%$205/sqft |
Source: MLSOK/OKCMAR as distributed by MLS GRID #1096368 Report a problem | ||
| 4/3/2024 | Price change | $329,951+0.1%$208/sqft |
Source:  Ideal Homes Report a problem | ||
| 3/11/2024 | Price change | $329,545+1.6%$207/sqft |
Source: MLSOK/OKCMAR as distributed by MLS GRID #1096368 Report a problem | ||
| 1/25/2024 | Listed for sale | $324,425$204/sqft |
Source: MLSOK/OKCMAR as distributed by MLS GRID #1096368 Report a problem | ||
Public tax history
Tax history is unavailable.
Monthly payment
Est. payment
Payment breakdown
Explore the cost of this home by adjusting the details. Changes won't be saved.Climate risks
Neighborhood: 73044
Nearby schools
Schools provided by the listing agent
- Elementary: Central ES
- Middle: Guthrie JHS
- High: Guthrie HS
Source: MLSOK/OKCMAR as distributed by MLS GRID. This data may not be complete. We recommend contacting the local school district to confirm school assignments for this home.


Similar homes
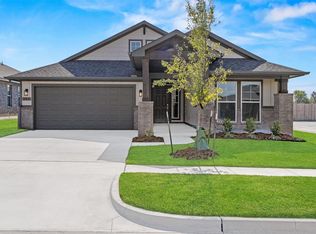
- $319,8914 bd2 ba1.9k sqft618 Berline Rd, Guthrie, OK 73044New Construction
 MLSOK/OKCMAR as distributed by MLS GRID
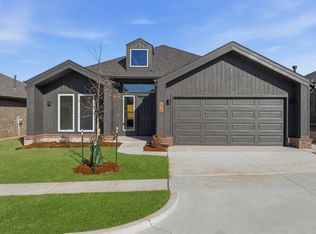
- $359,9003 bd3 ba2.1k sqft9701 Country Side Ln, Guthrie, OK 73044For Sale
 MLS ID #1256112, Jilian Gardner, Courtyard Real Estate. MLSOK/OKCMAR as distributed by MLS GRID
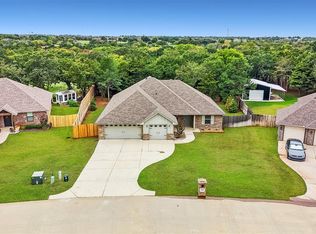
- $317,5004 bd3 ba2k sqft861 Stella Trl, Guthrie, OK 73044New Construction
 MLSOK/OKCMAR as distributed by MLS GRID
- $302,5004 bd2 ba1.8k sqft5650 Little Farms, Guthrie, OK 73044For Sale
 MLS ID #1249674, Tina Pastran, Copper Creek Real Estate. MLSOK/OKCMAR as distributed by MLS GRID
