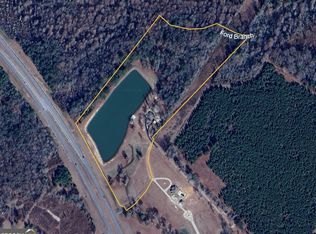
Welcome to 625 Walke Dairy Road, where timeless charm and peaceful acreage living come together on approximately 15 beautiful acres. As you arrive, you'll be welcomed by a gated entrance with brick columns and a paved driveway that winds through lush green grounds, creating a beautiful approach to this well-maintained brick home. Inside, this spacious residence offers 3 bedrooms, with one room providing the flexibility to be used as a bonus room, office, or additional living space. The home features 2.5 bathrooms, including a private primary suite with an inviting ensuite bathroom. Custom cabinetry throughout the home adds thoughtful detail and timeless appeal, while two fireplaces provide warmth and character to the living spaces. The outdoor area offers a private retreat with a covered patio overlooking the in-ground swimming pool with a slide, creating a wonderful space for entertaining or enjoying the surrounding landscape. Situated on approximately 15 acres, this property offers a peaceful setting while remaining conveniently located near town amenities. With its beautiful brick exterior, spacious layout, custom details, and impressive outdoor features, 625 Walke Dairy Road is a property worth seeing. Contact me today to schedule your private showing.
Active
$599,000
625 Walke Dairy Rd, Dublin, GA 31021
3beds
3,430sqft
:
Get pre-qualified$3,898/mo
Single Family Residence
Built in 2018
15.78 Acres Lot
$574,300 Zestimate®
$175/sqft
$-- HOA
What's special
Well-maintained brick homeCustom detailsBeautiful brick exteriorSpacious layoutImpressive outdoor featuresSpacious residence
- 2 days |
- 184 |
- 6 |
Likely to sell faster than
Zillow last checked:
Listing updated:
Listed by:
Aniston Wood 843-422-8205,
Coldwell Banker Curry Residential
Source: GAMLS,MLS#: 10815998
Facts & features
Interior
Bedrooms & bathrooms
- Bedrooms: 3
- Bathrooms: 3
- Full bathrooms: 2
- 1/2 bathrooms: 1
- Main level bathrooms: 2
- Main level bedrooms: 3
Rooms
- Room types: Other
Heating
- Electric, Heat Pump
Cooling
- Central Air, Electric
Appliances
- Included: Dishwasher, Oven/Range (Combo), Refrigerator
- Laundry: Other
Features
- Split Bedroom Plan
- Flooring: Carpet, Hardwood
- Basement: None
- Number of fireplaces: 2
Interior area
- Total structure area: 3,430
- Total interior livable area: 3,430 sqft
- Finished area above ground: 3,430
- Finished area below ground: 0
Property
Parking
- Parking features: Detached
- Has garage: Yes
Features
- Levels: One
- Stories: 1
- Has private pool: Yes
- Pool features: In Ground
Lot
- Size: 15.78 Acres
- Features: None
Details
- Parcel number: 099D 041 A
Construction
Type & style
- Home type: SingleFamily
- Architectural style: Contemporary
- Property subtype: Single Family Residence
Materials
- Brick
- Roof: Other
Condition
- Resale
- New construction: No
- Year built: 2018
Utilities & green energy
- Sewer: Septic Tank
- Water: Well
- Utilities for property: Cable Available, Electricity Available, High Speed Internet, Sewer Available, Sewer Connected, Water Available
Community & HOA
Community
- Features: None
- Subdivision: None
HOA
- Has HOA: No
- Services included: None
Location
- Region: Dublin
Financial & listing details
- Price per square foot: $175/sqft
- Tax assessed value: $562,866
- Annual tax amount: $3,452
- Date on market: 7/30/2026
- Listing agreement: Exclusive Right To Sell
- Electric utility on property: Yes
Estimated market value
$574,300
$546,000 - $603,000
$3,465/mo
Price history
| Date | Event | Price |
|---|---|---|
| 7/30/2026 | Listed for sale | $599,000-17.4%$175/sqft |
Source:  GAMLS #10815998 Report a problem GAMLS #10815998 Report a problem | ||
| 9/3/2025 | Listing removed | $725,000$211/sqft |
Source: GAMLS #10574620 Report a problem | ||
| 7/31/2025 | Listed for sale | $725,000+262.5%$211/sqft |
Source: GAMLS #10574620 Report a problem | ||
| 2/9/2018 | Sold | $200,000$58/sqft |
Source: Public Record Report a problem | ||
Public tax history
| Year | Property taxes | Tax assessment |
|---|---|---|
| 2025 | $4,390 +728.8% | $225,146 +747.8% |
| 2024 | $530 -5.2% | $26,557 |
| 2023 | $559 +2.1% | $26,557 +3% |
| 2022 | $548 +61.8% | $25,784 +66% |
| 2021 | $339 -0.2% | $15,528 |
| 2020 | $339 -0.1% | $15,528 |
| 2019 | $340 +0.1% | $15,528 |
| 2018 | $339 -0.1% | $15,528 |
| 2017 | $340 +0.1% | $15,528 |
| 2016 | $339 -0.1% | $15,528 |
| 2015 | $340 -35.3% | $15,528 -33.6% |
| 2014 | $525 | $23,402 |
Find assessor info on the county website
Monthly payment
Est. payment
Payment breakdown
Explore the cost of this home by adjusting the details. Changes won't be saved.Climate risks
Neighborhood: 31021
Nearby schools
GreatSchools rating
- 8/10Northwest Laurens Elementary SchoolGrades: PK-5Distance: 5.4 mi
- 7/10West Laurens Middle SchoolGrades: 6-8Distance: 3 mi
- 6/10West Laurens High SchoolGrades: 9-12Distance: 6.7 mi
Schools provided by the listing agent
- Elementary: Northwest Laurens
- Middle: West Laurens
- High: West Laurens
Source: GAMLS. This data may not be complete. We recommend contacting the local school district to confirm school assignments for this home.
- $300,0001 bd1 ba2k sqft1689 Highway 441 Byp, Dublin, GA 31021Sold
- $102,600-- bd-- ba1.3k sqft631 Walke Dairy Rd, Dublin, GA 31021Off Market
- $9,633-- bd-- ba1.2k sqft675 Walke Dairy Rd LOT 25, East Dublin, GA 31021Off Market
- $19,504-- bd-- ba1.8k sqft675 Walke Dairy Rd LOT 1, East Dublin, GA 31021Off Market
- $14,523-- bd-- ba980 sqft675 Walke Dairy Rd LOT 20, Dublin, GA 31021Off Market
- $20,627-- bd-- ba1.2k sqft675 Walke Dairy Rd LOT 25, East Dublin, GA 31021Off Market
- $2,609-- bd-- ba672 sqft675 Walke Dairy Rd LOT 10, East Dublin, GA 31021Off Market
- $12,845-- bd-- ba1k sqft675 Walke Dairy Rd LOT 27, Dublin, GA 31021Off Market
A local agent can set up tours, give advice and negotiate with sellers.
Similar homes
- $389,0004 bd3 ba3k sqft807 Tanglewood Dr, Dublin, GA 31021Active
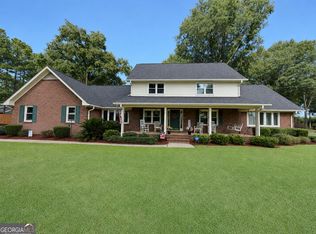
 MLS ID #10817030, T AND T Group, RE/MAX Realty Team. GAMLS
 - $--4 bd4 ba3k sqft215 Palisade Dr, Dublin, GA 31021Auction
 Auction.com 2
 - $475,0005 bd5 ba4.6k sqft1305-1307 Highland Ave, Dublin, GA 31021For Sale
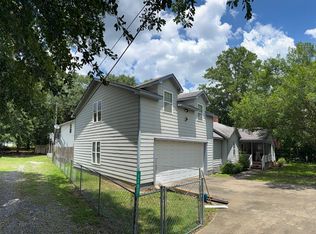 MLS ID #11899444, Austin Hill, National Land Realty, Middle Georgia. My State MLS
 - $475,0004 bd4 ba3.1k sqft1206 Jasmine Rd, Dublin, GA 31021Active
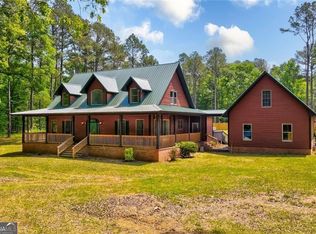 MLS ID #10736210, Raphael Merilien, Vylla Home. GAMLS
 - $374,9004 bd3 ba3.4k sqft745 State Highway 338, Dudley, GA 31022ActiveMLS ID #10814438, Afra Barnett, Vylla Home. GAMLS
- $389,0004 bd3 ba2.4k sqft211 Broad Meadows Rd, Dublin, GA 31021ActiveMLS ID #10812928, Susan M Evans, Susan Evans Realty LLC. GAMLS
- $424,0003 bd3 ba2.6k sqft110 Kenneth Dr, Dublin, GA 31021ActiveMLS ID #10730362, Yvonne S Robertson, Premier Properties of Dublin, LLC. GAMLS
- $315,0003 bd3 ba1.9k sqft840 Tanglewood Dr, Dublin, GA 31021ActiveMLS ID #10811823, Pamela Lee, Dublin Real Estate. GAMLS
- $365,0004 bd4 ba4k sqft502 Payne Pl, Dublin, GA 31021ActiveMLS ID #10809863, Lee Ann Evans, Coldwell Banker Curry Residential. GAMLS
- $699,0006 bd6 ba4.4k sqft660 Hatchee Ridge Rd, Dublin, GA 31021ActiveMLS ID #10734390, Rayna B Dubberly, Premier Properties of Dublin, LLC. GAMLS
- $399,0004 bd3 ba2.6k sqft1252 Jasmine Rd, Dublin, GA 31021ActiveMLS ID #10724370, Jason S. Finley, RE/MAX Realty Team. GAMLS
- $379,9004 bd2 ba1.9k sqft108 Holly Ridge Dr, Dublin, GA 31021Active Under ContractMLS ID #10814510, Tiffany Green, XCEL Realty Group. GAMLS
- $748,0004 bd4 ba4k sqft209 Fox Ridge Dr, Dublin, GA 31021ActiveMLS ID #10786430, Lee Ann Evans, Coldwell Banker Curry Residential. GAMLS
- $350,0003 bd2 ba1.7k sqft233 Veal Ln, Dublin, GA 31021ActiveMLS ID #10806103, Tressie Harrison, RE/MAX Realty Team. GAMLS
- $410,0003 bd3 ba2.6k sqft201 Strawberry Cir, Dublin, GA 31021ActiveMLS ID #10733382, Tiffany Green, XCEL Realty Group. GAMLS
- $725,0005 bd5 ba4.5k sqft383 Evergreen Rd, Dublin, GA 31021ActiveMLS ID #10699667, Stacey Edwards, Southern Classic Realtors. GAMLS
- $389,0004 bd4 ba2.2k sqft203 Cherokee Rose Cir, Dublin, GA 31021ActiveMLS ID #10807606, Carol B Milton, Coldwell Banker Curry Residential. GAMLS
- $305,0003 bd3 ba3k sqft100 Cheek Dr, Dublin, GA 31021ActiveMLS ID #10703682, Kyle Wray, Chelle Realty. GAMLS
- $375,0004 bd4 ba3.2k sqft206 Ridge Cir, Dublin, GA 31021ActiveMLS ID #10707935, T AND T Group, RE/MAX Realty Team. GAMLS
- $339,0003 bd2 ba2.1k sqft201 Fox Ridge Dr, Dublin, GA 31021ActiveMLS ID #10802747, Donna W Harmon, Wright Way Real Estate Services. GAMLS
