This beautifully designed 2,099 sq ft, 4 bed, 2 bath home with a 3-car garage sits on over 2.5 acres, offering peace, privacy, and stunning mountain views from nearly every room. The stylish kitchen is a standout, featuring custom maple cabinetry with soft-close doors and drawers, multiple sets of pot drawers, and a pull-out trash can, upgraded granite countertops, stainless steel appliances, an oversized island, and a large single-bowl sink perfectly placed beneath a view-filled window. Warm wood-look tile flows throughout. The serene master suite boasts a spacious walk-in shower and more breathtaking views. Environments for Living certified for superior comfort and energy efficiency.
Pending
$547,669
6254 E Red Oak Circle Lot 143, Hereford, AZ 85615
4beds
2,099sqft
Single Family Residence
Built in 2025
2.66 Acres Lot
$-- Zestimate®
$261/sqft
$20/mo HOA
What's special
Stunning mountain viewsOversized islandCustom maple cabinetryView-filled windowSoft-close doors and drawersUpgraded granite countertopsSpacious walk-in shower
- 314 days |
- 19 |
- 0 |
Zillow last checked:
Listing updated:
Listed by:
Rachel Hansen 484-252-3235,
Long Realty Company,
Joe Zaky 520-234-6470,
Long Realty Company
Source: ARMLS,MLS#: 6893604
Facts & features
Interior
Bedrooms & bathrooms
- Bedrooms: 4
- Bathrooms: 2
- Full bathrooms: 2
Heating
- ENERGY STAR Qualified Equipment, Ceiling, Propane
Cooling
- Central Air, ENERGY STAR Qualified Equipment, Programmable Thmstat
Appliances
- Included: Built-in Microwave, Dishwasher, Disposal, Gas Range, Gas Oven
- Laundry: Inside, Gas Dryer Hookup
Features
- High Speed Internet, Granite Counters, Double Vanity, Vaulted Ceiling(s), Kitchen Island, Pantry, 3/4 Bath Master Bdrm
- Flooring: Carpet, Tile
- Windows: Low Emissivity Windows, Double Pane Windows, ENERGY STAR Qualified Windows, Vinyl Frame
- Has basement: No
- Has fireplace: No
Interior area
- Total structure area: 2,099
- Total interior livable area: 2,099 sqft
Property
Parking
- Total spaces: 6
- Parking features: Garage, Open
- Garage spaces: 3
- Uncovered spaces: 3
Features
- Stories: 1
- Spa features: None
- Fencing: Block
- Has view: Yes
- View description: Mountain(s)
Lot
- Size: 2.66 Acres
- Features: Dirt Back, Gravel/Stone Front, Irrigation Front
Details
- Parcel number: 10424447
Construction
Type & style
- Home type: SingleFamily
- Property subtype: Single Family Residence
Materials
- Spray Foam Insulation, Stucco, Wood Frame
- Roof: Tile
Condition
- Year built: 2025
Details
- Builder name: R.L. Workman Homes
Utilities & green energy
- Electric: 220 Volts in Kitchen
- Sewer: Septic Tank
- Water: Pvt Water Company
- Utilities for property: Propane
Green energy
- Water conservation: Low-Flow Fixtures, Recirculation Pump
Community & HOA
Community
- Subdivision: KINGS RANCH AT CORONADO
HOA
- Has HOA: Yes
- Services included: Other (See Remarks)
- HOA fee: $234 annually
- HOA name: Kings Ranch at Coron
- HOA phone: 520-372-5630
Location
- Region: Hereford
Financial & listing details
- Price per square foot: $261/sqft
- Annual tax amount: $1,216
- Date on market: 10/9/2025
- Cumulative days on market: 314 days
- Listing terms: Cash,Conventional,1031 Exchange,FHA,VA Loan
- Ownership: Fee Simple
- Electric utility on property: Yes
Estimated market value
Not available
Estimated sales range
Not available
Not available
Price history
| Date | Event | Price |
|---|---|---|
| 5/21/2026 | Pending sale | $547,669$261/sqft |
Source:  ARMLS #6893604 Report a problem ARMLS #6893604 Report a problem | ||
| 12/2/2025 | Listed for sale | $547,669$261/sqft |
Source:  Long Realty Company #6893604 Report a problem Long Realty Company #6893604 Report a problem | ||
| 11/5/2025 | Contingent | $547,669$261/sqft |
Source: ARMLS #6893604 Report a problem | ||
| 7/17/2025 | Listed for sale | $547,669$261/sqft |
Source: ARMLS #6893604 Report a problem | ||
Public tax history
Tax history is unavailable.
Monthly payment
Est. payment
Payment breakdown
Explore the cost of this home by adjusting the details. Changes won't be saved.Climate risks
Neighborhood: 85615
Nearby schools
GreatSchools rating
- 5/10Palominas Elementary SchoolGrades: PK-8Distance: 5.2 mi
- 4/10American Leadership Academy - Sierra Vista K-12Grades: K-12Distance: 9.2 mi
Schools provided by the listing agent
- Elementary: Palominas Elementary School
- Middle: Palominas Elementary School
- High: Buena High School
- District: Palominas Elementary School District 49
Source: ARMLS. This data may not be complete. We recommend contacting the local school district to confirm school assignments for this home.
- $625,000-- bd-- ba2.3k sqft6276 E Red Oak Cir, Hereford, AZ 85615Off Market
- $595,0004 bd2 ba2.1k sqft6658 E Saddlehorn Cir, Hereford, AZ 85615Sold
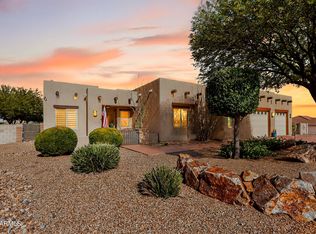
- $591,3043 bd2 ba2.5k sqft6230 E Red Oak Cir LOT 142, Hereford, AZ 85615Sold
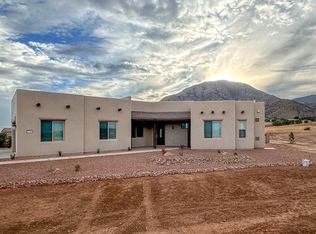
- $591,304-- bd-- ba2.5k sqft6230 E Red Oak Cir, Hereford, AZ 85615Sold
- $429,5003 bd2 ba1.8k sqft6668 E Saddlehorn Cir, Hereford, AZ 85615Sold
- $462,3003 bd2 ba2k sqft6642 E Saddlehorn Cir, Hereford, AZ 85615Off Market
- $539,4004 bd3 ba2.6k sqft6620 E Saddlehorn Cir, Hereford, AZ 85615Off Market
- $517,5004 bd2 ba2.1k sqft6676 E Saddlehorn Cir, Hereford, AZ 85615Off Market
A local agent can set up tours, give advice and negotiate with sellers.
Similar homes
- $529,0004 bd2 ba2k sqft6691 E SADDLEHORN Circle, Hereford, AZ 85615For Sale
 MLS ID #7042411, Joe Zaky, Long Realty Company. ARMLS
 - $573,4504 bd2 ba2k sqft10118 S VAQUERO Lane, Hereford, AZ 85615For Sale
 MLS ID #7066929, Shari Ward, Preference Properties LLC. ARMLS
 - $598,0003 bd2 ba2.3k sqft8859 S Arab Ct, Hereford, AZ 85615For Sale

 MLS ID #22619972, Kelly A Blue, Tierra Antigua Realty. MLS of Southern Arizona
 - $700,0004 bd2 ba2.8k sqft6100 E DARLEY Drive, Hereford, AZ 85615For Sale
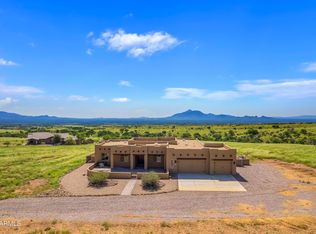 MLS ID #7067016, Bernard J Polaha III, Keller Williams Southern AZ. ARMLS
 - $489,0003 bd2 ba2.1k sqft9354 S DEER RIDGE Trail, Hereford, AZ 85615For SaleMLS ID #7013061, DeeAnna Penna, Tierra Antigua Realty, LLC. ARMLS
- $477,7963 bd2 ba1.8k sqft6879 E Vaquero Circle Lot 248, Hereford, AZ 85615For SaleMLS ID #6917572, Rachel Hansen, Long Realty Company. ARMLS
- $540,0003 bd2 ba2k sqft8287 S Elohyna Lane, Hereford, AZ 85615For SaleMLS ID #6932156, Sheila Cooper, Keller Williams Southern AZ. ARMLS
- $659,1433 bd2 ba2.2k sqft6953 E Vaquero Circle Lot 251, Hereford, AZ 85615For SaleMLS ID #6916212, Joe Zaky, Long Realty Company. ARMLS
- $609,0004 bd2 ba2.6k sqft5329 E HIDDEN OAK Drive, Hereford, AZ 85615For SaleMLS ID #7030717, Ginger Rojas, Tierra Antigua Realty, LLC. ARMLS
- $625,0003 bd2 ba2.4k sqft8585 S PALISADES Drive, Hereford, AZ 85615For SaleMLS ID #7044404, Krystal Winters, Keller Williams Southern AZ. ARMLS
- $410,0004 bd2 ba2k sqft7137 S Pinon Drive, Hereford, AZ 85615For SaleMLS ID #7063425, Michaela L Lewis, ERA Four Feathers Realty. ARMLS
- $520,0004 bd3 ba2.8k sqft6357 S CALLE DE LA MENTA --, Hereford, AZ 85615For SaleMLS ID #7030919, Nancy Rea, Arizona Homestores LLC. ARMLS
- $495,0003 bd2 ba1.8k sqft10254 E LIMOSINE Lane, Hereford, AZ 85615For SaleMLS ID #6977924, Bernard J Polaha III, Keller Williams Southern AZ. ARMLS
- $430,0003 bd3 ba2.1k sqft6730 S Calle De La Cereza Lane, Hereford, AZ 85615For SaleMLS ID #7041748, Josh Berkley, Keller Williams Southern AZ. ARMLS
- $713,6395 bd3 ba2.9k sqft6976 E Vaquero Circle Lot 192, Hereford, AZ 85615For SaleMLS ID #6854416, Joe Zaky, Long Realty Company. ARMLS
- $579,0003 bd3 ba2.8k sqft7405 S LAND GRANT Road, Hereford, AZ 85615For SaleMLS ID #6889043, Kelly Blue, Tierra Antigua Realty, LLC. ARMLS
- $425,0003 bd2 ba1.9k sqft7517 S SILVERSTONE Avenue, Hereford, AZ 85615For SaleMLS ID #7019649, Danielle Stehling, Keller Williams Southern AZ. ARMLS
- $378,9003 bd2 ba1.6k sqft8011 E Chukar Valley Dr, Hereford, AZ 85615For SaleMLS ID #22613063, Juanita Hernandez Lopez, PLLC, ERA Four Feathers Realty, LC. MLS of Southern Arizona
- $369,0003 bd2 ba1.8k sqft5676 S Calle De Leon, Hereford, AZ 85615For SaleMLS ID #22619554, Kevin Sarullo, NextHome Complete Realty (DBA). MLS of Southern Arizona
- $330,0004 bd2 ba1.7k sqft9500 S EL THUMA REAL --, Hereford, AZ 85615For SaleMLS ID #7061719, Roderick D Ward, Trelora Realty. ARMLS
