Set on a generous lot in the heart of Sunnyside, this 3-bedroom, 2.5 bath home delivers space, privacy, and long-term upside in a location that keeps getting better.The backyard is the standout. A large pool anchors the space, surrounded by mature landscaping that gives the yard a sense of privacy you rarely find anymore. There's room to entertain, room to breathe, and plenty of potential to elevate the outdoor space into something truly special.Inside, the layout is functional and flexible. Three well-sized bedrooms, two and a half baths, and a large enclosed sunroom that adds bonus living space. Perfect for a second living room, home office, gym, or game room. It's the kind of space that adapts to your lifestyle.The two-car garage includes extra storage, and the lot itself offers more yard than most homes in the area. This is a property that has good bones and the opportunity to make it your own with the right vision.Location matters here. You're close to dining, shopping, and freeway access, and just minutes from the brand new Fancher Creek Town Center, bringing new energy, convenience, and long-term value to the area.This isn't a polished flip. It's an opportunity. A solid Sunnyside home with a pool, space, and upside for the buyer who wants to put their own stamp on it.this one deserves a closer look.
For sale
$495,000
6259 E Liberty Ave, Fresno, CA 93727
3beds
3baths
2,289sqft
Residential, Single Family Residence
Built in 1958
0.33 Acres Lot
$486,900 Zestimate®
$216/sqft
$-- HOA
What's special
Room to entertainThree well-sized bedroomsGenerous lot
- 14 days
- 1,265
- 69
Likely to sell faster than
Zillow last checked:
Listing updated:
Listed by:
Ashley L. Martinez DRE #01765404 559-940-8195,
Realty Essentials Group Inc
Source: Fresno MLS,MLS#: 654428Originating MLS: Fresno MLS
Facts & features
Interior
Bedrooms & bathrooms
- Bedrooms: 3
- Bathrooms: 3
Primary bedroom
- Area: 0
- Dimensions: 0 x 0
Bedroom 1
- Area: 0
- Dimensions: 0 x 0
Bedroom 2
- Area: 0
- Dimensions: 0 x 0
Bedroom 3
- Area: 0
- Dimensions: 0 x 0
Bedroom 4
- Area: 0
- Dimensions: 0 x 0
Bathroom
- Features: Tub/Shower
Dining room
- Features: Formal
- Area: 0
- Dimensions: 0 x 0
Family room
- Area: 0
- Dimensions: 0 x 0
Kitchen
- Features: Eat-in Kitchen, Breakfast Bar
- Area: 0
- Dimensions: 0 x 0
Living room
- Area: 0
- Dimensions: 0 x 0
Basement
- Area: 0
Heating
- Has Heating (Unspecified Type)
Cooling
- Central Air
Appliances
- Included: F/S Range/Oven, Built In Range/Oven, Disposal, Dishwasher
- Laundry: Inside, Utility Room
Features
- Built-in Features
- Number of fireplaces: 2
- Common walls with other units/homes: No One Below
Interior area
- Total structure area: 2,289
- Total interior livable area: 2,289 sqft
Property
Parking
- Total spaces: 2
- Parking features: Potential RV Parking
- Attached garage spaces: 2
Features
- Levels: One
- Stories: 1
- Entry location: Ground Floor
- Patio & porch: Enclosed
- Has private pool: Yes
- Pool features: Fenced, Private, In Ground
Lot
- Size: 0.33 Acres
- Dimensions: 105 x 137
- Features: Urban, Corner Lot, Mature Landscape
Details
- Parcel number: 31317101
- Zoning: R1AH
Construction
Type & style
- Home type: SingleFamily
- Architectural style: Ranch
- Property subtype: Residential, Single Family Residence
Materials
- Stucco
- Foundation: Concrete
- Roof: Composition
Condition
- Year built: 1958
Utilities & green energy
- Electric: On
- Water: Public
- Utilities for property: Public Utilities
Community & HOA
Location
- Region: Fresno
Financial & listing details
- Price per square foot: $216/sqft
- Tax assessed value: $455,000
- Date on market: 8/27/2026
- Listing agreement: Exclusive Right To Sell
- Listing terms: Government,Conventional,Cash
Estimated market value
$486,900
$463,000 - $511,000
$2,691/mo
Price history
| Date | Event | Price |
|---|---|---|
| 8/28/2026 | Listed for sale | $495,000+6.5%$216/sqft |
Source: Fresno MLS #654428 Report a problem | ||
| 3/6/2026 | Sold | $465,000+2.2%$203/sqft |
Source: Fresno MLS #642568 Report a problem | ||
| 1/26/2026 | Pending sale | $455,000$199/sqft |
Source: Fresno MLS #642568 Report a problem | ||
| 1/22/2026 | Listed for sale | $455,000-3.2%$199/sqft |
Source: Fresno MLS #642568 Report a problem | ||
| 1/21/2026 | Listing removed | $469,999$205/sqft |
Source: Fresno MLS #636816 Report a problem | ||
| 12/17/2025 | Price change | $469,999-5.1%$205/sqft |
Source: Fresno MLS #636816 Report a problem | ||
| 11/3/2025 | Listed for sale | $494,999$216/sqft |
Source: Fresno MLS #636816 Report a problem | ||
| 10/1/2025 | Pending sale | $494,999$216/sqft |
Source: Fresno MLS #636816 Report a problem | ||
| 9/26/2025 | Price change | $494,999-1%$216/sqft |
Source: Fresno MLS #636816 Report a problem | ||
| 9/15/2025 | Price change | $499,999-2%$218/sqft |
Source: Fresno MLS #636816 Report a problem | ||
| 9/11/2025 | Listed for sale | $509,999+41.7%$223/sqft |
Source: Fresno MLS #636816 Report a problem | ||
| 7/28/2025 | Sold | $360,000$157/sqft |
Source: Public Record Report a problem | ||
Public tax history
| Year | Property taxes | Tax assessment |
|---|---|---|
| 2026 | -- | $455,000 +185.5% |
| 2025 | $2,025 +5.5% | $159,348 +2% |
| 2024 | $1,920 +1.3% | $156,224 +2% |
| 2023 | $1,896 +1.5% | $153,162 +2% |
| 2022 | $1,868 +0.8% | $150,159 +2% |
| 2021 | $1,853 +3% | $147,216 +1% |
| 2020 | $1,799 +2.1% | $145,707 +2% |
| 2019 | $1,762 +9.8% | $142,851 +2% |
| 2018 | $1,606 +1.8% | $140,051 +2% |
| 2017 | $1,577 +6.5% | $137,306 +2% |
| 2016 | $1,481 -0.7% | $134,614 +1.5% |
| 2015 | $1,492 +1.5% | $132,593 +2% |
| 2014 | $1,470 | $129,996 +0.5% |
| 2013 | -- | $129,410 +2% |
| 2012 | -- | $126,874 +2% |
| 2011 | -- | $124,387 +0.8% |
| 2010 | -- | $123,458 -0.2% |
| 2009 | -- | $123,752 +2% |
| 2008 | -- | $121,327 +2% |
| 2007 | -- | $118,949 +2% |
| 2006 | -- | $116,618 +2% |
| 2005 | -- | $114,332 +2% |
| 2004 | -- | $112,091 +1.9% |
| 2003 | -- | $110,038 +2% |
| 2002 | -- | $107,882 +2% |
| 2001 | $1,117 | $105,768 |
Find assessor info on the county website
Monthly payment
Est. payment
Payment breakdown
Explore the cost of this home by adjusting the details. Changes won't be saved.Climate risks
Neighborhood: Roosevelt
Nearby schools
Schools provided by the listing agent
- Elementary: John Wash
- Middle: Washington Academic
- High: Sanger
Source: Fresno MLS. This data may not be complete. We recommend contacting the local school district to confirm school assignments for this home.
Similar homes
- $--3 bd3 ba1.3k sqft6256 E Valley Edge Dr, Fresno, CA 93727Auction
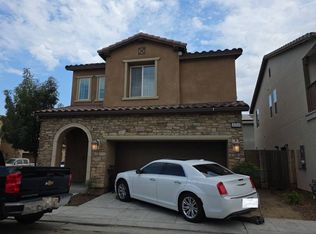 Auction.com 2
 - $500,0003 bd3 ba2.1k sqft5576 E Belmont Ave, Fresno, CA 93727For Sale
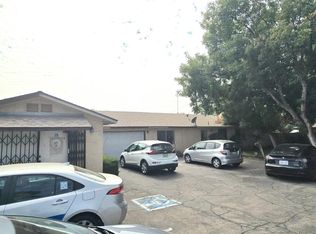 MLS ID #637908, Richard A. Jackson Jr. Fresno MLS
 - $470,0003 bd2 ba2k sqft5586 E Atchison St, Fresno, CA 93727For SaleMLS ID #226600677, London Properties LTD. SFAR
- $442,0004 bd2 ba1.8k sqft6671 E Harwood Ave, Fresno, CA 93727For Sale
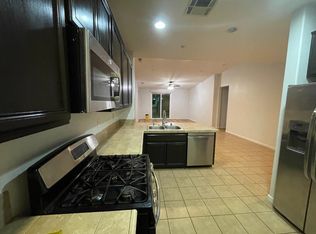 MLS ID #651157, Michael R. Flores. Fresno MLS
Local buyer's agents are ready to help
