Welcome to this South Hempstead ranch situated on a quiet cul-de-sac.
Offering approximately 1,216 square feet of living space, this home features 3 bedrooms, 2 full bathrooms, an eat-in kitchen, dining room, and a bright sunroom that can easily serve as a sitting room, home office, or potential fourth bedroom.
Additional highlights include a full basement offering abundant storage and endless possibilities, an attached garage, oil fired boiler hot water system, and a 60' x 100' property. The leased solar panel system helps offset electric costs and has approximately 15 years remaining on the current 20-year lease with a monthly payment of just $52.07.
Conveniently located near shopping, parks, schools, major roadways, and public transportation, this home presents an excellent opportunity for buyers seeking comfortable one-level living in a prime location. Approximate annual property taxes: $12,654.82 (without exemptions).
Pending
$599,000
626 Mead Terrace, South Hempstead, NY 11550
3beds
1,216sqft
Single Family Residence, Residential
Built in 1952
6,000 Square Feet Lot
$-- Zestimate®
$493/sqft
$-- HOA
What's special
Attached garageQuiet cul-de-sacDining roomEat-in kitchenBright sunroom
- 72 days
- 69
- 0
Likely to sell faster than
Zillow last checked:
Listing updated:
Listed by:
Coldwell Banker American Homes 516-798-4100,
Daniel J. Murphy 516-361-1680
Source: OneKey® MLS as distributed by MLS GRID,MLS#: 1024791
Facts & features
Interior
Bedrooms & bathrooms
- Bedrooms: 3
- Bathrooms: 2
- Full bathrooms: 2
Heating
- Hot Water, Oil
Cooling
- None
Appliances
- Included: Dishwasher, Oven, Refrigerator
- Laundry: Electric Dryer Hookup, In Basement, Washer Hookup
Features
- Eat-in Kitchen, Galley Type Kitchen
- Basement: Full
- Attic: None
- Has fireplace: No
Interior area
- Total structure area: 1,216
- Total interior livable area: 1,216 sqft
Property
Parking
- Total spaces: 1
- Parking features: Driveway, On Street
- Garage spaces: 1
- Has uncovered spaces: Yes
Lot
- Size: 6,000 Square Feet
Details
- Parcel number: 2089362020001730
- Special conditions: None
Construction
Type & style
- Home type: SingleFamily
- Architectural style: Ranch
- Property subtype: Single Family Residence, Residential
Materials
- Frame
Condition
- Year built: 1952
Utilities & green energy
- Sewer: Public Sewer
- Water: Public
- Utilities for property: Cable Available, Electricity Connected, See Remarks, Trash Collection Public
Community & HOA
HOA
- Has HOA: No
Location
- Region: Hempstead
Financial & listing details
- Price per square foot: $493/sqft
- Tax assessed value: $422
- Annual tax amount: $12,654
- Date on market: 7/14/2026
- Cumulative days on market: 27 days
- Listing agreement: Exclusive Right To Sell
- Electric utility on property: Yes
Estimated market value
Not available
Estimated sales range
Not available
Not available
Price history
| Date | Event | Price |
|---|---|---|
| 8/3/2026 | Pending sale | $599,000$493/sqft |
Source:  OneKey® MLS as distributed by MLS GRID #1024791 Report a problem OneKey® MLS as distributed by MLS GRID #1024791 Report a problem | ||
| 7/14/2026 | Listed for sale | $599,000$493/sqft |
Source: OneKey® MLS as distributed by MLS GRID #1024791 Report a problem | ||
Public tax history
| Year | Property taxes | Tax assessment |
|---|---|---|
| 2024 | -- | $383 +2.7% |
| 2023 | -- | $373 -5.8% |
| 2022 | -- | $396 |
| 2021 | $7,420 +13.2% | -- |
| 2020 | $6,556 -3.3% | $413 -6.6% |
| 2019 | $6,781 | $442 -6.4% |
| 2018 | $6,781 -2.4% | $472 -5.8% |
| 2017 | $6,947 +30% | $501 -5.6% |
| 2016 | $5,345 +120.2% | $531 -5.2% |
| 2015 | $2,427 +1.7% | $560 -5.1% |
| 2013 | $2,386 -6.4% | $590 -9.1% |
| 2012 | $2,550 -31.9% | $649 -12.1% |
| 2011 | $3,743 +0.8% | $738 -9.3% |
| 2010 | $3,711 | $814 -11.4% |
| 2009 | -- | $919 -6.2% |
| 2008 | -- | $980 +5.9% |
| 2006 | -- | $925 -42% |
| 2005 | -- | $1,594 -29.1% |
| 2004 | -- | $2,248 |
| 2003 | -- | $2,248 -53.2% |
| 2002 | -- | $4,800 |
| 2001 | -- | $4,800 |
| 2000 | -- | $4,800 |
Find assessor info on the county website
Monthly payment
Climate risks
Neighborhood: 11550
Nearby schools
Schools provided by the listing agent
- Elementary: Brookside Elementary School
- Middle: Baldwin Middle School
- High: Baldwin Senior High School
Source: OneKey® MLS as distributed by MLS GRID. This data may not be complete. We recommend contacting the local school district to confirm school assignments for this home.
Similar homes
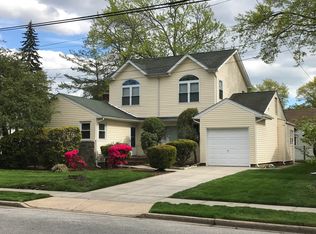
- $649,0004 bd2 ba1.2k sqft38 Tennessee Ave, Hempstead, NY 11550For Sale
 MLS ID #11956152, Ana Valdivia, Listing by: REALPRO 100 LLC. NY State MLS
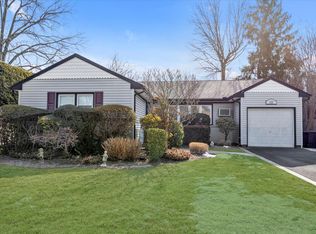
 - $699,0005 bd3 ba1.6k sqft27 Hapsburg Place, Hempstead, NY 11550For Sale
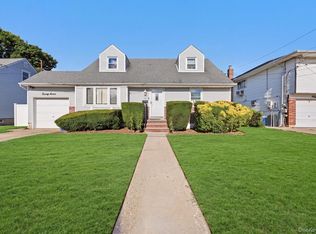
 MLS ID #1040749, Diego Rodriguez, Listing by: Premium Group Realty Corp. OneKey® MLS as distributed by MLS GRID
 - $650,0003 bd3 ba1k sqft5 Park Place, Valley Stream, NY 11580For Sale
 MLS ID #1052126, Mehran Shahbazzadeh, Listing by: Keller Williams Realty Elite. OneKey® MLS as distributed by MLS GRID
 - $579,0003 bd2 ba1.3k sqft1030 Franklin Avenue #25, Valley Stream, NY 11580For Sale
 MLS ID #1039120, Chris J. Boylan, Listing by: EXIT Realty Premier. OneKey® MLS as distributed by MLS GRID
 - $725,0003 bd1 ba1.2k sqft145 Arthur Avenue, Floral Park, NY 11001For SaleMLS ID #1012451, Jared M. Garcia, Listing by: Weichert Realtors Performance. OneKey® MLS as distributed by MLS GRID
- $629,9993 bd1 ba1.2k sqft626 Central Avenue, Massapequa, NY 11758For SaleMLS ID #1044947, Laura Dupkin Memisha SRES RENE, Listing by: Realty Advisors Inc. OneKey® MLS as distributed by MLS GRID
- $649,9993 bd2 ba1k sqft3905 Clove Court, Seaford, NY 11783For SaleMLS ID #1046253, Karen Cass CBR GRI, Listing by: Signature Premier Properties. OneKey® MLS as distributed by MLS GRID
- $598,8882 bd3 ba936 sqft137-48 171st Street, Jamaica, NY 11434For SaleMLS ID #1019907, Lisa M. Caputo, Listing by: Signature Premier Properties. OneKey® MLS as distributed by MLS GRID
- $629,0004 bd1 ba1.2k sqft957 N Fulton Avenue, Lindenhurst, NY 11757For SaleMLS ID #1050905, Tracey DeMeo, Listing by: EXIT Realty Premier. OneKey® MLS as distributed by MLS GRID
- $650,0003 bd2 ba1.6k sqft635 Whittier Street, Westbury, NY 11590For SaleMLS ID #1024083, Debra Kirsh, Listing by: Coldwell Banker American Homes. OneKey® MLS as distributed by MLS GRID
- $759,0004 bd2 ba1.3k sqft1042 Jefferson Street, Baldwin, NY 11510For SaleMLS ID #1031357, Eva Boci, Listing by: Sailing Home Realty of L I LLC. OneKey® MLS as distributed by MLS GRID
- $699,0004 bd2 ba1.4k sqft1258 Waverly Street, Hewlett, NY 11557For SaleMLS ID #1050149, Laurie West, Listing by: RE/MAX Beach West. OneKey® MLS as distributed by MLS GRID
- $658,000-- bd-- ba1.2k sqft684 Newton Avenue, Uniondale, NY 11553For SaleMLS ID #1050762, Eric Rashtian, Listing by: Keystone Realty USA Corp. OneKey® MLS as distributed by MLS GRID
- $789,9003 bd2 ba1.3k sqft149 Rule Street, Franklin Square, NY 11010For SaleMLS ID #1052205, Connie Wiermann, Listing by: Realty Masters International. OneKey® MLS as distributed by MLS GRID
- $649,0003 bd2 ba1.5k sqft27 S Ketcham Avenue, Amityville, NY 11701For SaleMLS ID #1035818, Rosemarie Bozza RENE, Listing by: Above Board Real Estate Inc. OneKey® MLS as distributed by MLS GRID
- $799,9003 bd3 ba1.8k sqft295 Maryland Avenue, Freeport, NY 11520For SaleMLS ID #1019516, Ishwar Rameshar, Listing by: YourHomeSold Guaranteed Realty. OneKey® MLS as distributed by MLS GRID
- $675,0004 bd2 ba1.7k sqft265 W Windsor Parkway, Oceanside, NY 11572For SaleMLS ID #998412, John C. Gandolfo, Listing by: Coldwell Banker American Homes. OneKey® MLS as distributed by MLS GRID
- $735,0004 bd2 ba1.7k sqft18 Brooklyn Avenue, Roosevelt, NY 11575For SaleMLS ID #1047228, Ismenia De Los Santos, Listing by: RE/MAX City Square. OneKey® MLS as distributed by MLS GRID
- $749,0003 bd2 ba1.4k sqft1981 Lenox Avenue, East Meadow, NY 11554For SaleMLS ID #1036131, Richard P. Krug Sr, Listing by: Coldwell Banker American Homes. OneKey® MLS as distributed by MLS GRID
- $750,0004 bd3 ba1.6k sqft3291 Wolfson Drive, Baldwin, NY 11510For SaleMLS ID #1039487, Leah E. Rosensweig Tozer CBR, Listing by: Daniel Gale Sothebys Intl Rlty. OneKey® MLS as distributed by MLS GRID
