This is a 3 BR, 2 Bath, manufactured Mobile home, with an 18X24 shop, sitting on close to an acre of land. This home has CH&A, front deck, 2-car carport, laminate hardwood throughout except vinyl in the kitchen. The home has had some remodeling done, such as: all floor covering has been replaced, both bathrooms have been remodeled, home has had all new paint, cabinets have been replaced with new counter top, new siding on the front of home, new roof and siding on 2-car carport, the CH&A unit and the septic tank have both been serviced, and revamped the deck on the front of the home. There has been a privacy fence installed where the two driveways split off, giving everyone more privacy. This property is in Eastview, which is approx 15 minutes to Corinth, MS---going South, and approx 15 minutes to Selmer, TN--going North. (New pictures have been added at the end of the other pictures, since the seller has added some funiture pieces insicde the home).
For sale
$159,000
6264-45 State Hwy S, Ramer, TN 38367
3beds
1,120sqft
Single Family Residence
Built in 1986
0.71 Acres Lot
$-- Zestimate®
$142/sqft
$-- HOA
What's special
New paintNew roofPrivacy fence installedFront deckLaminate hardwood throughoutVinyl in the kitchen
- 117 days
- 161
- 6
Zillow last checked:
Listing updated:
Listed by:
Darlene Cagle,
Molly Moore Realty 731-434-0525
Source: MAAR,MLS#: 10222368
Facts & features
Interior
Bedrooms & bathrooms
- Bedrooms: 3
- Bathrooms: 2
- Full bathrooms: 2
Primary bedroom
- Features: Hardwood Floor, Walk-In Closet(s)
- Dimensions: 0 x 0
Bedroom 2
- Features: Hardwood Floor
Bedroom 3
- Features: Hardwood Floor
Primary bathroom
- Features: Separate Shower, Full Bath
Dining room
- Dimensions: 0 x 0
Kitchen
- Features: Eat-in Kitchen, Updated/Renovated Kitchen
Living room
- Dimensions: 0 x 0
Den
- Dimensions: 0 x 0
Heating
- Central, Electric
Cooling
- Central Air
Appliances
- Included: Range/Oven, Refrigerator
- Laundry: Laundry Room
Features
- All Bedrooms Down, Renovated Bathroom, Split Bedroom Plan, Walk-In Closet(s), 2nd Bedroom, 3rd Bedroom, Kitchen, Living Room, Primary Bedroom, Square Feet Source: Tax Records
- Flooring: Part Hardwood, Vinyl
- Has fireplace: No
Interior area
- Total interior livable area: 1,120 sqft
Property
Parking
- Total spaces: 3
- Parking features: Driveway/Pad, Workshop in Garage
- Covered spaces: 3
- Has uncovered spaces: Yes
Features
- Stories: 1
- Patio & porch: Deck
- Pool features: None
Lot
- Size: 0.71 Acres
- Dimensions: .71
- Features: Some Trees
Details
- Additional structures: Workshop
- Parcel number: Portion of Map #130, Portion of Parcel #005.01
Construction
Type & style
- Home type: SingleFamily
- Architectural style: Other (See Remarks)
- Property subtype: Single Family Residence
Materials
- Vinyl Siding
- Roof: Other (See REMARKS)
Condition
- New construction: No
- Year built: 1986
Utilities & green energy
- Sewer: Septic Tank
- Water: Public
Community & HOA
Location
- Region: Ramer
Financial & listing details
- Price per square foot: $142/sqft
- Annual tax amount: $450
- Price range: $159K - $159K
- Date on market: 5/26/2026
- Cumulative days on market: 123 days
Estimated market value
Not available
Estimated sales range
Not available
$1,233/mo
Price history
| Date | Event | Price |
|---|---|---|
| 5/26/2026 | Listed for sale | $159,000$142/sqft |
Source:  MAAR #10222368 Report a problem MAAR #10222368 Report a problem | ||
Public tax history
Tax history is unavailable.
Monthly payment
Est. payment
Payment breakdown
Explore the cost of this home by adjusting the details. Changes won't be saved.Climate risks
Neighborhood: 38367
Similar homes
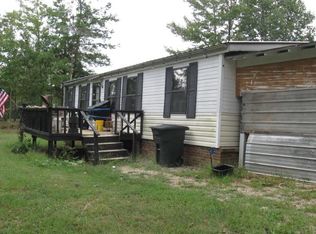
- $159,9002 bd1 ba864 sqft8022 Highway 45 S, Ramer, TN 38367For Sale
 MLS ID #10228539, Brooke Redmon Benton, Action Realty. MAAR
 - $179,9003 bd2 ba1.1k sqft51 Erin Ln, Ramer, TN 38367For Sale

 MLS ID #3540356, Marisa Casteel. RealTracs MLS as distributed by MLS GRID
 - $--2 bd2 ba1.1k sqft2165 Roy Seay Rd, Selmer, TN 38375Auction
 Xome
Xome - $212,5003 bd2 ba1k sqft5584 Ramer Selmer Rd, Selmer, TN 38375For Sale
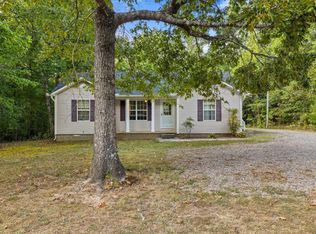
 MLS ID #26-3478, Bret Carroll, COLDWELL BANKER SOUTHERN REAL ESTATE. NMMLS
 - $134,9503 bd1 ba1.1k sqft9516 State Highway 22, Michie, TN 38357For SaleMLS ID #26-3051, Hunter Hastings, TM REALTORS. NMMLS
