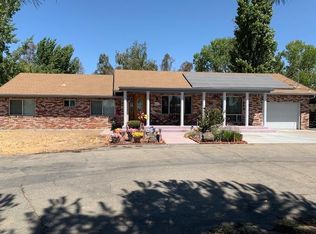
Welcome to 6267 E Jahant Rd, offering country living with modern updates on a beautifully landscaped 1-acre property featuring a stunning infinity-edge pool with built-in spa, expansive lawn, mature landscaping, seasonal pond, and oversized detached garage/workshop with drive-through double garage doors. Inside, this 3-4 bedroom, 2-bath home features an updated kitchen with white shaker cabinetry, soft-close cabinets and drawers, convenient pull-outs, quartz countertops, farmhouse sink, stainless steel appliances, and waterproof laminate flooring. A versatile oversized room can serve as a bedroom, game room, office, or additional living space. Additional features include a newer roof, solar, tankless water heater, whole-house fan, private well, new septic system, extended driveway with room for trailer or RV parking, dedicated dog kennel area, fire pit, and plenty of room to play, entertain, and explore the possibilities, such as an additional garage, workshop, outbuilding, hobby space, and more. Enjoy the space and privacy of country living while still conveniently located near Galt, Lodi, Highway 99, wineries, shopping, and dining. With this combination of space, resort-style outdoor living, modern updates, and an impressive garage/workshop, properties like this are hard to findcome experience everything this home has to offer!
Pending
$850,000
6267 E Jahant Rd, Acampo, CA 95220
3beds
1,882sqft
Single Family Residence
Built in 1968
1 Acres Lot
$828,400 Zestimate®
$452/sqft
$-- HOA
What's special
Mature landscapingFarmhouse sinkVersatile oversized roomConvenient pull-outsNewer roofDedicated dog kennel areaSeasonal pond
- 32 days
- 1,729
- 123
Likely to sell faster than
Zillow last checked:
Listing updated:
Listed by:
Michelle Fowler DRE #02051745 916-412-6163,
Revive Mortgage and Realty
Source: MetroList Services of CA,MLS#: 226107728Originating MLS: MetroList Services, Inc.
Facts & features
Interior
Bedrooms & bathrooms
- Bedrooms: 3
- Bathrooms: 2
- Full bathrooms: 2
Rooms
- Room types: Bonus Room, Dining Room, Possible Guest, Family Room, Kitchen, Laundry, Living Room
Primary bedroom
- Features: Closet, Ground Floor
Primary bathroom
- Features: Shower Stall(s), Tile, Window
Dining room
- Features: Dining/Family Combo
Kitchen
- Features: Breakfast Area, Pantry Cabinet, Quartz Counter
Heating
- Central, Fireplace(s)
Cooling
- Ceiling Fan(s), Central Air, Whole House Fan, See Remarks, Other
Appliances
- Included: Free-Standing Gas Range, Dishwasher, Microwave
- Laundry: Laundry Room, Inside
Features
- Flooring: Carpet, Laminate, Tile, See Remarks
- Number of fireplaces: 1
- Fireplace features: Brick, Living Room, Raised Hearth
Interior area
- Total interior livable area: 1,882 sqft
Video & virtual tour
Property
Parking
- Total spaces: 2
- Parking features: RV Possible, Detached, Drive Through, Garage Door Opener, Guest, Workshop in Garage, Driveway, Gated
- Garage spaces: 2
- Has uncovered spaces: Yes
Features
- Levels: One
- Stories: 1
- Exterior features: Dog Run, Fire Pit
- Has private pool: Yes
- Pool features: In Ground, Pool Sweep, Pool/Spa Combo, Fenced, Other
- Fencing: Fenced,Full,Gated Driveway/Sidewalks
- Waterfront features: Pond Seasonal
Lot
- Size: 1 Acres
- Features: Irregular Lot, Stream Seasonal, Landscape Back, Landscape Front
Details
- Additional structures: Shed(s), Storage, Workshop, Kennel/Dog Run
- Parcel number: 005250200000
- Zoning: AG 40
- Special conditions: Standard
Construction
Type & style
- Home type: SingleFamily
- Architectural style: Ranch
- Property subtype: Single Family Residence
Materials
- Stucco, Frame
- Foundation: Raised, Concrete
- Roof: Composition
Condition
- Year built: 1968
Utilities & green energy
- Electric: 220 Volts, 220 Volts in Laundry
- Sewer: Septic System, Septic Connected, See Remarks
- Water: Private, Well
- Utilities for property: Internet Available, Natural Gas Connected
Community & HOA
Location
- Region: Acampo
Financial & listing details
- Price per square foot: $452/sqft
- Tax assessed value: $705,958
- Price range: $850K - $850K
- Date on market: 8/27/2026
- Road surface type: Paved, Gravel
Estimated market value
$828,400
$787,000 - $870,000
$2,931/mo
Price history
| Date | Event | Price |
|---|---|---|
| 9/24/2026 | Pending sale | $850,000$452/sqft |
Source: MetroList Services of CA #226107728 Report a problem | ||
| 8/27/2026 | Listed for sale | $850,000+39.3%$452/sqft |
Source: MetroList Services of CA #226107728 Report a problem | ||
| 3/11/2021 | Sold | $610,000+41.9%$324/sqft |
Source: Public Record Report a problem | ||
| 8/10/2016 | Sold | $430,000$228/sqft |
Source: MetroList Services of CA #16037634 Report a problem | ||
Public tax history
| Year | Property taxes | Tax assessment |
|---|---|---|
| 2026 | -- | $705,958 +2% |
| 2025 | $7,675 +1.9% | $692,117 +2% |
| 2024 | $7,530 +1.3% | $678,547 +2% |
| 2023 | $7,431 +9.6% | $665,244 +6.9% |
| 2022 | $6,781 +34.6% | $622,200 +35% |
| 2021 | $5,037 +0.9% | $461,045 +1% |
| 2020 | $4,990 +2.3% | $456,319 +2% |
| 2019 | $4,879 +0.5% | $447,372 +2% |
| 2018 | $4,853 +3.9% | $438,600 +2% |
| 2017 | $4,673 +81.9% | $430,000 +81.5% |
| 2016 | $2,569 +4.1% | $236,858 +1.5% |
| 2015 | $2,468 | $233,300 +2% |
| 2014 | $2,468 | $228,732 +0.5% |
| 2013 | -- | $227,698 +2% |
| 2012 | -- | $223,235 +2% |
| 2011 | -- | $218,859 +0.8% |
| 2010 | -- | $217,224 -0.2% |
| 2009 | -- | $217,740 +2% |
| 2008 | -- | $213,472 +2% |
| 2007 | -- | $209,288 +2% |
| 2006 | -- | $205,184 +2% |
| 2005 | -- | $201,162 +2% |
| 2004 | -- | $197,218 +1.9% |
| 2003 | -- | $193,605 +7% |
| 2002 | -- | $181,000 |
| 2001 | -- | $181,000 |
Find assessor info on the county website
Monthly payment
Est. payment
Payment breakdown
Explore the cost of this home by adjusting the details. Changes won't be saved.Climate risks
Neighborhood: 95220
Similar homes
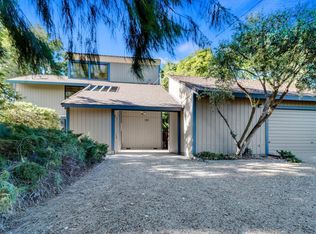
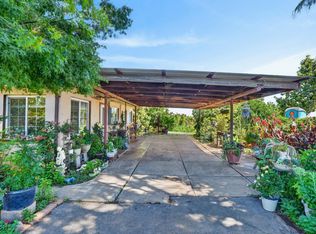
- $725,0003 bd2 ba1.5k sqft23090 N Kennefick Rd, Acampo, CA 95220For Sale
 MLS ID #226111811, Karen Chandler. MetroList Services of CA
 - $985,0004 bd3 ba2.5k sqft3293 E woodson Avenue, Acampo, CA 95220For Sale
 MLS ID #226093575, Brian V Botiller, RE/MAX Gold Napa. BAREIS
 - $769,0003 bd2 ba1.4k sqft13536 McFarland St, Galt, CA 95632For Sale
 MLS ID #226121016, Katherine Drack. MetroList Services of CA
 - $699,0004 bd3 ba1.9k sqft24390 N Jack Tone Rd, Acampo, CA 95220For Sale
 MLS ID #226048252, Becky Roenspie. MetroList Services of CA
Local buyer's agents are ready to help
