Searching for a house that feels like a home? This is probably the one. If you've been waiting for the perfect combination of privacy, space, and convenience, this is the home you've been searching for! Set on a beautifully landscaped 2-acre lot in one of Fairbanks' most desirable locations, this meticulously maintained 4-bedroom, 3-bath home offers more than 2,400 sqft of comfortable living space designed for families today. The thoughtfully updated kitchen and bathrooms blend style with everyday functionality, while the spacious floor plan provides room for everyone. The private upstairs primary suite creates the perfect retreat, separated from the additional bedrooms for added peace and quiet. Need extra flexibility? A separate entrance leads to a home office or potential mother-in-law suite, making it ideal for guests, multi-generational living, or working from home and there is an unfinished workshop/utility area on the lower level of the home providing endless possibilities for projects, hobbies, or additional storage. Outside, you'll love spending summer evenings on the expansive deck—perfect for grilling, entertaining, family dinners, or simply relaxing and enjoying the midnight sun. The attached two-car garage offers even more with a second-floor greenhouse and dry storage. Best of all, you'll enjoy the peaceful location of this home on Chena Ridge while being just minutes from Geist Road, UAF, neighborhood schools, shopping, dining, and all the west side amenities. This home truly checks so many boxes—and it's ready for its next chapter. Schedule a showing today before someone else falls in love with it!
For sale
$599,900
627 Kay St, Fairbanks, AK 99709
4beds
2,440sqft
Single Family Residence
Built in 1975
2.19 Acres Lot
$-- Zestimate®
$246/sqft
$-- HOA
What's special
Spacious floor planAttached two-car garagePrivate upstairs primary suite
- 16 days |
- 1,573 |
- 87 |
Zillow last checked:
Listing updated:
Listed by:
Elizabeth Schok 907-322-9188,
SOMERS SOTHEBY'S,
Shaun Kraska
Source: GFMLS,MLS#: 160576
Loading...
Facts & features
Interior
Bedrooms & bathrooms
- Bedrooms: 4
- Bathrooms: 3
- Full bathrooms: 3
- Main level bathrooms: 1
- Main level bedrooms: 2
Rooms
- Room types: Family Room, Formal Dining, Master Suite, Arctic Entry, Mother-In-Law
Heating
- Wood Stove, Forced Air
Appliances
- Included: Range/Oven, Dishwasher, Disposal, Microwave, Refrigerator, Washer, Dryer, Water Softener
- Laundry: Lower Level
Features
- Flooring: Laminate
- Windows: Double Pane Windows, Triple Pane Windows, Blinds
- Basement: Full,Finished,Walk-Out Access
Interior area
- Total structure area: 2,440
- Total interior livable area: 2,440 sqft
Video & virtual tour
Property
Parking
- Total spaces: 4
- Parking features: Detached, Garage Door Opener
- Garage spaces: 2
Features
- Levels: Tri-Level
- Patio & porch: Deck/Patio
- Exterior features: Lawn, Garden
- Has view: Yes
- View description: Territorial
Lot
- Size: 2.19 Acres
Details
- Additional structures: Greenhouse
- Parcel number: 0272388
- Zoning: n/a
- Zoning description: Rural Estate Districts-2
Construction
Type & style
- Home type: SingleFamily
- Property subtype: Single Family Residence
Materials
- Lap Siding, 2x6
- Foundation: Concrete Perimeter
- Roof: Shingle
Condition
- 31 + yrs
- New construction: No
- Year built: 1975
Utilities & green energy
- Gas: Oil
- Sewer: Private Sewer
- Water: Private
Community & HOA
Community
- Security: Smoke Detector(s)
- Subdivision: Ridgecrest
Location
- Region: Fairbanks
Financial & listing details
- Price per square foot: $246/sqft
- Tax assessed value: $363,135
- Annual tax amount: $5,238
- Price range: $599.9K - $599.9K
- Date on market: 7/2/2026
Estimated market value
Not available
Estimated sales range
Not available
Not available
Price history
| Date | Event | Price |
|---|---|---|
| 7/2/2026 | Listed for sale | $599,900$246/sqft |
Source:  GFMLS #160576 Report a problem GFMLS #160576 Report a problem | ||
Public tax history
| Year | Property taxes | Tax assessment |
|---|---|---|
| 2025 | $5,238 +5.7% | $363,135 +4.2% |
| 2024 | $4,957 +10.4% | $348,628 +8.5% |
| 2023 | $4,491 +2.3% | $321,340 +11.5% |
| 2022 | $4,392 -2.6% | $288,122 +6.3% |
| 2021 | $4,508 +3.2% | $271,003 +3.3% |
| 2020 | $4,366 +7.2% | $262,427 -0.5% |
| 2018 | $4,071 +5.8% | $263,702 +3.3% |
| 2017 | $3,850 | $255,159 +3.6% |
| 2016 | $3,850 +6.5% | $246,344 +2.4% |
| 2015 | $3,614 | $240,459 -0.3% |
| 2014 | $3,614 | $241,084 -0.3% |
| 2013 | -- | $241,709 -2.2% |
| 2012 | -- | $247,175 -0.3% |
| 2011 | -- | $247,850 +0.3% |
| 2010 | -- | $247,204 +0.7% |
| 2009 | -- | $245,443 -2.5% |
| 2008 | -- | $251,744 +2.7% |
| 2007 | $3,938 +3.6% | $245,214 +11.4% |
| 2005 | $3,800 +43.4% | $220,176 +49.3% |
| 2003 | $2,651 0% | $147,442 |
| 2002 | $2,651 +3% | $147,442 +4.5% |
| 2001 | $2,573 | $141,049 |
Find assessor info on the county website
Monthly payment
Est. payment
Payment breakdown
Explore the cost of this home by adjusting the details. Changes won't be saved.Climate risks
Neighborhood: 99709
Nearby schools
GreatSchools rating
- 4/10University Park Elementary SchoolGrades: PK-5Distance: 1.9 mi
- 7/10Randy Smith Middle SchoolGrades: 6-8Distance: 4.8 mi
- 6/10West Valley High SchoolGrades: 9-12Distance: 2.6 mi
Schools provided by the listing agent
- Elementary: University Park
- Middle: Randy Smith
- High: West Valley
Source: GFMLS. This data may not be complete. We recommend contacting the local school district to confirm school assignments for this home.
- $368,000-- bd0 ba1.5k sqft609 Kay St, Fairbanks, AK 99709Off Market
- $405,600-- bd1 ba680 sqft611 Change Ln, Fairbanks, AK 99709Off Market
- $443,200-- bd2 ba2.5k sqft630 Ridgecrest Dr, Fairbanks, AK 99709Off Market
- $102,044-- bd0 ba432 sqft613 Ridgecrest Dr, Fairbanks, AK 99709Off Market
- $--4 bd3 ba3.1k sqft597 Kay St, Fairbanks, AK 99709Sold
- $483,9003 bd2 ba2.4k sqft609 Chena Ridge Rd, Fairbanks, AK 99709Off Market
- $377,400-- bd1 ba980 sqft622 Ridgecrest Dr, Fairbanks, AK 99709Off Market
- $366,100-- bd1 ba1.5k sqft631 Change Ln, Fairbanks, AK 99709Off Market
A local agent can set up tours, give advice and negotiate with sellers.
A local lender can help you make sure your offer is ready when you are.
Similar homes
- $575,0003 bd3 ba1.7k sqft665 Kentshire Dr, Fairbanks, AK 99709For Sale
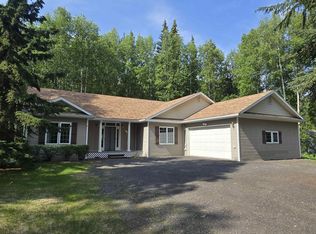 MLS ID #160690, Joe Russo. GFMLS
 - $599,9003 bd3 ba3.5k sqft2751 Triplehorn Ln, Fairbanks, AK 99709For Sale
 MLS ID #160536, Elizabeth Schok. GFMLS
 - $540,0005 bd3 ba2.8k sqft356 Louise Ln, Fairbanks, AK 99709For Sale
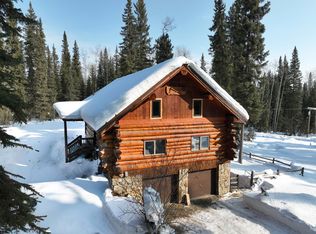 MLS ID #159751, Bobby Desrochers. GFMLS
 - $489,0004 bd3 ba2.5k sqft1438 Dupont Ln, Fairbanks, AK 99709For Sale
 MLS ID #159923, Evelyn Arnott. GFMLS
 - $535,0003 bd3 ba2.5k sqft1825 Woodbine Dr, Fairbanks, AK 99709For SaleMLS ID #159698, Timothy Clark. GFMLS
- $899,0004 bd4 ba2.9k sqft675 Derbyshire Dr, Fairbanks, AK 99709For SaleMLS ID #160365, Grace Minder. GFMLS
- $445,0004 bd3 ba2.9k sqft3264 Edby Rd, Fairbanks, AK 99709For SaleMLS ID #159930, Jon Majors. GFMLS
- $484,0004 bd2 ba2.1k sqft4720 Harvard Cir, Fairbanks, AK 99709For SaleMLS ID #160452, Melissa Bidwell. GFMLS
- $499,9005 bd3 ba2.8k sqft4010 Old Wood Rd, Fairbanks, AK 99709For SaleMLS ID #160479, Nic Williams. GFMLS
- $499,0004 bd2 ba2.2k sqft1010 Maura St, Fairbanks, AK 99709For SaleMLS ID #160560, Kelli Powers. GFMLS
- $529,9004 bd3 ba2.5k sqft960 Vail View Dr, Fairbanks, AK 99712For SaleMLS ID #160656, Todd Cook. GFMLS
- $395,0003 bd3 ba2.3k sqft3991 Parks Ridge Rd, Fairbanks, AK 99709For SaleMLS ID #160023, Heather Weber. GFMLS
- $620,0006 bd6 ba2.8k sqft48 Trinidad Dr, Fairbanks, AK 99709For SaleMLS ID #160312, Jerrie Wagner. GFMLS
- $374,9004 bd2 ba1.9k sqft4053 Mallard Way, Fairbanks, AK 99709For SaleMLS ID #160504, Dino DeAngelis. GFMLS
- $400,0004 bd3 ba2.8k sqft1893 Woodbine Dr, Fairbanks, AK 99709For SaleMLS ID #160093, Toni Brewer. GFMLS
- $360,0003 bd2 ba1.5k sqft1340 Heldiver St, Fairbanks, AK 99709For SaleMLS ID #160375, Austin Gentz. GFMLS
- $649,9004 bd3 ba3.6k sqft191 View Ave, Fairbanks, AK 99712For SaleMLS ID #160499, Cassie Leon. GFMLS
- $465,0007 bd3 ba3.3k sqft4655 Drake St, Fairbanks, AK 99709For SaleMLS ID #159604, Elizabeth Schok. GFMLS
- $349,9003 bd1 ba3.1k sqft3274 Helen Pl, Fairbanks, AK 99709For SaleMLS ID #160257, Andre Lawson. GFMLS
- $449,0003 bd3 ba1.7k sqft4581 Drake St, Fairbanks, AK 99709For SaleMLS ID #160047, Kelli Powers. GFMLS
