Why wait months for nearby new construction when you can move into this one now—with the fenced backyard already done for you? This move-in ready 3-bedroom, 2.5-bath home is located in a community with a pool, lazy river, and clubhouse, plus an easy drive to both Fort Jackson and Shaw AFB. Inside, the open layout is exactly what buyers are looking for right now, with the kitchen, eat-in area, and great room flowing together seamlessly. The kitchen features granite countertops, shaker cabinets, stainless steel appliances, and plenty of storage. Upstairs, the spacious primary suite includes a walk-in closet, dual vanity, and separate tub and shower. Between the location, layout, amenities, and upgrades already in place, this is the kind of home buyers regret waiting on. Disclaimer: CMLS has not reviewed and, therefore, does not endorse vendors who may appear in listings.
For sale
$255,000
627 N Long Star Way, Elgin, SC 29045
3beds
1,536sqft
Single Family Residence
Built in 2024
3,484 Square Feet Lot
$-- Zestimate®
$166/sqft
$47/mo HOA
What's special
Separate tub and showerStainless steel appliancesOpen layoutSpacious primary suitePlenty of storageFenced backyardGranite countertops
- 14 hours
- 47
- 5
Zillow last checked:
Listing updated:
Listed by:
Seniqua Griffin,
Keller Williams Preferred
Source: Consolidated MLS,MLS#: 643589
Facts & features
Interior
Bedrooms & bathrooms
- Bedrooms: 3
- Bathrooms: 3
- Full bathrooms: 2
- 1/2 bathrooms: 1
- Partial bathrooms: 1
- Main level bathrooms: 1
Primary bedroom
- Features: Double Vanity, Bath-Private, Separate Shower, Walk-In Closet(s)
- Level: Second
Bedroom 2
- Features: Bath-Shared, Tub-Shower, Closet-Private
- Level: Second
Bedroom 3
- Features: Bath-Shared, Tub-Shower, Closet-Private
- Level: Second
Great room
- Level: Main
Kitchen
- Features: Eat-in Kitchen, Pantry, Counter Tops-Granite Tile, Recessed Lighting
- Level: Main
Heating
- Central
Cooling
- Central Air
Appliances
- Included: Self Clean, Smooth Surface, Dishwasher, Disposal, Microwave Above Stove, Tankless Water Heater
- Laundry: Laundry Closet, Heated Space
Features
- Flooring: Luxury Vinyl, Carpet
- Has basement: No
- Attic: Pull Down Stairs
- Has fireplace: No
Interior area
- Total structure area: 1,536
- Total interior livable area: 1,536 sqft
Property
Parking
- Total spaces: 2
- Parking features: Garage Door Opener
- Attached garage spaces: 1
Features
- Stories: 2
- Patio & porch: Patio
- Fencing: Partial,Rear Only Wood
Lot
- Size: 3,484 Square Feet
- Features: Sprinkler
Details
- Parcel number: 317020811
Construction
Type & style
- Home type: SingleFamily
- Architectural style: Traditional
- Property subtype: Single Family Residence
Materials
- Vinyl
- Foundation: Slab
Condition
- New construction: No
- Year built: 2024
Utilities & green energy
- Sewer: Public Sewer
- Water: Public
- Utilities for property: Electricity Connected
Community & HOA
Community
- Features: Pool, Sidewalks
- Security: Smoke Detector(s)
- Subdivision: ELLINGTON
HOA
- Has HOA: Yes
- Services included: Common Area Maintenance
- HOA fee: $560 annually
Location
- Region: Elgin
Financial & listing details
- Price per square foot: $166/sqft
- Date on market: 9/23/2026
- Listing agreement: Exclusive Right To Sell
- Road surface type: Paved
Estimated market value
Not available
Estimated sales range
Not available
Not available
Price history
| Date | Event | Price |
|---|---|---|
| 9/23/2026 | Listed for sale | $255,000+7.3%$166/sqft |
Source:  Consolidated MLS #643589 Report a problem Consolidated MLS #643589 Report a problem | ||
| 3/25/2024 | Listing removed | -- |
Source: Consolidated MLS #577600 Report a problem | ||
| 2/9/2024 | Pending sale | $237,563$155/sqft |
Source: Consolidated MLS #577600 Report a problem | ||
| 1/21/2024 | Listed for sale | $237,563$155/sqft |
Source: Consolidated MLS #577600 Report a problem | ||
Public tax history
Tax history is unavailable.
Monthly payment
Est. payment
Payment breakdown
Explore the cost of this home by adjusting the details. Changes won't be saved.Climate risks
Neighborhood: 29045
Nearby schools
Schools provided by the listing agent
- Elementary: Catawba Trail
- Middle: Summit
- High: Spring Valley
- District: Richland Two
Source: Consolidated MLS. This data may not be complete. We recommend contacting the local school district to confirm school assignments for this home.

Similar homes
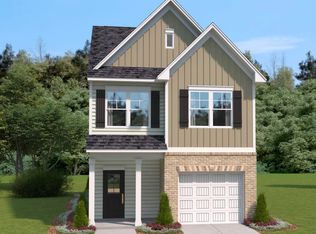
- $266,8003 bd3 ba1.6k sqft819 Huxley Ln, Elgin, SC 29045New Construction
 Consolidated MLS
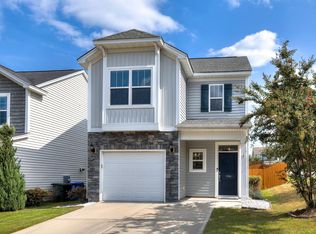
 - $259,0003 bd3 ba1.6k sqft1194 Coopers Ridge Ln, Elgin, SC 29045For Sale
 MLS ID #643388, John Acosta. Consolidated MLS
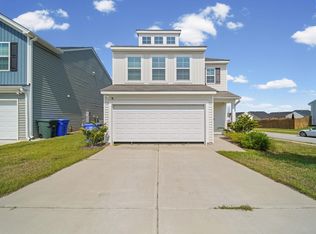
 - $273,0003 bd3 ba2k sqft639 N Long Star Way, Elgin, SC 29045For Sale
 MLS ID #643137, Roderick Fluellen. Consolidated MLS
 - $299,9003 bd3 ba2.2k sqft2114 County Line Trl, Elgin, SC 29045For Sale
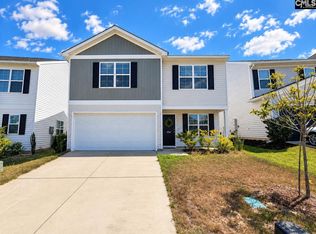 MLS ID #643381, Christina Myers. Consolidated MLS
