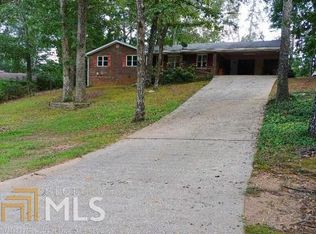
NVESTOR SPECIAL! Brick-front ranch situated on a wooded cul-de-sac lot with mature trees. This home features a separate living room and dining room, family room with vaulted ceilings, exposed wood beams and brick fireplace. The kitchen offers ample cabinetry and counter space. Additional features include a separate laundry room and attached two-car carport. Outside, you'll find a rear deck overlooking the spacious backyard, along with an additional storage building with concrete pad. Home needs updating and repairs but offers great potential for investors or buyers looking for a renovation project. Property is being sold strictly AS-IS, with no repairs to be made by the seller. Refrigerator and washer/dryer are not included with the sale of the home. Taxes reflect senior exemption. Cash Sale Only.
Pending
$209,900
6271 Valhalla Dr, Douglasville, GA 30135
3beds
1,588sqft
Single Family Residence
Built in 1973
0.52 Acres Lot
$-- Zestimate®
$132/sqft
$-- HOA
What's special
- 32 days
- 27
- 0
Zillow last checked:
Listing updated:
Listed by:
Malissa Allen 770-851-9097,
Allen and Associates Realty,
Doug Allen 770-851-9094,
Allen and Associates Realty
Source: GAMLS,MLS#: 10874879
Facts & features
Interior
Bedrooms & bathrooms
- Bedrooms: 3
- Bathrooms: 2
- Full bathrooms: 2
- Main level bathrooms: 2
- Main level bedrooms: 3
Rooms
- Room types: Foyer, Laundry
Dining room
- Features: Separate Room
Kitchen
- Features: Breakfast Area
Heating
- Central
Cooling
- Ceiling Fan(s)
Appliances
- Included: Dishwasher
- Laundry: Laundry Closet
Features
- Beamed Ceilings, Master On Main Level
- Flooring: Laminate
- Basement: Crawl Space
- Number of fireplaces: 1
- Common walls with other units/homes: No Common Walls
Interior area
- Total structure area: 1,588
- Total interior livable area: 1,588 sqft
- Finished area above ground: 1,588
- Finished area below ground: 0
Property
Parking
- Total spaces: 2
- Parking features: Carport
- Has carport: Yes
Features
- Levels: One
- Stories: 1
- Patio & porch: Deck
- Fencing: Chain Link
- Waterfront features: No Dock Or Boathouse
- Body of water: None
Lot
- Size: 0.52 Acres
- Features: Level
Details
- Additional structures: Outbuilding
- Parcel number: 00670250168
- Special conditions: Estate Owned
Construction
Type & style
- Home type: SingleFamily
- Architectural style: Brick Front,Ranch
- Property subtype: Single Family Residence
Materials
- Brick, Vinyl Siding
- Foundation: Block
- Roof: Composition
Condition
- Resale
- New construction: No
- Year built: 1973
Utilities & green energy
- Sewer: Septic Tank
- Water: Public
- Utilities for property: Cable Available, Electricity Available, Water Available
Community & HOA
Community
- Features: Street Lights
- Subdivision: Montage Manor
HOA
- Has HOA: No
- Services included: None
Location
- Region: Douglasville
Financial & listing details
- Price per square foot: $132/sqft
- Tax assessed value: $210,300
- Annual tax amount: $396
- Date on market: 10/14/2026
- Cumulative days on market: 31 days
- Listing agreement: Exclusive Right To Sell
- Listing terms: 1031 Exchange,Cash
- Electric utility on property: Yes
Estimated market value
Not available
Estimated sales range
Not available
$1,786/mo
Price history
| Date | Event | Price |
|---|---|---|
| 10/18/2026 | Pending sale | $209,900$132/sqft |
Source:  GAMLS #10874879 Report a problem | ||
| 10/18/2026 | Listed for sale | $209,900$132/sqft |
Source: GAMLS #10874879 Report a problem | ||
| 10/16/2026 | Pending sale | $209,900$132/sqft |
Source:  FMLS GA #7854621 Report a problem | ||
| 10/15/2026 | Listed for sale | $209,900$132/sqft |
Source: FMLS GA #7854621 Report a problem | ||
Public tax history
| Year | Property taxes | Tax assessment |
|---|---|---|
| 2025 | $396 | $84,120 |
| 2024 | $396 +116.6% | $84,120 |
| 2023 | $183 -65.1% | $84,120 +16.3% |
| 2022 | $525 +32.3% | $72,320 +22.4% |
| 2021 | $397 +18.2% | $59,080 +6.3% |
| 2020 | $336 | $55,560 +3.3% |
| 2019 | $336 -7.4% | $53,760 +15.5% |
| 2018 | $362 -4.4% | $46,560 +5.6% |
| 2017 | $379 +4.6% | $44,080 +41.5% |
| 2016 | $362 +38.9% | $31,160 -7.2% |
| 2015 | $261 | $33,560 +3.2% |
| 2014 | $261 -12.4% | $32,520 |
| 2013 | $298 | $32,520 |
| 2012 | -- | -- |
| 2011 | -- | -- |
| 2010 | -- | -- |
| 2009 | $267 +22.8% | -- |
| 2007 | $218 -8.1% | -- |
| 2006 | $237 +11.6% | -- |
| 2005 | $212 | -- |
| 2004 | -- | -- |
| 2003 | $189 -77.7% | -- |
| 2002 | $850 +38.7% | -- |
| 2001 | $613 -11% | -- |
| 2000 | $689 | -- |
Find assessor info on the county website
Monthly payment
Est. payment
Payment breakdown
Explore the cost of this home by adjusting the details. Changes won't be saved.Climate risks
Neighborhood: 30135
Nearby schools
Schools provided by the listing agent
- Elementary: Dorsett Shoals
- Middle: Yeager
- High: Alexander
Source: GAMLS. This data may not be complete. We recommend contacting the local school district to confirm school assignments for this home.
- $238,1003 bd2 ba1.5k sqft6281 Valhalla Dr, Douglasville, GA 30135Off Market
- $229,1003 bd2 ba1.2k sqft6261 Valhalla Dr, Douglasville, GA 30135Off Market

- $239,5003 bd2 ba1.3k sqft6291 Valhalla Dr, Douglasville, GA 30135Off Market
- $227,0003 bd2 ba1.5k sqft6268 Valhalla Dr, Douglasville, GA 30135Off Market