Welcome home to this immaculate home located in the award-winning Gardner Edgerton School District! Beautifully maintained from top to bottom, this move-in-ready property features fresh interior and exterior paint alongside newer carpet throughout. Relax with your morning coffee in front of the cozy fireplace, or head downstairs to entertain in the spacious walk-out basement, ideal for a family rec room, media hub, or ultimate man cave. Situated just minutes from quick highway access, local shopping, and dining, this home seamlessly combines daily convenience with effortless living.
Active
$369,950
628 E Dogwood St, Gardner, KS 66030
3beds
1,844sqft
Single Family Residence
Built in 2004
9,028 Square Feet Lot
$-- Zestimate®
$201/sqft
$-- HOA
What's special
Cozy fireplaceNewer carpet throughoutImmaculate homeSpacious walk-out basement
- 5 days
- 473
- 35
Zillow last checked:
Listing updated:
Listed by:
Kadie Belshe 913-742-2662,
United Real Estate Kansas City,
KC Sold Team 913-742-2662,
United Real Estate Kansas City
Source: Heartland MLS as distributed by MLS GRID,MLS#: 2640756
Facts & features
Interior
Bedrooms & bathrooms
- Bedrooms: 3
- Bathrooms: 3
- Full bathrooms: 3
Primary bedroom
- Features: Carpet, Ceiling Fan(s)
- Level: First
- Area: 168 Square Feet
- Dimensions: 14 x 12
Bedroom 2
- Features: Carpet
- Level: First
- Area: 132 Square Feet
- Dimensions: 12 x 11
Bedroom 3
- Features: Carpet
- Level: First
- Area: 110 Square Feet
- Dimensions: 11 x 10
Primary bathroom
- Features: Shower Only, Tub Only
- Level: First
- Area: 96 Square Feet
- Dimensions: 12 x 8
Bathroom 2
- Features: Tub Only
- Level: First
- Area: 54 Square Feet
- Dimensions: 9 x 6
Bathroom 3
- Features: Tub Only
- Level: Lower
- Area: 40 Square Feet
- Dimensions: 8 x 5
Family room
- Level: Lower
Great room
- Features: Fireplace
- Level: First
- Area: 266 Square Feet
- Dimensions: 19 x 14
Kitchen
- Features: Pantry
- Level: First
- Area: 99 Square Feet
- Dimensions: 11 x 9
Heating
- Natural Gas
Cooling
- Electric
Appliances
- Included: Dishwasher, Disposal, Microwave, Refrigerator, Electric Range
- Laundry: Bedroom Level, Main Level
Features
- Ceiling Fan(s), Pantry, Walk-In Closet(s)
- Flooring: Carpet, Wood
- Windows: Thermal Windows
- Basement: Finished,Walk-Out Access
- Number of fireplaces: 1
- Fireplace features: Gas, Great Room
Interior area
- Total structure area: 1,844
- Total interior livable area: 1,844 sqft
- Finished area above ground: 1,294
- Finished area below ground: 550
Property
Parking
- Total spaces: 2
- Parking features: Attached, Garage Faces Front
- Attached garage spaces: 2
Features
- Patio & porch: Deck, Patio
Lot
- Size: 9,028 Square Feet
- Features: City Lot, Level
Details
- Parcel number: CP99680000 0070
Construction
Type & style
- Home type: SingleFamily
- Architectural style: Traditional
- Property subtype: Single Family Residence
Materials
- Brick Trim, Wood Siding
- Roof: Composition
Condition
- Year built: 2004
Utilities & green energy
- Sewer: Public Sewer
- Water: Public
Community & HOA
Community
- Security: Security System, Smoke Detector(s)
- Subdivision: Willow Springs
HOA
- Has HOA: No
- Services included: Snow Removal
Location
- Region: Gardner
Financial & listing details
- Price per square foot: $201/sqft
- Tax assessed value: $324,900
- Annual tax amount: $4,534
- Date on market: 9/5/2026
- Listing terms: Cash,Conventional,FHA,VA Loan
- Ownership: Private
Estimated market value
Not available
Estimated sales range
Not available
Not available
Price history
| Date | Event | Price |
|---|---|---|
| 9/5/2026 | Listed for sale | $369,950$201/sqft |
Source:  Heartland MLS as distributed by MLS GRID #2640756 Report a problem Heartland MLS as distributed by MLS GRID #2640756 Report a problem | ||
| 10/12/2004 | Sold | -- |
Source: Agent Provided Report a problem | ||
Public tax history
| Year | Property taxes | Tax assessment |
|---|---|---|
| 2025 | $4,535 +4.6% | $37,364 +5.4% |
| 2024 | $4,335 +4.4% | $35,466 +7.4% |
| 2023 | $4,153 +7% | $33,028 +8.1% |
| 2022 | $3,882 | $30,544 +10.4% |
| 2021 | -- | $27,657 +9.1% |
| 2020 | $3,442 | $25,357 +4.6% |
| 2019 | -- | $24,253 +4.6% |
| 2018 | -- | $23,195 +5% |
| 2017 | $2,986 +6.4% | $22,080 +7.1% |
| 2016 | $2,805 +6.2% | $20,608 +4.5% |
| 2015 | $2,640 +12% | $19,723 +13.6% |
| 2013 | $2,358 -8% | $17,365 -1.9% |
| 2012 | $2,563 -8.7% | $17,710 -9.3% |
| 2010 | $2,807 +7.1% | $19,516 |
| 2009 | $2,621 +1.9% | $19,516 |
| 2008 | $2,571 +0% | $19,516 |
| 2007 | $2,571 +1.6% | $19,516 +1.7% |
| 2006 | $2,530 | $19,194 +4.4% |
| 2005 | -- | $18,389 |
Find assessor info on the county website
Monthly payment
Est. payment
Payment breakdown
Explore the cost of this home by adjusting the details. Changes won't be saved.Climate risks
Neighborhood: 66030
Nearby schools
Schools provided by the listing agent
- Elementary: Moonlight Elementary
- Middle: Wheatridge
- High: Gardner Edgerton
Source: Heartland MLS as distributed by MLS GRID. This data may not be complete. We recommend contacting the local school district to confirm school assignments for this home.

Similar homes
- $348,0003 bd2 ba1.5k sqft728 S Maple St, Gardner, KS 66030For Sale
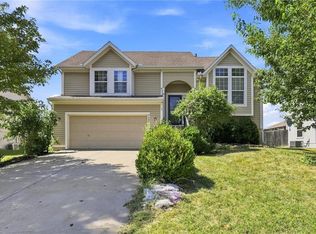 MLS ID #2640039, Joe Ientile, KW Diamond Partners. Heartland MLS as distributed by MLS GRID
 - $399,0003 bd3 ba2.5k sqft18424 S Juniper St, Gardner, KS 66030For Sale
 MLS ID #2641205, Malina Group, Keller Williams Realty Partners Inc.. Heartland MLS as distributed by MLS GRID
 - $370,0003 bd2 ba1.6k sqft328 N Cherry St, Gardner, KS 66030For Sale
 MLS ID #2639713, Tammy Waterman, Crown Realty. Heartland MLS as distributed by MLS GRID
 - $359,9953 bd2 ba1.4k sqft829 N Buckeye St, Gardner, KS 66030New Construction
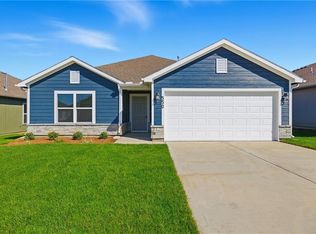 MLS ID #2641366, Lennar Team, Platinum Realty LLC. Heartland MLS as distributed by MLS GRID
