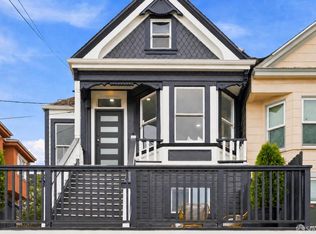
Take in gorgeous natural light and sweeping hillside views from this beautiful two level, 2 bedroom + family room and bonus space Sunnyside home. The spacious living room, lined by a wall of windows, a decorative brick fireplace, and beautiful built-ins, flows effortlessly into the formal dining room, creating an ideal setting for everyday living and entertaining. The bright, spacious kitchen offers abundant workspace and storage, granite countertops, a breakfast bar, and opens directly to a sun drenched deck for seamless indoor outdoor living. There are two generous, quiet bedrooms, including the serene primary suite expanded with permits in 2007 and featuring soaring ceilings, a walk in closet, and access to the walk out deck. A tiled full bath completes the main level. Downstairs, a sumptuous family room, created as part of the permitted 2007 rear addition and primary suite expansion, features sliding glass doors that open to a tiled patio and lush landscaped garden. This level also includes a second full tiled bath, a dedicated laundry room, and flexible home office space. An additional 400-plus square feet comprised of two versatile bonus rooms, with both interior and garage access, offer endless possibilities for guests, multi-generational living, a home gym, hobby space, or expanded work-from-home flexibility - plus future expansion potential. The beautifully landscaped backyard is a private retreat, featuring a tiled walk out patio and steps leading to a verdant upper garden with built in drip irrigation, mature plantings, and beautiful trees. Improvements include a new roof in 2024, refinished hardwood floors, fresh interior and exterior paint, new lighting throughout, and professional removal of knob and tube wiring. The owners' 2007 rear addition was built for their enjoyment and included a new rear foundation. Interior access leads to a spacious garage with SUV parking, EV charging, and abundant storage. Ideally located just moments from Sunnyside Playground, highly regarded Sunnyside Elementary School, the historic Sunnyside Conservatory, Detroit Street Steps, and the neighborhood's charming hidden pocket parks. Commuters will appreciate quick access to Highway 280, multiple Muni lines, and both Glen Park and Balboa Park BART stations. Everyday conveniences are just minutes away, with Safeway two blocks away on Monterey Boulevard, Whole Foods on Ocean Avenue, and beloved Canyon Market in Glen Park Village. Wow!
For sale
$1,295,000
628 Edna St, San Francisco, CA 94127
2beds
1,715sqft
Single Family Residence
Built in ----
2,500 Square Feet Lot
$-- Zestimate®
$755/sqft
$-- HOA
What's special
Decorative brick fireplaceBeautiful built-insBeautifully landscaped backyardBeautiful treesBreakfast barWall of windowsFlexible home office space
- 11 days
- 2,289
- 334
Zillow last checked:
Listing updated:
Listed by:
Jessica Branson DRE #01729408 415-341-7177,
Compass 415-231-2312
Source: SFAR,MLS#: 426157286 Originating MLS: San Francisco Association of REALTORS
Originating MLS: San Francisco Association of REALTORSFacts & features
Interior
Bedrooms & bathrooms
- Bedrooms: 2
- Bathrooms: 2
- Full bathrooms: 2
Primary bedroom
- Area: 0
- Dimensions: 0 x 0
Bedroom 1
- Area: 0
- Dimensions: 0 x 0
Bedroom 2
- Area: 0
- Dimensions: 0 x 0
Bedroom 3
- Area: 0
- Dimensions: 0 x 0
Bedroom 4
- Area: 0
- Dimensions: 0 x 0
Dining room
- Area: 0
- Dimensions: 0 x 0
Family room
- Area: 0
- Dimensions: 0 x 0
Kitchen
- Area: 0
- Dimensions: 0 x 0
Living room
- Area: 0
- Dimensions: 0 x 0
Features
- Has fireplace: No
Interior area
- Total structure area: 1,715
- Total interior livable area: 1,715 sqft
Property
Parking
- Total spaces: 1
- Parking features: Attached, Enclosed, Garage Door Opener, Inside Entrance, Independent, On Site (Single Family Only)
- Has attached garage: Yes
Lot
- Size: 2,500 Square Feet
Details
- Parcel number: 3092 035
- Special conditions: Standard
Construction
Type & style
- Home type: SingleFamily
- Property subtype: Single Family Residence
Condition
- Updated/Remodeled
- New construction: No
Community & HOA
HOA
- Has HOA: No
Location
- Region: San Francisco
- Elevation: 0
Financial & listing details
- Price per square foot: $755/sqft
- Tax assessed value: $723,929
- Annual tax amount: $9,287
- Price range: $1.3M - $1.3M
- Date on market: 9/17/2026
- Cumulative days on market: 11 days
- Total actual rent: 0
Estimated market value
Not available
Estimated sales range
Not available
$4,360/mo
Price history
| Date | Event | Price |
|---|---|---|
| 9/17/2026 | Listed for sale | $1,295,000+292.4%$755/sqft |
Source:  SFAR #426157286 Report a problem SFAR #426157286 Report a problem | ||
| 1/31/2022 | Listing removed | -- |
Source: Zillow Rental Manager Report a problem | ||
| 1/26/2022 | Listed for rent | $3,900$2/sqft |
Source: Zillow Rental Manager Report a problem | ||
| 6/30/1998 | Sold | $330,000$192/sqft |
Source: Public Record Report a problem | ||
Public tax history
| Year | Property taxes | Tax assessment |
|---|---|---|
| 2025 | $9,287 +2.9% | $723,929 +2% |
| 2024 | $9,021 +1.6% | $709,736 +2% |
| 2023 | $8,878 +2.1% | $695,821 +2% |
| 2022 | $8,698 +1.9% | $682,178 +2% |
| 2021 | $8,539 -0.6% | $668,803 +1% |
| 2020 | $8,589 +3.5% | $661,947 +2% |
| 2019 | $8,296 +3.5% | $648,969 +2% |
| 2018 | $8,017 +5.2% | $636,245 +2% |
| 2017 | $7,622 +1.9% | $623,771 +2% |
| 2016 | $7,481 +1.3% | $611,542 +1.5% |
| 2015 | $7,386 +2.7% | $602,357 +2% |
| 2014 | $7,191 | $590,559 +0.5% |
| 2013 | -- | $587,892 +2% |
| 2012 | -- | $576,366 +2% |
| 2011 | -- | $565,066 -17.3% |
| 2010 | -- | $682,954 -0.2% |
| 2009 | -- | $684,577 +2% |
| 2008 | -- | $671,155 +70.7% |
| 2007 | -- | $393,290 +2% |
| 2006 | -- | $385,580 +2% |
| 2005 | -- | $378,020 +3.9% |
| 2003 | -- | $363,816 +2% |
| 2002 | -- | $356,684 +2% |
| 2001 | -- | $349,691 +2% |
| 2000 | -- | $342,836 |
Find assessor info on the county website
Monthly payment
Est. payment
Payment breakdown
Explore the cost of this home by adjusting the details. Changes won't be saved.Climate risks
Neighborhood: Sunnyside

Similar homes
- $1,225,0003 bd2 ba1.8k sqft615 Mount Vernon Ave, San Francisco, CA 94112For Sale
 MLS ID #426165083, Maria Luisa Reams DRE #01218855, Realty Connection Group. SFAR
 - $1,295,0004 bd3 ba2.2k sqft2023 20th Ave, San Francisco, CA 94116For Sale
 MLS ID #426156076, Melanie P. Leung DRE #01797490, KeyOpp Real Estate. SFAR
 - $1,095,0003 bd2 ba1.6k sqft475 Justin Dr, San Francisco, CA 94112For Sale
 MLS ID #426164381, Alex Hachiya DRE #01846549, Sotheby's International Realty. SFAR
 - $1,295,0003 bd3 ba1.7k sqft592 Chestnut St, San Francisco, CA 94133For Sale
 MLS ID #426161683, Anthony L. Koutsos DRE #01347469, KW Advisors. SFAR
