SPACE, CHARM & LOCATION - THIS HOME HAS IT ALL! Welcome to 628 Lakewood Drive, where timeless charm, generous living spaces, and an unbeatable LaGrange location come together! Nestled on 1.33 beautifully landscaped acres, this spacious 4-bedroom, 4-full-bath, 1-half-bath brick home offers room to spread out, entertain, and make it your own! From the moment you arrive, you'll appreciate the classic brick exterior, mature trees, established landscaping, and inviting front porch. Inside, you'll find a thoughtfully designed floor plan featuring a formal living room, separate formal dining room, spacious den with fireplace and custom built-ins, dedicated office, and a bright sunroom surrounded by windows that bring the outdoors in! The generously sized kitchen offers abundant cabinetry, a center island, breakfast area, and plenty of space for gathering. Beautiful wood flooring adds warmth and character throughout many of the main living areas. The spacious primary suite features a walk-in closet and TWO full bathrooms, offering a unique and convenient arrangement! Three additional bedrooms provide flexibility for family, guests, or hobbies. Need room for projects, tools, or extra storage? You'll love the detached workshop and two-car garage with additional storage and a lean-to! The expansive 1.33-acre lot offers beautiful outdoor space with mature shade trees and room to enjoy. Additional highlights include one NEW HVAC system, an abundance of living and entertaining space, and a location that's hard to beat! Just minutes from downtown LaGrange, The Thread walking trail, Sweetland Amphitheatre, LaGrange College, shopping, dining, and entertainment, you'll enjoy the convenience of being close to everything while having the space and privacy of a large, established property. Homes offering this much space, versatility, and such a convenient location are a rare find! Bring your vision and make 628 Lakewood Drive your next home!
Active
$524,900
628 Lakewood Dr, Lagrange, GA 30240
4beds
3,624sqft
Single Family Residence
Built in 1987
1.33 Acres Lot
$506,700 Zestimate®
$145/sqft
$-- HOA
What's special
- 7 days
- 578
- 26
Likely to sell faster than
Zillow last checked:
Listing updated:
Listed by:
Jennifer Ransbottom 706-594-2140,
Coldwell Banker Kennon & Parker
Source: GAMLS,MLS#: 10874099
Facts & features
Interior
Bedrooms & bathrooms
- Bedrooms: 4
- Bathrooms: 5
- Full bathrooms: 4
- 1/2 bathrooms: 1
- Main level bathrooms: 4
- Main level bedrooms: 4
Rooms
- Room types: Den, Family Room, Foyer, Laundry, Office, Sun Room
Dining room
- Features: Seats 12+, Separate Room
Kitchen
- Features: Breakfast Area, Kitchen Island, Solid Surface Counters, Walk-in Pantry
Heating
- Central, Electric
Cooling
- Central Air, Electric
Appliances
- Included: Dishwasher, Disposal, Dryer, Electric Water Heater, Microwave, Oven/Range (Combo), Oven, Refrigerator, Trash Compactor, Washer
- Laundry: Mud Room
Features
- Bookcases, Master On Main Level, Separate Shower, Soaking Tub, Split Bedroom Plan, Tile Bath, Walk-In Closet(s)
- Flooring: Carpet, Hardwood, Tile
- Basement: Crawl Space
- Attic: Pull Down Stairs
- Number of fireplaces: 1
- Fireplace features: Family Room, Gas Log, Masonry
Interior area
- Total structure area: 3,624
- Total interior livable area: 3,624 sqft
- Finished area above ground: 3,624
- Finished area below ground: 0
Property
Parking
- Parking features: Attached, Garage, Guest, Parking Pad, Side/Rear Entrance, Storage
- Has attached garage: Yes
- Has uncovered spaces: Yes
Features
- Levels: One
- Stories: 1
- Patio & porch: Deck, Porch
Lot
- Size: 1.33 Acres
- Features: City Lot, Level, Open Lot, Private
Details
- Additional structures: Gazebo, Workshop
- Parcel number: 0611C012002
Construction
Type & style
- Home type: SingleFamily
- Architectural style: Brick 4 Side,Ranch,Traditional
- Property subtype: Single Family Residence
Materials
- Brick
- Roof: Composition,Metal
Condition
- Resale
- New construction: No
- Year built: 1987
Utilities & green energy
- Sewer: Public Sewer
- Water: Public
- Utilities for property: Cable Available, Electricity Available, High Speed Internet, Natural Gas Available, Phone Available, Sewer Connected, Water Available
Community & HOA
Community
- Features: None
- Subdivision: Piney Woods/Forrest Hills
HOA
- Has HOA: No
- Services included: None
Location
- Region: Lagrange
Financial & listing details
- Price per square foot: $145/sqft
- Tax assessed value: $463,760
- Annual tax amount: $4,715
- Date on market: 10/16/2026
- Listing agreement: Exclusive Right To Sell
- Electric utility on property: Yes
Estimated market value
$506,700
$481,000 - $532,000
$2,898/mo
Price history
| Date | Event | Price |
|---|---|---|
| 10/16/2026 | Listed for sale | $524,900+162.5%$145/sqft |
Source:  GAMLS #10874099 Report a problem | ||
| 8/1/1991 | Sold | $200,000$55/sqft |
Source: Agent Provided Report a problem | ||
Public tax history
| Year | Property taxes | Tax assessment |
|---|---|---|
| 2025 | $4,715 +12.5% | $185,504 +19.2% |
| 2024 | $4,190 +4.7% | $155,612 +4.6% |
| 2023 | $4,003 +2.6% | $148,760 +4.9% |
| 2022 | $3,901 +20.6% | $141,760 +29.7% |
| 2021 | $3,236 0% | $109,280 |
| 2020 | $3,236 -5.7% | $109,280 -5.6% |
| 2019 | $3,431 +4.4% | $115,760 +4.3% |
| 2018 | $3,287 +2.8% | $110,960 +2.8% |
| 2017 | $3,197 +0% | $107,988 -1.7% |
| 2016 | $3,197 -1.8% | $109,883 |
| 2015 | $3,254 0% | $109,883 +0.7% |
| 2014 | $3,255 +0.7% | $109,085 +3.4% |
| 2013 | $3,230 | $105,545 |
| 2012 | -- | -- |
| 2011 | -- | -- |
| 2010 | -- | -- |
| 2009 | $3,125 +8.2% | $107,376 |
| 2008 | $2,888 | $107,376 |
| 2007 | -- | $107,376 |
| 2006 | -- | $107,376 +21.4% |
| 2005 | -- | $88,436 |
Find assessor info on the county website
Monthly payment
Est. payment
Payment breakdown
Explore the cost of this home by adjusting the details. Changes won't be saved.Climate risks
Neighborhood: 30240
Nearby schools
Schools provided by the listing agent
- Elementary: Hollis Hand
- Middle: Gardner Newman
- High: Lagrange
Source: GAMLS. This data may not be complete. We recommend contacting the local school district to confirm school assignments for this home.
Similar homes
- $469,9004 bd5 ba3.8k sqft501 Pineview Ter, Lagrange, GA 30240Active
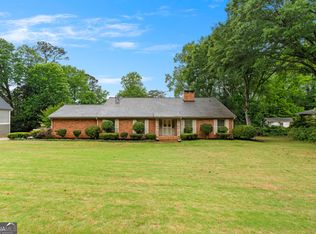
 MLS ID #10753572, Kelsey Sweet, Go Realty. GAMLS
- $489,0004 bd3 ba3.4k sqft1784 Mooty Bridge Rd, Lagrange, GA 30240Active
 MLS ID #10824350, Norman Hardman, Coldwell Banker Kennon & Parker. GAMLS
- $549,9004 bd5 ba4.4k sqft103 Windridge Dr, Lagrange, GA 30240Active
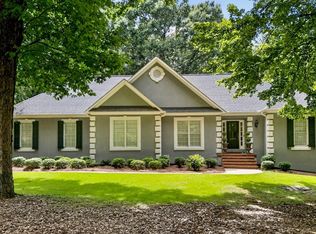 MLS ID #10812391, Team Nicole, Coldwell Banker Kennon & Parker. GAMLS
- $499,0003 bd3 ba3.1k sqft715 Ridgecrest Rd, Lagrange, GA 30240Active
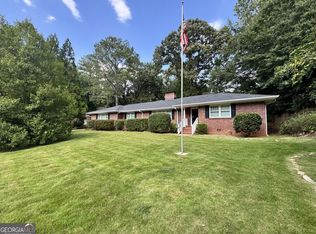 MLS ID #10820623, Susan H Smith, Holliday Realtors. GAMLS
- $399,0003 bd3 ba3.1k sqft1405 Vernon St, Lagrange, GA 30240ActiveMLS ID #10876010, Kim Burch, Coldwell Banker Spinks Brown. GAMLS
- $435,0004 bd4 ba4.4k sqft105 Kildare Ct, Lagrange, GA 30240ActiveMLS ID #10874251, Kendall Butler, F.L.I. Properties. GAMLS
- $414,9004 bd3 ba2.2k sqft107 Ridgecrest Rd, Lagrange, GA 30240ActiveMLS ID #10848529, Vickie Smith, Go Realty. GAMLS
- $380,0004 bd3 ba3k sqft126 Ashling Dr, Lagrange, GA 30240ActiveMLS ID #10873544, Team Nicole, Coldwell Banker Kennon & Parker. GAMLS
- $289,0004 bd3 ba2.3k sqft1403 Vernon Rd, Lagrange, GA 30240ActiveMLS ID #10875889, Kim Burch, Coldwell Banker Spinks Brown. GAMLS
- $409,9004 bd3 ba3.4k sqft227 Ashford Cir, Lagrange, GA 30240ActiveMLS ID #10838374, Rob Upchurch, Coldwell Banker Kennon & Parker. GAMLS
- $629,0006 bd4 ba4k sqft910 Piney Woods Dr, Lagrange, GA 30240ActiveMLS ID #10737151, Alynda T Jones, J.T. Jones & Associates Realty. GAMLS
- $675,0004 bd4 ba4.3k sqft616 Broad St, Lagrange, GA 30240ActiveMLS ID #10812695, Molly McKeen, McKeen Realty. GAMLS
- $379,9003 bd2 ba2.2k sqft650 Azalea Dr, Lagrange, GA 30240ActiveMLS ID #10820966, Kaley D Hebert, Southern Classic Realtors. GAMLS
- $398,5004 bd3 ba2.8k sqft216 Ashford Cir, Lagrange, GA 30240ActiveMLS ID #10828690, Samuel R. Shaw, Shaw Realty. GAMLS
- $697,0004 bd4 ba3.3k sqft887 Cameron Mill Rd, Lagrange, GA 30240ActiveMLS ID #10857857, Julie Owen, EXIT Realty Advantage. GAMLS
- $439,9004 bd3 ba3.3k sqft153 Wisteria Ridge Ter, Lagrange, GA 30240ActiveMLS ID #10858170, John Lumpkin, Coldwell Banker Kennon & Parker. GAMLS
- $343,0004 bd4 ba2.3k sqft133 Ashling Dr, Lagrange, GA 30240ActiveMLS ID #10816736, Lindsey Hammond, Triple R Real Estate LLC. GAMLS
- $349,9004 bd3 ba3.6k sqft214 Highland Trl, Lagrange, GA 30240ActiveMLS ID #10849480, Regenia Andrews, Lokation Real Estate LLC. GAMLS
- $295,0003 bd2 ba1.9k sqft259 Hammett Rd, Lagrange, GA 30241ActiveMLS ID #10876651, Kendall Butler, F.L.I. Properties. GAMLS
- $399,9004 bd3 ba2.5k sqft101 Ridgeview Dr, Lagrange, GA 30240ActiveMLS ID #10760028, Samuel R. Shaw, Shaw Realty. GAMLS
