Welcome home to this charming 3-bedroom, 2-bath property nestled in an established Burleson neighborhood. Offering 1,076 square feet of comfortable living space, this single-story home features a functional floor plan with an inviting living area, updated wood-look flooring, neutral paint, and abundant natural light. The kitchen offers generous counter space, ample cabinetry, a dishwasher, and a convenient layout that makes everyday cooking and entertaining easy.
The spacious primary bedroom includes a private ensuite bath, while two additional bedrooms provide flexibility for family, guests, or a home office. Ceiling fans and recessed lighting add to the home's comfortable, move-in-ready feel. Outside, the classic brick exterior, mature trees, attached two-car garage, and approximately 8,000-square-foot lot provide plenty of space to enjoy and make your own.
Located in The Gardens and within Burleson ISD, this home offers an excellent opportunity for first-time buyers, downsizers, or investors. Convenient access to shopping, dining, schools, and major roadways provides the perfect combination of comfort, convenience, and location.
Pending
Price cut: $20K (9/19)
$205,000
628 Lisa St, Burleson, TX 76028
3beds
1,076sqft
Single Family Residence
Built in 1972
8,015 Square Feet Lot
$203,000 Zestimate®
$191/sqft
$-- HOA
What's special
Neutral paintUpdated wood-look flooringRecessed lightingAttached two-car garageAbundant natural lightCeiling fansFunctional floor plan
- 36 days
- 874
- 107
Likely to sell faster than
Zillow last checked:
Listing updated:
Listed by:
Jonathan Cook 0634613 512-788-9495,
Realty Of America, LLC 512-788-9495,
Julie Cook 0648523 817-437-2009,
Realty Of America, LLC
Source: NTREIS,MLS#: 21375318
Facts & features
Interior
Bedrooms & bathrooms
- Bedrooms: 3
- Bathrooms: 2
- Full bathrooms: 2
Primary bedroom
- Features: Ceiling Fan(s), Separate Shower
- Level: First
- Dimensions: 0 x 0
Kitchen
- Features: Built-in Features, Eat-in Kitchen, Pantry
- Level: First
- Dimensions: 0 x 0
Living room
- Features: Ceiling Fan(s)
- Level: First
- Dimensions: 0 x 0
Heating
- Central, Electric
Cooling
- Central Air, Ceiling Fan(s)
Appliances
- Included: Dishwasher, Electric Range, Microwave
Features
- Eat-in Kitchen
- Flooring: Carpet, Ceramic Tile, Luxury Vinyl Plank
- Has basement: No
- Has fireplace: No
Interior area
- Total interior livable area: 1,076 sqft
Video & virtual tour
Property
Parking
- Total spaces: 2
- Parking features: Driveway, Garage, Garage Door Opener
- Attached garage spaces: 2
Features
- Levels: One
- Stories: 1
- Pool features: None
- Fencing: Chain Link,Wood
Lot
- Size: 8,015 Square Feet
- Features: Back Yard, Lawn, Level
Details
- Parcel number: 126264702380
Construction
Type & style
- Home type: SingleFamily
- Architectural style: Traditional,Detached
- Property subtype: Single Family Residence
Materials
- Foundation: Slab
- Roof: Composition
Condition
- Resale
- Year built: 1972
Utilities & green energy
- Sewer: Public Sewer
- Water: Public
- Utilities for property: Sewer Available, Water Available
Community & HOA
Community
- Security: Smoke Detector(s)
- Subdivision: Gardens
HOA
- Has HOA: No
Location
- Region: Burleson
Financial & listing details
- Price per square foot: $191/sqft
- Tax assessed value: $210,512
- Annual tax amount: $4,981
- Date on market: 9/3/2026
- Cumulative days on market: 31 days
- Listing terms: Cash,Conventional,FHA,VA Loan
Estimated market value
$203,000
$193,000 - $213,000
$1,776/mo
Price history
| Date | Event | Price |
|---|---|---|
| 10/5/2026 | Pending sale | $205,000$191/sqft |
Source: NTREIS #21375318 Report a problem | ||
| 9/30/2026 | Contingent | $205,000$191/sqft |
Source: NTREIS #21375318 Report a problem | ||
| 9/28/2026 | Listed for sale | $205,000$191/sqft |
Source: NTREIS #21375318 Report a problem | ||
| 9/23/2026 | Contingent | $205,000$191/sqft |
Source: NTREIS #21375318 Report a problem | ||
| 9/19/2026 | Price change | $205,000-8.9%$191/sqft |
Source: NTREIS #21375318 Report a problem | ||
| 9/14/2026 | Price change | $225,000-2.2%$209/sqft |
Source: NTREIS #21375318 Report a problem | ||
| 9/3/2026 | Listed for sale | $230,000+67.3%$214/sqft |
Source: NTREIS #21375318 Report a problem | ||
| 6/8/2018 | Sold | -- |
Source: Agent Provided Report a problem | ||
| 5/20/2018 | Pending sale | $137,500$128/sqft |
Source: Key Real Estate #13834093 Report a problem | ||
| 5/6/2018 | Listed for sale | $137,500$128/sqft |
Source: Key Real Estate #13834093 Report a problem | ||
Public tax history
| Year | Property taxes | Tax assessment |
|---|---|---|
| 2025 | $4,981 +3% | $210,512 |
| 2024 | $4,836 +74% | $210,512 +17.1% |
| 2023 | $2,779 -32.4% | $179,805 +10% |
| 2022 | $4,111 +15.2% | $163,459 +19.1% |
| 2021 | $3,568 -4.2% | $137,196 |
| 2020 | $3,723 +2.1% | $137,196 +2.1% |
| 2019 | $3,645 +4.4% | $134,329 +10.7% |
| 2018 | $3,492 +18.2% | $121,376 +18.2% |
| 2017 | $2,954 +22.8% | $102,690 +16.8% |
| 2016 | $2,405 +27.6% | $87,945 +23.5% |
| 2015 | $1,885 | $71,190 +2.9% |
| 2014 | $1,885 | $69,163 |
| 2012 | -- | -- |
| 2011 | -- | -- |
| 2010 | -- | -- |
| 2009 | -- | -- |
| 2008 | -- | -- |
| 2007 | -- | -- |
| 2006 | -- | -- |
| 2005 | -- | -- |
| 2004 | -- | -- |
| 2000 | -- | -- |
Find assessor info on the county website
Monthly payment
Est. payment
Payment breakdown
Explore the cost of this home by adjusting the details. Changes won't be saved.Climate risks
Neighborhood: The Gardens
Nearby schools
Schools provided by the listing agent
- Elementary: Norwood
- Middle: Kerr
- High: Burleson Centennial
- District: Burleson ISD
Source: NTREIS. This data may not be complete. We recommend contacting the local school district to confirm school assignments for this home.
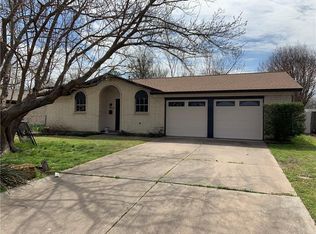

Similar homes
- $214,9003 bd2 ba1.1k sqft508 NW Newton Dr, Burleson, TX 76028For Sale
 MLS ID #21401760, Meagan Vaughan. NTREIS
 - $227,0003 bd2 ba1.1k sqft501 Post Oak Ln, Burleson, TX 76028For Sale
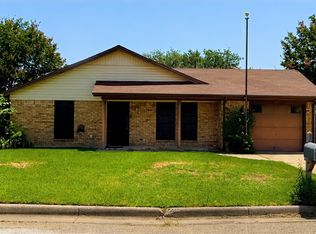 MLS ID #21260147, Danny Gentry. NTREIS
 - $247,5003 bd2 ba1.1k sqft316 NW Summercrest Blvd, Burleson, TX 76028For Sale
 MLS ID #21375917, Melanie O'Neal. NTREIS
 - $269,0003 bd2 ba1.2k sqft232 NW Jayellen Ave, Burleson, TX 76028For Sale
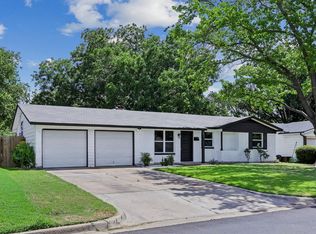 MLS ID #21306184, Steve Koleno. NTREIS
