Welcome to this one-of-a-kind former Parade of Homes beauty located in the sought-out area of Franklin Hills High Ridge subdivision and it comes with a gorgeous POOL! Front Entrance greets you with 12ft double doors made of solid wood and a grand curved staircase. The main floor features a beautiful, remodeled Kitchen with an open concept to breakfast area and living room. The backyard is to dream for, pool, jacuzzi, gazebo, grill area and space to do much more! The best part breathtaking views, perfect to enjoy your mornings and watch the sunset at night. Main level also has 1 Bedroom with a full bathroom and a separate powder room for guest. Upstairs you will find the beautiful huge Master bedroom with a sitting area and a chandelier. Walk-in closet and a big beautiful master bathroom. 2 other bedrooms with a jack&Jill restroom and a loft area that can be used as an office or second tv room. Featuring 3 car-garage home sitting on a 0.32 acre lot. This home is just gorgeous ! Schedule your showing today
Pending
$729,900
6280 Franklin Hawk Ave, El Paso, TX 79912
4beds
2,921sqft
Single Family Residence
Built in 2006
0.32 Acres Lot
$730,400 Zestimate®
$250/sqft
$-- HOA
What's special
Breathtaking viewsBig beautiful master bathroomBeautiful remodeled kitchenWalk-in closetGorgeous poolGrand curved staircaseJack and jill restroom
- 32 days
- 397
- 23
Likely to sell faster than
Zillow last checked:
Listing updated:
Listed by:
Carolina Rocha 0794996 915-706-8659,
The Right Move Real Estate Gro
Source: GEPAR,MLS#: 948992
Facts & features
Interior
Bedrooms & bathrooms
- Bedrooms: 4
- Bathrooms: 4
- Full bathrooms: 3
- 1/2 bathrooms: 1
Primary bedroom
- Level: Upper
Bedroom
- Level: Main
Bedroom
- Level: Upper
Bedroom
- Level: Upper
Full bathroom
- Level: Main
Half bathroom
- Level: Main
Full bathroom
- Level: Upper
Other
- Level: Main
Eat in kitchen
- Level: Main
Foyer
- Level: Main
Laundry
- Level: Main
Living room
- Level: Main
Loft
- Level: Upper
Other
- Level: Upper
Heating
- Central
Cooling
- Refrigerated
Appliances
- Included: Built-In Gas Oven, Cooktop, Dishwasher, Disposal, Gas Water Heater, Microwave, Refrigerator, Water Softener Owned
- Laundry: Gas Dryer Hookup, Washer Hookup
Features
- Eat-in Kitchen, Double Vanity, Cathedral Ceiling(s), 2+ Living Areas, Cable TV, Ceiling Fan(s), Entrance Foyer, High Speed Internet, Kitchen Island, Master Up, MB Shower/Tub, Pantry, Walk-In Closet(s), See Remarks
- Flooring: Tile, Laminate
- Windows: Shutters, Double Pane Windows, Drapes
- Has fireplace: No
Interior area
- Total structure area: 2,921
- Total interior livable area: 2,921 sqft
Video & virtual tour
Property
Parking
- Total spaces: 3
- Parking features: See Remarks
- Attached garage spaces: 3
Features
- Exterior features: See Remarks, Walled Front, Walled Backyard, Playground, Gas Grill, Gazebo, Balcony
- Has private pool: Yes
- Pool features: Heated, In Ground, Yes
- Has spa: Yes
- Spa features: Hot Tub
- Fencing: Back Yard,Front Yard
Lot
- Size: 0.32 Acres
- Features: Corner Lot, Views
Details
- Additional structures: Outdoor Kitchen, Pergola
- Parcel number: F60999902002300
- Zoning: R3A
- Special conditions: None
Construction
Type & style
- Home type: SingleFamily
- Architectural style: Custom,2 Story
- Property subtype: Single Family Residence
Materials
- Stucco
- Roof: Flat,Tile
Condition
- Year built: 2006
Utilities & green energy
- Water: City
Community & HOA
Community
- Subdivision: Franklin Hills
HOA
- Has HOA: No
- Amenities included: None
- Services included: None
Location
- Region: El Paso
Financial & listing details
- Price per square foot: $250/sqft
- Tax assessed value: $784,664
- Annual tax amount: $20,700
- Date on market: 8/7/2026
- Cumulative days on market: 32 days
- Listing terms: Cash,Conventional,FHA,VA Loan
Estimated market value
$730,400
$694,000 - $767,000
$3,958/mo
Price history
| Date | Event | Price |
|---|---|---|
| 8/11/2026 | Pending sale | $729,900$250/sqft |
Source:  GEPAR #948992 Report a problem GEPAR #948992 Report a problem | ||
| 8/7/2026 | Listed for sale | $729,900+49.3%$250/sqft |
Source: GEPAR #948992 Report a problem | ||
| 5/14/2021 | Sold | -- |
Source: GEPAR #843231 Report a problem | ||
| 3/30/2021 | Pending sale | $489,000$167/sqft |
Source: GEPAR #843231 Report a problem | ||
| 3/26/2021 | Listed for sale | $489,000+12.4%$167/sqft |
Source: GEPAR #843231 Report a problem | ||
| 7/22/2016 | Sold | -- |
Source: GEPAR #591468 Report a problem | ||
| 6/18/2016 | Pending sale | $434,999$149/sqft |
Source: Rogers & Burkman Real Estate, #591468 Report a problem | ||
| 6/7/2016 | Price change | $434,999-3%$149/sqft |
Source: Rogers & Burkman Real Estate, #591468 Report a problem | ||
| 3/24/2016 | Listed for sale | $448,500-0.3%$154/sqft |
Source: Rogers & Burkman Real Estate, #591468 Report a problem | ||
| 9/1/2015 | Listing removed | $449,999$154/sqft |
Source: Team Juan Uribe #569659 Report a problem | ||
| 7/2/2015 | Price change | $449,999-2%$154/sqft |
Source: Team Juan Uribe #569659 Report a problem | ||
| 4/18/2015 | Price change | $459,000-2.1%$157/sqft |
Source: Team Juan Uribe #569659 Report a problem | ||
| 2/20/2015 | Listed for sale | $469,000-4.6%$161/sqft |
Source: Team Juan Uribe #569659 Report a problem | ||
| 5/4/2010 | Listing removed | $491,500$168/sqft |
Source: Homes & Land #350317 Report a problem | ||
| 5/24/2008 | Price change | $491,500+0.4%$168/sqft |
Source: Homes & Land #350317 Report a problem | ||
| 2/29/2008 | Price change | $489,500+0.4%$168/sqft |
Source: Homes & Land #350317 Report a problem | ||
| 2/2/2008 | Listed for sale | $487,500$167/sqft |
Source: Homes & Land #350317 Report a problem | ||
Public tax history
| Year | Property taxes | Tax assessment |
|---|---|---|
| 2025 | $20,744 +13.4% | $784,664 +528.2% |
| 2024 | $18,286 -4.3% | $124,904 -81.9% |
| 2023 | $19,112 +7% | $690,888 +14.5% |
| 2022 | $17,857 +17.8% | $603,244 +24.4% |
| 2021 | $15,153 +20.7% | $484,972 +20.6% |
| 2020 | $12,558 +4.9% | $402,197 |
| 2019 | $11,975 +5.9% | $402,197 +2.9% |
| 2018 | $11,310 +0.1% | $390,922 -1% |
| 2017 | $11,299 +5.1% | $394,942 |
| 2016 | $10,755 +1.8% | $394,942 |
| 2015 | $10,564 | $394,942 |
| 2014 | $10,564 | $394,942 |
| 2013 | -- | $394,942 |
| 2012 | -- | $394,942 |
| 2011 | -- | $394,942 +29.8% |
| 2010 | -- | $304,229 -8.1% |
| 2009 | -- | $331,183 |
| 2008 | -- | -- |
| 2007 | -- | -- |
| 2006 | -- | -- |
Find assessor info on the county website
Monthly payment
Est. payment
Payment breakdown
Explore the cost of this home by adjusting the details. Changes won't be saved.Climate risks
Neighborhood: Northwest
Nearby schools
Schools provided by the listing agent
- Elementary: Lundy
- Middle: Hornedo
- High: Franklin
Source: GEPAR. This data may not be complete. We recommend contacting the local school district to confirm school assignments for this home.
- $1,068,0004 bd5 ba4.2k sqft6276 Franklin Hawk Ave, El Paso, TX 79912Off Market
- $747,6004 bd4 ba2.9k sqft6283 Franklin Point Dr, El Paso, TX 79912Off Market
- $1,104,4004 bd4 ba4.1k sqft6272 Franklin Hawk Ave, El Paso, TX 79912Off Market
- $530,8004 bd3 ba2.8k sqft6309 Franklin Crest Dr, El Paso, TX 79912Off Market
Similar homes
- $635,0004 bd3 ba2.6k sqft6337 Franklin Red Dr, El Paso, TX 79912For Sale
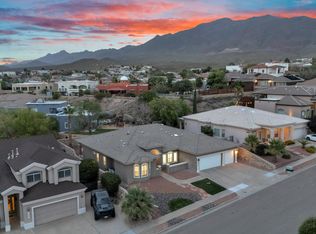
 MLS ID #950747, Aaron Gamboa, Catalyst Real Estate Group, El Paso, LLC. GEPAR
 - $675,0004 bd3 ba3.2k sqft6313 Franklin Bluff Dr, El Paso, TX 79912For Sale
 MLS ID #947409, Sue Jane Woo, Sandy Messer And Associates. GEPAR
 - $650,0005 bd3 ba3.5k sqft6325 Franklin Red Dr, El Paso, TX 79912For Sale
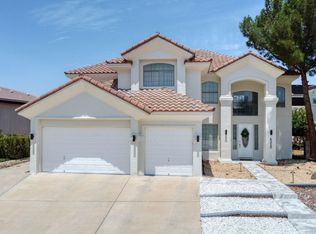 MLS ID #949154, Rachel L Ludeman, Sandy Messer And Associates. GEPAR
 - $662,0004 bd4 ba3.7k sqft6520 Calle Bonita Ln, El Paso, TX 79912For Sale
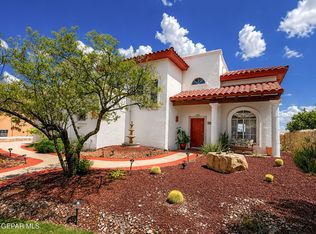 MLS ID #948099, Art Armendariz, Stanton Realty. GEPAR
 - $655,0005 bd3 ba3.2k sqft6444 Calle Placido Dr, El Paso, TX 79912For SaleMLS ID #946879, Manuel Caraveo, Sandy Messer And Associates. GEPAR
- $824,9504 bd4 ba2.9k sqft1356 Desert Night St, El Paso, TX 79912For SaleMLS ID #944019, Karen D Polanco, JPAR EP (869). GEPAR
- $599,8504 bd4 ba2.9k sqft1259 Desert Mirage Pl, El Paso, TX 79912For SaleMLS ID #949746, Chasity Rosales, eXp Realty LLC. GEPAR
- $520,0004 bd3 ba2.7k sqft1472 Pioneer Ridge Dr, El Paso, TX 79912For SaleMLS ID #948732, Heather Lynn Feiner, Coldwell Banker Apex REALTORS. GEPAR
- $585,0006 bd5 ba3.1k sqft1156 Regal Ridge Dr, El Paso, TX 79912For SaleMLS ID #950023, Peter J. Huerta, Sandy Messer And Associates. GEPAR
- $549,0004 bd3 ba2.7k sqft6633 Wind Ridge Dr, El Paso, TX 79912For SaleMLS ID #948810, Sandy Messer, Sandy Messer And Associates. GEPAR
- $599,9005 bd3 ba4k sqft6056 Los Pueblos Dr, El Paso, TX 79912For SaleMLS ID #950228, Laura Eli Reyes, Laura Eli Reyes. GEPAR
- $595,4004 bd3 ba3.4k sqft6517 Isla Del Rey Dr, El Paso, TX 79912For SaleMLS ID #939533, Mireya Cevallos, eXp Realty LLC. GEPAR
- $650,0005 bd5 ba3.7k sqft6558 Eagle Ridge Dr, El Paso, TX 79912For SaleMLS ID #945357, Brittany Paige Garcia-Arrese, Star Spangled Real Estate. GEPAR
- $609,9005 bd4 ba3.3k sqft900 Via Redonda Ct, El Paso, TX 79912For SaleMLS ID #946067, Manuel Silva, JPAR EP (869). GEPAR
- $559,0005 bd5 ba3.2k sqft1165 Regal Ridge Dr, El Paso, TX 79912For SaleMLS ID #940254, Fred Saenz, Los Olivos New Homes & Realty. GEPAR
- $699,0005 bd3 ba3.7k sqft6114 Via De Los Arboles, El Paso, TX 79932For SaleMLS ID #950423, Martin Cazares, 24th&Home LLC. GEPAR
- $599,0006 bd4 ba3.5k sqft935 Via Linda Ct, El Paso, TX 79912For SaleMLS ID #947657, Brian J Burds, eXp Realty LLC. GEPAR
- $1,030,0005 bd4 ba4.2k sqft1201 Calle Lago Dr, El Paso, TX 79912For SaleMLS ID #949956, Rachel Frayre, Sandy Messer And Associates. GEPAR
- $750,0004 bd4 ba3.4k sqft6710 Westside Dr, El Paso, TX 79932For SaleMLS ID #949305, Rachel L Ludeman, Sandy Messer And Associates. GEPAR
- $735,0004 bd4 ba3.2k sqft500 Country Oaks Dr, El Paso, TX 79932For SaleMLS ID #942861, Georgina Ponce Canales, Realty One Group Mendez Burk. GEPAR
