Welcome to this beautiful ground-floor condo in the desirable Fairways community, offering carefree, low-maintenance living with lake and golf course views from your private patio. Move-in ready and thoughtfully appointed, this inviting home features 2 spacious bedrooms, 2 full bathrooms, and an open, functional floor plan designed for comfortable everyday living. The interior showcases durable luxury vinyl plank flooring throughout the main living areas. The kitchen is equipped with stainless steel appliances, including a refrigerator, dishwasher, and range, while the included washer and dryer add everyday convenience. Parking is easy with a private single-car garage plus additional driveway parking for guests or a second vehicle. Residents of The Fairways enjoy access to outstanding community amenities, including a clubhouse, swimming pool, spa, and fitness center, making it easy to enjoy an active lifestyle. Conveniently located near shopping, dining, recreation, and Red Hawk Golf Resort, this exceptional condo combines comfort, convenience, and scenic surroundings in one of the area's most desirable communities. Don't miss this opportunity to enjoy resort-style living in a move-in-ready home!
Active under contract-show
$390,000
6280 Ingleston Dr APT 112, Sparks, NV 89436
2beds
1,074sqft
:
Get pre-qualified$2,886/mo
Condominium
Built in 2000
-- sqft lot
$388,500 Zestimate®
$363/sqft
$290/mo HOA
What's special
Ground-floor condoPrivate single-car garagePrivate patioIncluded washer and dryerOpen functional floor plan
- 27 days |
- 434 |
- 23 |
Zillow last checked:
Listing updated:
Listed by:
Andrew Wulf S.178694 775-232-2663,
Dickson Realty - Damonte Ranch
Source: NNRMLS,MLS#: 260009065
Facts & features
Interior
Bedrooms & bathrooms
- Bedrooms: 2
- Bathrooms: 2
- Full bathrooms: 2
Heating
- Fireplace(s), Forced Air, Natural Gas
Cooling
- Central Air
Appliances
- Included: Dishwasher, Disposal, Dryer, Gas Range, Microwave, Refrigerator, Washer
- Laundry: Laundry Room
Features
- Ceiling Fan(s), High Ceilings, Kitchen Island, Master Downstairs, Smart Thermostat
- Flooring: Luxury Vinyl, Tile
- Windows: Double Pane Windows, Vinyl Frames
- Number of fireplaces: 1
- Fireplace features: Gas
- Common walls with other units/homes: 2+ Common Walls
Interior area
- Total structure area: 1,074
- Total interior livable area: 1,074 sqft
Property
Parking
- Total spaces: 1
- Parking features: Attached, Garage, Garage Door Opener
- Attached garage spaces: 1
Features
- Levels: One
- Stories: 1
- Patio & porch: Covered, Patio
- Exterior features: None
- Spa features: None
- Fencing: None
- Has view: Yes
- View description: Desert, Golf Course, Mountain(s)
Lot
- Size: 1,306 Square Feet
- Features: Common Area, Landscaped, Level
Details
- Additional structures: None
- Parcel number: 52005011
- Zoning: NUD
Construction
Type & style
- Home type: Condo
- Property subtype: Condominium
- Attached to another structure: Yes
Materials
- Stucco
- Foundation: Slab
- Roof: Composition
Condition
- New construction: No
- Year built: 2000
Utilities & green energy
- Sewer: Public Sewer
- Water: Public
- Utilities for property: Cable Connected, Electricity Connected, Internet Connected, Natural Gas Connected, Phone Connected, Sewer Connected, Water Connected, Cellular Coverage
Community & HOA
Community
- Security: Fire Sprinkler System, Smoke Detector(s)
- Subdivision: Wingfield Springs 24A
HOA
- Has HOA: Yes
- Amenities included: Clubhouse, Fitness Center, Parking, Pool
- Services included: Maintenance Grounds
- HOA fee: $75 monthly
- HOA name: Wingfield Springs
- Second HOA fee: $215 monthly
- Second HOA name: Fairways
Location
- Region: Sparks
Financial & listing details
- Price per square foot: $363/sqft
- Tax assessed value: $224,348
- Annual tax amount: $1,339
- Date on market: 7/16/2026
- Cumulative days on market: 28 days
- Listing terms: 1031 Exchange,Cash,Conventional,FHA,VA Loan
Estimated market value
$388,500
$369,000 - $408,000
$1,882/mo
Price history
| Date | Event | Price |
|---|---|---|
| 7/21/2026 | Contingent | $390,000$363/sqft |
Source:  NNRMLS #260009065 Report a problem NNRMLS #260009065 Report a problem | ||
| 7/16/2026 | Listed for sale | $390,000+50%$363/sqft |
Source: NNRMLS #260009065 Report a problem | ||
| 12/7/2018 | Sold | $260,000+0%$242/sqft |
Source:  NNRMLS #180015898 Report a problem NNRMLS #180015898 Report a problem | ||
| 10/24/2018 | Pending sale | $259,900$242/sqft |
Source: Dickson Realty - Damonte Ranch #180015898 Report a problem | ||
| 10/20/2018 | Listed for sale | $259,900+73.3%$242/sqft |
Source: Dickson Realty - Damonte Ranch #180015898 Report a problem | ||
| 3/4/2014 | Sold | $150,000-18.9%$140/sqft |
Source: Public Record Report a problem | ||
| 9/3/2003 | Sold | $185,000+28%$172/sqft |
Source: Public Record Report a problem | ||
| 11/17/2000 | Sold | $144,500$135/sqft |
Source: Public Record Report a problem | ||
Public tax history
| Year | Property taxes | Tax assessment |
|---|---|---|
| 2026 | $1,301 +5.2% | $78,522 -0.8% |
| 2025 | $1,237 +2.9% | $79,175 +3.9% |
| 2024 | $1,202 +3% | $76,220 +6.8% |
| 2023 | $1,167 +3% | $71,381 +15.2% |
| 2022 | $1,133 +3.2% | $61,971 +7.1% |
| 2021 | $1,098 +3% | $57,878 +3% |
| 2020 | $1,066 -2.9% | $56,196 |
| 2019 | $1,098 +3% | $56,196 +8.3% |
| 2018 | $1,066 +10.7% | $51,900 +0.7% |
| 2017 | $963 | $51,529 +3.2% |
| 2016 | $963 | $49,933 +11.7% |
| 2015 | $963 +3.3% | $44,710 +27.4% |
| 2014 | $932 | $35,083 +40.6% |
| 2013 | $932 | $24,958 -2.5% |
| 2012 | -- | $25,610 |
| 2011 | -- | $25,610 -15.7% |
| 2010 | -- | $30,378 -32% |
| 2009 | -- | $44,649 -24% |
| 2008 | -- | $58,749 -1.4% |
| 2007 | -- | $59,613 +29.4% |
| 2006 | -- | $46,080 +9.7% |
| 2005 | -- | $41,993 +7.5% |
| 2004 | -- | $39,069 -0.3% |
| 2003 | -- | $39,191 -4.7% |
| 2002 | -- | $41,116 |
| 2001 | -- | $41,116 |
Find assessor info on the county website
Monthly payment
Est. payment
Payment breakdown
Explore the cost of this home by adjusting the details. Changes won't be saved.Climate risks
Neighborhood: 89436
Nearby schools
GreatSchools rating
- 7/10Van Gorder Elementary SchoolGrades: PK-5Distance: 1.4 mi
- 6/10Sky Ranch Middle SchoolGrades: 6-8Distance: 1.5 mi
- 4/10Spanish Springs High SchoolGrades: 9-12Distance: 3.6 mi
Schools provided by the listing agent
- Elementary: Van Gorder
- Middle: Sky Ranch
- High: Spanish Springs
Source: NNRMLS. This data may not be complete. We recommend contacting the local school district to confirm school assignments for this home.
- $430,0003 bd3 ba1.5k sqft6280 Ingleston Dr APT 113, Sparks, NV 89436Sold
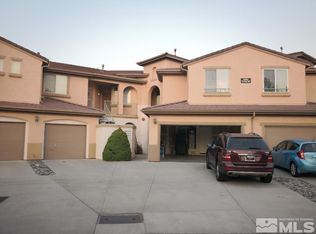
- $350,0003 bd2 ba1.3k sqft6280 Ingleston Dr APT 122, Sparks, NV 89436Sold
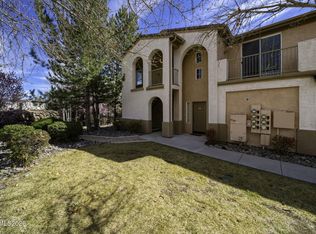
- $372,6003 bd2 ba1.2k sqft6280 Ingleston Dr APT 116, Sparks, NV 89436Off Market
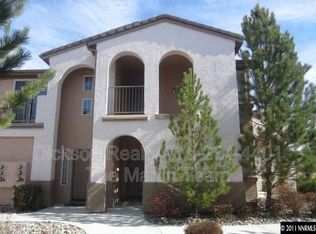
- $344,8002 bd2 ba1k sqft6280 Ingleston Dr APT 115, Sparks, NV 89436Off Market
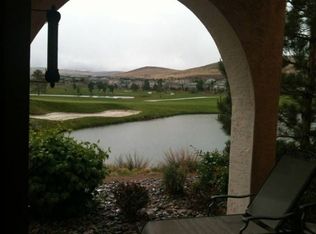
- $417,8003 bd3 ba1.5k sqft6280 Ingleston Dr APT 114, Sparks, NV 89436Off Market
- $340,0002 bd2 ba1.1k sqft6280 Ingleston Dr APT 126, Sparks, NV 89436Sold
- $378,8003 bd2 ba1.3k sqft6280 Ingleston Dr APT 125, Sparks, NV 89436Off Market
- $358,3002 bd2 ba1k sqft6280 Ingleston Dr APT 124, Sparks, NV 89436Off Market
A local agent can set up tours, give advice and negotiate with sellers.
Similar homes
- $349,9002 bd3 ba1.2k sqft5635 El Paseo Dr APT 104, Sparks, NV 89436Active
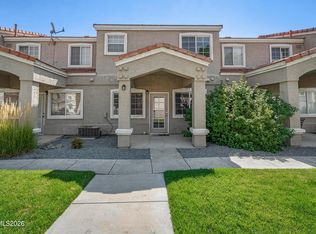
 MLS ID #260010197, Brian Lessinger, RE/MAX Gold. NNRMLS
 - $485,0003 bd4 ba1.4k sqft6553 Peppergrass Dr, Sparks, NV 89436Active
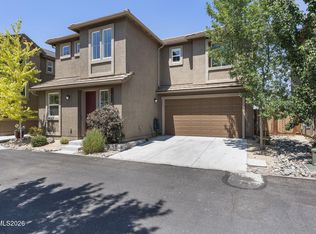 MLS ID #260010354, Nicolle Gust, Chase International-Damonte. NNRMLS
 - $389,9003 bd2 ba1.2k sqft95 Cercle De La Cerese, Sparks, NV 89434Active
 MLS ID #260010279, Mia Garcia, RE/MAX Professionals-Reno. NNRMLS
 - $425,0003 bd2 ba1k sqft6395 W Ottawa Ct, Sun Valley, NV 89433Active
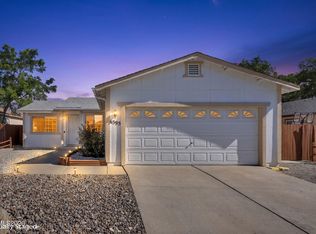 MLS ID #260009906, Ryan Montoya, eXp Realty. NNRMLS
 - $519,0003 bd2 ba1.5k sqft1135 Silver Coyote Dr, Sparks, NV 89436ActiveMLS ID #260010210, David Hughes, Dickson Realty - Caughlin. NNRMLS
- $400,0002 bd3 ba1.4k sqft3086 Sterling Ridge Cir, Sparks, NV 89431ActiveMLS ID #260008901, Kaylee Smith, RE/MAX Professionals-Reno. NNRMLS
- $429,9003 bd2 ba1.1k sqft3559 Niblick Dr, Sparks, NV 89431ActiveMLS ID #260009964, Julian Saldana, RE/MAX Professionals-Sparks. NNRMLS
- $543,0003 bd2 ba1.3k sqft345 Nicole Dr, Sparks, NV 89436ActiveMLS ID #260009808, Amanda Figoni, Ferrari-Lund Real Estate South. NNRMLS
- $399,9992 bd2 ba1k sqft7465 Deveron Dr, Reno, NV 89506ActiveMLS ID #260010299, Ruth Aguirre, Ferrari-Lund R.E. Sparks. NNRMLS
- $552,5004 bd2 ba1.5k sqft7505 Robert Banks Blvd, Sparks, NV 89436ActiveMLS ID #260008840, Matthew LaGrone, Chase International-Damonte. NNRMLS
- $349,0002 bd3 ba1.1k sqft4507 Kathleen Denise Ln, Reno, NV 89503ActiveMLS ID #260007237, Lori Gemme, NVG Properties LLC. NNRMLS
- $584,9003 bd2 ba1.4k sqft22 Kaweah Ct, Sparks, NV 89436ActiveMLS ID #260005603, Michael Wood, RE/MAX Professionals-Reno. NNRMLS
- $419,0002 bd1 ba1.3k sqft307 G St, Sparks, NV 89431ActiveMLS ID #260009809, Megan Lowe, Chase International-Damonte. NNRMLS
- $273,9992 bd2 ba824 sqft2675 Sycamore Glen Dr APT 3, Sparks, NV 89434ActiveMLS ID #260005627, Michael Stuck, RE/MAX Gold. NNRMLS
- $390,0002 bd2 ba1.1k sqft900 S Meadows Pkwy APT 1022, Reno, NV 89521ActiveMLS ID #260002399, Michael Gay, Dickson Realty - Caughlin. NNRMLS
- $385,0003 bd2 ba1.1k sqft8820 Dixon Ln, Reno, NV 89511ActiveMLS ID #260009570, Sarah Russell, Redfin. NNRMLS
- $349,5502 bd3 ba1.1k sqft350 Dawson Jacob Ln, Reno, NV 89503ActiveMLS ID #260009974, Kelly Wyatt, Keller Williams Group One Inc.. NNRMLS
- $440,0003 bd2 ba1.2k sqft1500 Breaker Way, Sparks, NV 89431ActiveMLS ID #260009423, Jaime Moore, Redfin. NNRMLS
- $295,0002 bd2 ba918 sqft2627 Sunny Slope Dr APT 5, Sparks, NV 89434ActiveMLS ID #260002100, Aaron Clark, Edge Realty. NNRMLS
- $459,0003 bd2 ba1.4k sqft1101 Alta Vista Dr, Sparks, NV 89434ActiveMLS ID #260009339, Jenna White, Dickson Realty - Sparks. NNRMLS
