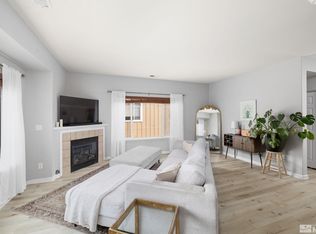
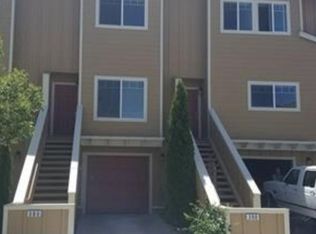
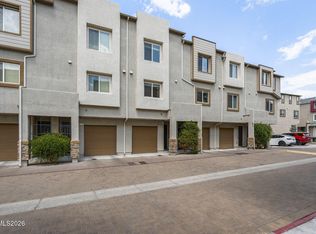
Turnkey ready condo features two primary bedrooms with ensuite bathrooms and ceiling fans in each room. Recently upgraded paint, stairwell flooring, newer kitchen appliances, undercabinet mounted LED lighting, deck awning, and newer stackable in unit washer and dryer are all included in sale. Bottom floor attached tandem garage includes epoxy flooring, newer soft closing opener, and existing work benches. Space on driveway for additional parking as well as easy access to guest and street parking. Direct mountain views from the deck, kitchen and second bedroom windows. Located close to UNR, TMCC, and several walking trails that lead straight to Rancho San Rafael Park. HOA covers all exterior of the structure. Unit has an assumable FHA loan at 2.625% interest rate.
Active under contract-show
$349,550
350 Dawson Jacob Ln, Reno, NV 89503
2beds
1,160sqft
Townhouse
Built in 2005
871 Square Feet Lot
$347,800 Zestimate®
$301/sqft
$210/mo HOA
What's special
Deck awningNewer kitchen appliancesUndercabinet mounted led lighting
- 53 days
- 41
- 1
Likely to sell faster than
Zillow last checked:
Listing updated:
Listed by:
Kelly Wyatt S.205414 775-771-6984,
Keller Williams Group One Inc.
Source: NNRMLS,MLS#: 260009974
Facts & features
Interior
Bedrooms & bathrooms
- Bedrooms: 2
- Bathrooms: 3
- Full bathrooms: 2
- 1/2 bathrooms: 1
Heating
- Forced Air, Natural Gas
Cooling
- Central Air
Appliances
- Included: Dishwasher, Disposal, Dryer, Gas Range, Microwave, Oven, Refrigerator, Washer
- Laundry: In Hall, Laundry Closet, Washer Hookup
Features
- Ceiling Fan(s), Pantry
- Flooring: Carpet, Laminate, Tile
- Windows: Blinds, Double Pane Windows, Vinyl Frames
- Has fireplace: No
- Common walls with other units/homes: 2+ Common Walls
Interior area
- Total structure area: 1,160
- Total interior livable area: 1,160 sqft
Property
Parking
- Total spaces: 2
- Parking features: Additional Parking, Attached, Garage, Garage Door Opener, Tandem
- Attached garage spaces: 1
Features
- Levels: Three Or More
- Stories: 2
- Patio & porch: Uncovered, Covered, Other, Deck
- Exterior features: Balcony, Rain Gutters
- Spa features: None
- Fencing: None
- Has view: Yes
- View description: Mountain(s)
Lot
- Size: 871 Square Feet
- Features: Level
Details
- Additional structures: None
- Parcel number: 00374023
- Zoning: MF14
Construction
Type & style
- Home type: Townhouse
- Property subtype: Townhouse
Materials
- Foundation: Slab
- Roof: Composition,Pitched,Shingle
Condition
- New construction: No
- Year built: 2005
Utilities & green energy
- Sewer: Public Sewer
- Water: Public
- Utilities for property: Cable Available, Electricity Available, Electricity Connected, Internet Available, Natural Gas Available, Natural Gas Connected, Phone Available, Sewer Available, Sewer Connected, Water Available, Water Connected, Cellular Coverage, Water Meter Installed
Community & HOA
Community
- Security: Carbon Monoxide Detector(s), Keyless Entry, Smoke Detector(s)
- Subdivision: Rancho San Rafael Townhomes Phase 1 Unit 2
HOA
- Has HOA: Yes
- Amenities included: Parking
- Services included: Maintenance Grounds, Maintenance Structure, Snow Removal
- HOA fee: $210 monthly
- HOA name: Rancho San Rafael Townhomes
Location
- Region: Reno
Financial & listing details
- Price per square foot: $301/sqft
- Tax assessed value: $216,447
- Annual tax amount: $1,480
- Date on market: 8/3/2026
- Cumulative days on market: 54 days
- Listing terms: 1031 Exchange,Cash,Conventional,FHA,VA Loan
Estimated market value
$347,800
$330,000 - $365,000
$1,899/mo
Price history
| Date | Event | Price |
|---|---|---|
| 8/18/2026 | Contingent | $349,550$301/sqft |
Source:  NNRMLS #260009974 Report a problem NNRMLS #260009974 Report a problem | ||
| 8/3/2026 | Listed for sale | $349,550+29.7%$301/sqft |
Source: NNRMLS #260009974 Report a problem | ||
| 9/18/2020 | Sold | $269,500$232/sqft |
Source:  NNRMLS #200010697 Report a problem NNRMLS #200010697 Report a problem | ||
| 8/8/2020 | Pending sale | $269,500$232/sqft |
Source: Coldwell Banker Select Reno #200010697 Report a problem | ||
| 8/7/2020 | Listed for sale | $269,500+8.9%$232/sqft |
Source: Coldwell Banker Select Reno #200010697 Report a problem | ||
| 3/4/2019 | Sold | $247,500+2.1%$213/sqft |
Source: Public Record Report a problem | ||
| 1/16/2019 | Listed for sale | $242,500+47%$209/sqft |
Source: RE/MAX Premier Properties #190000618 Report a problem | ||
| 12/8/2014 | Sold | $165,000-1.8%$142/sqft |
Source: Public Record Report a problem | ||
| 11/2/2014 | Listed for sale | $168,000+76.8%$145/sqft |
Source: Keller Williams Group One, Inc. #140014647 Report a problem | ||
| 3/23/2010 | Sold | $95,000-61.3%$82/sqft |
Source: Public Record Report a problem | ||
| 5/19/2006 | Sold | $245,500$212/sqft |
Source: Public Record Report a problem | ||
Public tax history
| Year | Property taxes | Tax assessment |
|---|---|---|
| 2026 | $1,480 +2.9% | $75,756 -0.3% |
| 2025 | $1,438 -1.8% | $75,968 +2.4% |
| 2024 | $1,465 +8% | $74,219 +2.9% |
| 2023 | $1,357 +7.9% | $72,098 +19.1% |
| 2022 | $1,257 +6.5% | $60,520 +7.7% |
| 2021 | $1,180 +5.1% | $56,174 +5.1% |
| 2020 | $1,123 -4.8% | $53,432 |
| 2019 | $1,180 +5.1% | $53,432 +11.1% |
| 2018 | $1,123 +10.6% | $48,077 +2.1% |
| 2017 | $1,015 | $47,109 +3.1% |
| 2016 | $1,015 | $45,680 +0.9% |
| 2015 | $1,015 +297.1% | $45,289 +29.1% |
| 2014 | $256 -74% | $35,076 +34.9% |
| 2013 | $984 | $26,011 |
| 2012 | -- | $26,011 -7.8% |
| 2011 | -- | $28,225 -13.5% |
| 2010 | -- | $32,617 -34.2% |
| 2009 | -- | $49,549 -12% |
| 2008 | -- | $56,322 +5.1% |
| 2007 | -- | $53,578 +3.1% |
| 2006 | -- | $51,964 +271.2% |
| 2005 | -- | $14,000 |
| 2004 | -- | -- |
Find assessor info on the county website
Monthly payment
Est. payment
Payment breakdown
Explore the cost of this home by adjusting the details. Changes won't be saved.Climate risks
Neighborhood: North Virginia
Nearby schools
Schools provided by the listing agent
- Elementary: Elmcrest
- Middle: Clayton
- High: McQueen
Source: NNRMLS. This data may not be complete. We recommend contacting the local school district to confirm school assignments for this home.
Similar homes
- $340,0002 bd2 ba1.2k sqft2151 Barberry Way, Reno, NV 89512Active
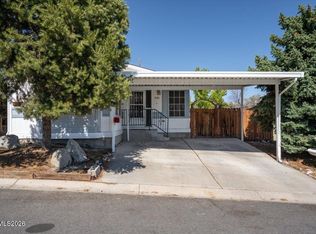
 MLS ID #260012209, Krisada Lue-amrung, RE/MAX Gold. NNRMLS
 - $345,0002 bd3 ba1.1k sqft5650 El Paseo Dr APT 102, Sparks, NV 89436Active
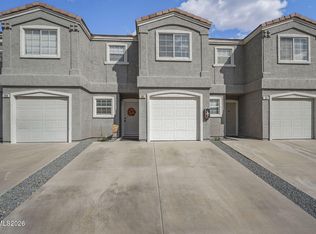 MLS ID #260012311, Kirsten Gardner, Dickson Realty - Downtown. NNRMLS
 - $369,9002 bd3 ba1.4k sqft3206 Sterling Ridge Cir, Sparks, NV 89431Active
 MLS ID #260010480, Carrie Kester, RE/MAX Gold. NNRMLS
 - $360,0002 bd1 ba1.2k sqft11483 Andes St, Reno, NV 89506Active
 MLS ID #260008859, Rodney Lee, Coldwell Banker Select Mt Rose. NNRMLS
 - $315,0002 bd2 ba1k sqft3230 Wedekind Rd APT 97, Sparks, NV 89431ActiveMLS ID #260008725, Jasson Mendoza, AMRE. NNRMLS
- $449,9003 bd3 ba1.6k sqft200 Mark Jeffrey Ln, Reno, NV 89503ActiveMLS ID #260010369, Peter Moritz, RE/MAX Gold. NNRMLS
- $395,0003 bd3 ba1.2k sqft9294 Lone Wolf Cir, Reno, NV 89506ActiveMLS ID #260010624, Tyler Barrette, Sierra Sotheby's International. NNRMLS
- $380,0002 bd2 ba930 sqft1450 Idlewild Dr Unit 933, Reno, NV 89509ActiveMLS ID #260010701, Marissa Phillips, Dickson Realty - Damonte Ranch. NNRMLS
- $327,0002 bd2 ba1.1k sqft9248 Running Dog Cir, Reno, NV 89506ActiveMLS ID #260006046, Paul Williams, Coldwell Banker Select Mt Rose. NNRMLS
- $410,0003 bd2 ba1.2k sqft4962 Newport Ct, Reno, NV 89506ActiveMLS ID #260011439, Jordon Waller, LPT Realty, LLC. NNRMLS
- $379,0002 bd3 ba1.2k sqft2150 Altamira Dr, Reno, NV 89523ActiveMLS ID #260003334, Tina Reed, Ferrari-Lund Real Estate Reno. NNRMLS
- $315,0002 bd1 ba988 sqft12003 Rocky Mountain St, Reno, NV 89506ActiveMLS ID #260011676, Felisa Cusimano-Martin, Dickson Realty - Sparks. NNRMLS
- $359,0002 bd1 ba1k sqft529 11th St, Sparks, NV 89431ActiveMLS ID #260011168, Kristin Ryan, Serhant. NNRMLS
- $425,0002 bd2 ba1.2k sqft2845 Idlewild Dr APT 105, Reno, NV 89509ActiveMLS ID #260009395, Samantha Saquella, RE/MAX Professionals-Reno. NNRMLS
- $415,0003 bd3 ba1.2k sqft2180 Stanton Ln, Reno, NV 89502ActiveMLS ID #260007998, Heather Foreman, Gauler Realty, LLC. NNRMLS
- $521,0004 bd3 ba1.6k sqft383 Orrcrest Dr, Reno, NV 89506ActiveMLS ID #260010229, Joya Machabee, RE/MAX Gold. NNRMLS
- $399,9992 bd2 ba1k sqft7465 Deveron Dr, Reno, NV 89506ActiveMLS ID #260010299, Ruth Aguirre, Ferrari-Lund R.E. Sparks. NNRMLS
- $519,0003 bd2 ba1.1k sqft1215 Colusa Dr, Reno, NV 89503ActiveMLS ID #260010250, Raymond Solorzano, RE/MAX Professionals-Reno. NNRMLS
- $415,0002 bd3 ba1.1k sqft4310 Loreto Ln, Reno, NV 89502ActiveMLS ID #260007989, Heather Foreman, Gauler Realty, LLC. NNRMLS
- $379,0003 bd2 ba1.1k sqft8690 Dixon Ln, Reno, NV 89511ActiveMLS ID #260011165, Meka Reade, Real Broker LLC. NNRMLS
