Brand new construction with the space, layout, and location buyers are searching for. This stunning move in ready home offers 3 spacious bedrooms, 2 full bathrooms, plus a versatile flex room perfect for a 4th bedroom, home office, gym, nursery, or media room. With 1,904 square feet of thoughtfully designed living space, every detail was built for comfort, functionality, and modern living.
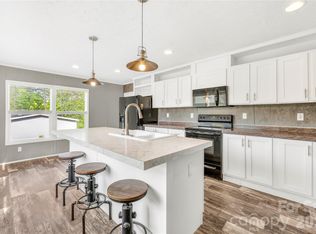
Step inside and immediately notice the bright open floor plan filled with natural light and designed for both entertaining and everyday life. The oversized living room flows seamlessly into the dining area and spacious kitchen creating the perfect gathering space for family and friends. The kitchen offers abundant cabinet and counter space, room for bar seating, and easy access to the dining area making hosting effortless.
The highly desirable split bedroom layout provides privacy and separation between the primary suite and secondary bedrooms. The spacious primary retreat offers a peaceful atmosphere with generous closet space and a private bath designed for relaxation after a long day. Secondary bedrooms are comfortably sized with flexibility for guests, or hobbies.
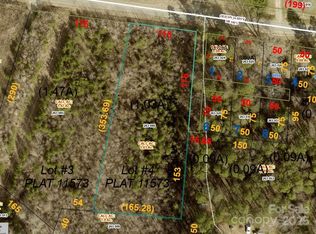
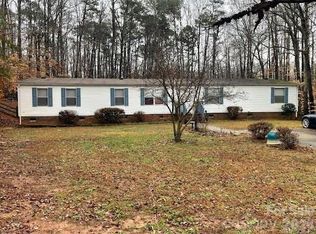
Outside, enjoy the best of country living with both front and rear decks overlooking a large flat fully usable lot with a semi privacy fence already in place. Whether you envision backyard cookouts, pets running freely, gardening, a fire pit area, or future outdoor entertaining spaces, this property offers unlimited potential and room to make it your own.
Perfectly positioned in a peaceful Rowan County setting just off Highway 70, this home combines quiet surroundings with unbeatable convenience. Quick access to I 77 and I 85 makes commuting to nearby cities, shopping, dining, and everyday necessities simple while still allowing you to come home to privacy and tranquility. New construction, functional layout, usable land, and move in ready condition make this an incredible opportunity buyers will not want to miss. Schedule your showing today and bring your offer before this one is gone.
Under contract-show
Price cut: $12.9K (6/21)
$277,000
6280 Old Us Highway 70, Cleveland, NC 27013
3beds
1,904sqft
Manufactured Home
Built in 2026
0.62 Acres Lot
$275,300 Zestimate®
$145/sqft
$-- HOA
What's special
Room for bar seating
- 81 days |
- 316 |
- 13 |
Zillow last checked:
Listing updated:
Listed by:
Rob Petit robpetit@kw.com,
Keller Williams Unified,
Bob Petit,
Keller Williams Unified
Source: Canopy MLS as distributed by MLS GRID,MLS#: 4378751
Facts & features
Interior
Bedrooms & bathrooms
- Bedrooms: 3
- Bathrooms: 2
- Full bathrooms: 2
- Main level bedrooms: 3
Primary bedroom
- Level: Main
Bedroom s
- Level: Main
Bedroom s
- Level: Main
Bathroom full
- Level: Main
Dining area
- Level: Main
Family room
- Level: Main
Kitchen
- Level: Main
Laundry
- Level: Main
Living room
- Level: Main
Office
- Level: Main
Heating
- Heat Pump
Cooling
- Ceiling Fan(s), Central Air
Appliances
- Included: Dishwasher, Oven, Refrigerator
- Laundry: Utility Room
Features
- Built-in Features, Kitchen Island, Open Floorplan
- Flooring: Laminate, Linoleum
- Doors: Sliding Doors
- Windows: Insulated Windows, Storm Window(s)
- Has basement: No
Interior area
- Total structure area: 1,904
- Total interior livable area: 1,904 sqft
- Finished area above ground: 1,904
- Finished area below ground: 0
Video & virtual tour
Property
Parking
- Parking features: Driveway
- Has uncovered spaces: Yes
Features
- Levels: One
- Stories: 1
- Patio & porch: Deck, Front Porch
- Fencing: Partial,Wood
Lot
- Size: 0.62 Acres
- Features: Cleared, Level
Details
- Parcel number: 263084
- Zoning: RA
- Special conditions: Standard
Construction
Type & style
- Home type: MobileManufactured
- Architectural style: Ranch
- Property subtype: Manufactured Home
Materials
- Brick Partial, Vinyl
- Foundation: Crawl Space, Pillar/Post/Pier
Condition
- New construction: No
- Year built: 2026
Utilities & green energy
- Sewer: Septic Installed
- Water: Well
Community & HOA
Community
- Security: Carbon Monoxide Detector(s), Smoke Detector(s)
- Subdivision: None
Location
- Region: Cleveland
Financial & listing details
- Price per square foot: $145/sqft
- Date on market: 5/7/2026
- Cumulative days on market: 108 days
- Listing terms: Cash,Conventional,FHA,USDA Loan,VA Loan
- Road surface type: Gravel, Paved
Estimated market value
$275,300
$262,000 - $289,000
Not available
Price history
| Date | Event | Price |
|---|---|---|
| 6/21/2026 | Price change | $277,000-4.4%$145/sqft |
Source:  Canopy MLS as distributed by MLS GRID #4378751 Report a problem Canopy MLS as distributed by MLS GRID #4378751 Report a problem | ||
| 5/7/2026 | Listed for sale | $289,900-2.8%$152/sqft |
Source: Canopy MLS as distributed by MLS GRID #4378751 Report a problem | ||
| 4/30/2026 | Listing removed | $298,400$157/sqft |
Source: Canopy MLS as distributed by MLS GRID #4365692 Report a problem | ||
| 4/3/2026 | Listed for sale | $298,400$157/sqft |
Source: Canopy MLS as distributed by MLS GRID #4365692 Report a problem | ||
Public tax history
Tax history is unavailable.
Monthly payment
Climate risks
Neighborhood: 27013
Nearby schools
GreatSchools rating
- 5/10West Rowan ElementaryGrades: PK-5Distance: 2.6 mi
- 2/10West Rowan Middle SchoolGrades: 6-8Distance: 7.8 mi
- 2/10West Rowan High SchoolGrades: 9-12Distance: 5.3 mi
Schools provided by the listing agent
- Elementary: West Rowan
- Middle: West Rowan
- High: West Rowan
Source: Canopy MLS as distributed by MLS GRID. This data may not be complete. We recommend contacting the local school district to confirm school assignments for this home.
- $21,970-- bd1 ba640 sqft6250 Old Us Highway 70, Cleveland, NC 27013Off Market
- $33,250-- bd-- ba-- sqft6246 Old Us Highway 70, Cleveland, NC 27013Off Market
- $5,525-- bd1 ba576 sqft6245 Old Us Highway 70, Cleveland, NC 27013Off Market
- $55,0001.03 Acres0 Old Us Highway 70 #4, Cleveland, NC 27013Sold
- $139,900-- bd2 ba1.3k sqft6350 Old Us Highway 70, Cleveland, NC 27013Off Market
- $16,764-- bd1 ba592 sqft6235 Old Us Highway 70, Cleveland, NC 27013Off Market
- $58,4001.47 Acres0 Old Us Highway 70 #3, Cleveland, NC 27013Sold
- $5,525-- bd1 ba640 sqft6225 Old Us Highway 70, Cleveland, NC 27013Off Market
A local agent can set up tours, give advice and negotiate with sellers.
Similar homes
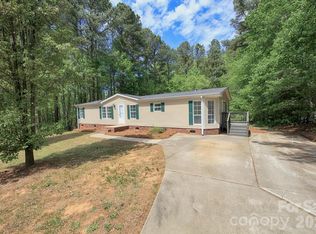
- $278,5003 bd2 ba1.3k sqft171 Brook Creek Dr, Troutman, NC 28166For Sale
 MLS ID #4381849, Tara Thompson, EXP Realty LLC Ballantyne. Canopy MLS as distributed by MLS GRID
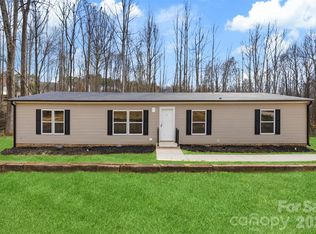
 - $261,9003 bd2 ba1.5k sqft223 Ridge Creek Dr, Troutman, NC 28166For Sale
 MLS ID #4374186, William Barbee, S and B Real Estate LLC. Canopy MLS as distributed by MLS GRID
 - $275,0003 bd2 ba2k sqft138 Key West Ln, Mooresville, NC 28115New Construction
 MLS ID #4301008, Dion Foulks, NorthGroup Real Estate LLC. Canopy MLS as distributed by MLS GRID
 - $260,0003 bd2 ba2k sqft113 Crois Ct, Mooresville, NC 28115For Sale
 MLS ID #4345862, Helen Edwards Jackson, UPSURGE Realty. Canopy MLS as distributed by MLS GRID
 - $255,0003 bd2 ba1.4k sqft2207 Billy St, Kannapolis, NC 28083For SaleMLS ID #4407887, Sashanah Decayette, Coldwell Banker Realty. Canopy MLS as distributed by MLS GRID
- $275,0003 bd2 ba2k sqft210 Sailwinds Rd, Mooresville, NC 28115New ConstructionMLS ID #4200289, Dion Foulks, NorthGroup Real Estate LLC. Canopy MLS as distributed by MLS GRID
- $--3 bd2 ba1.6k sqft111 Carrisa Ln, Troutman, NC 28166AuctionServiceLink Auction
- $275,0003 bd2 ba1.2k sqft254 Beechwood Farm Rd, Statesville, NC 28625For SaleMLS ID #4383956, Amanda Coleman, Tarheel Realty II. Canopy MLS as distributed by MLS GRID
- $249,0003 bd2 ba2.1k sqft188 Low Ln, Statesville, NC 28677For SaleMLS ID #4371944, Dan Gibby, Coldwell Banker Realty. Canopy MLS as distributed by MLS GRID
- $--3 bd2 ba1k sqft124 Mikron Ln, Mooresville, NC 28117AuctionAuction.com 2
- $259,0003 bd2 ba1k sqft1130 Buffalo Shoals Rd, Statesville, NC 28677For SaleMLS ID #4401982, Roxanna LeVan, Howard Hanna Allen Tate Statesville. Canopy MLS as distributed by MLS GRID
- $299,9903 bd2 ba2k sqft178 Clear Springs Rd, Mooresville, NC 28115New ConstructionMLS ID #4342278, Dion Foulks, NorthGroup Real Estate LLC. Canopy MLS as distributed by MLS GRID
- $315,0004 bd2 ba1.4k sqft130 Powder Horn Rd, Mooresville, NC 28115For SaleMLS ID #4406438, Zac Randall, EXP Realty LLC Mooresville. Canopy MLS as distributed by MLS GRID
- $225,0003 bd2 ba1.4k sqft2706 Sowers Rd, Linwood, NC 27299New Construction
 MLS ID #1228311, Sandy Walker. Triad MLS
 - $230,0003 bd2 ba1.1k sqft323 Carlyle Rd, Troutman, NC 28166For SaleMLS ID #4381311, Cyndi Newton, NorthGroup Real Estate LLC. Canopy MLS as distributed by MLS GRID
- $340,0003 bd3 ba1.7k sqft147 Valley Glen Dr, Troutman, NC 28166For SaleMLS ID #4400282, Abby Taylor, NorthGroup Real Estate LLC. Canopy MLS as distributed by MLS GRID
- $285,0004 bd3 ba2.7k sqft403 S Race St, Statesville, NC 28677For SaleMLS ID #4402500, Shawn Eckles, EXP Realty LLC Mooresville. Canopy MLS as distributed by MLS GRID
- $255,0003 bd2 ba1.2k sqft709 Sunset Dr, Salisbury, NC 28147For SaleMLS ID #4404940, Robin Safrit, Century 21 Towne and Country. Canopy MLS as distributed by MLS GRID
- $284,7503 bd2 ba1.6k sqft138 Zircon Dr, Statesville, NC 28625New ConstructionMLS ID #4271013, Joe Collins, Collins REALTORS. Canopy MLS as distributed by MLS GRID
- $248,0003 bd2 ba1.6k sqft146 Con Lee Dr, Olin, NC 28660New ConstructionMLS ID #1225960, Amanda Loftis. Triad MLS
