Great opportunity to move into a turn key home. Seller recently made a lot of improvements to the inside and out. Freshly painted inside and out. Updated kitchen with granite counter tops, new sink, stove, dishwasher and microwave. Large eat-in kitchen with pantry and bay window overlooking the fenced backyard. Great room with hardwood floors and fireplace. New hardwood flooring in the primary bedroom and new carpet in the 2nd and 3rd bedroom. New dual shower in the primary bath along with great closet space and water closet. 2nd bath also has been updated. Central HVAC is approx. 5 yrs old. Roof is approx. 5-7 yrs old. New gutters, security door and landscaping complete this house. Ready for new owners.
For sale
$265,000
8124 Country Village Dr, Cordova, TN 38016
3beds
1,467sqft
:
Get pre-qualified$1,754/mo
Single Family Residence
Built in 1999
6,098 Square Feet Lot
$261,500 Zestimate®
$181/sqft
$-- HOA
What's special
Fenced backyardNew guttersGreat closet spaceSecurity doorWater closet
- 2 days |
- 269 |
- 24 |
Likely to sell faster than
Zillow last checked:
Listing updated:
Listed by:
Kendall Haney,
901 Real Estate Services 901-399-8500
Source: MAAR,MLS#: 10227795
Facts & features
Interior
Bedrooms & bathrooms
- Bedrooms: 3
- Bathrooms: 2
- Full bathrooms: 2
Rooms
- Room types: Entry Hall, Attic
Primary bedroom
- Features: Hardwood Floor, Vaulted/Coffered Ceiling, Walk-In Closet(s)
- Level: First
- Area: 195
- Dimensions: 13 x 15
Bedroom 2
- Features: Carpet, Shared Bath
- Level: First
- Area: 110
- Dimensions: 10 x 11
Bedroom 3
- Features: Carpet, Shared Bath
- Level: First
- Area: 110
- Dimensions: 10 x 11
Primary bathroom
- Features: Double Vanity, Separate Shower, Tile Floor, Full Bath
Dining room
- Dimensions: 0 x 0
Kitchen
- Features: Updated/Renovated Kitchen, Eat-in Kitchen, Pantry, Kit/DR Combo
- Area: 260
- Dimensions: 13 x 20
Living room
- Features: Great Room
- Dimensions: 0 x 0
Den
- Area: 260
- Dimensions: 13 x 20
Heating
- Central, Natural Gas
Cooling
- 220 Wiring, Ceiling Fan(s), Central Air
Appliances
- Included: Electric Water Heater, Self Cleaning Oven, Disposal, Dishwasher, Microwave
- Laundry: Laundry Room
Features
- All Bedrooms Down, Primary Down, Renovated Bathroom, Double Vanity Bath, Full Bath Down, Vaulted/Coff/Tray Ceiling, Cable Wired, Walk-In Closet(s), Square Feet Source: Appraisal
- Flooring: Part Hardwood, Part Carpet, Tile
- Windows: Aluminum Frames, Double Pane Windows, Window Treatments
- Attic: Pull Down Stairs
- Number of fireplaces: 1
- Fireplace features: Factory Built, In Den/Great Room
Interior area
- Total interior livable area: 1,467 sqft
Property
Parking
- Total spaces: 2
- Parking features: Garage Door Opener, Garage Faces Front
- Has garage: Yes
- Covered spaces: 2
Features
- Stories: 1
- Patio & porch: Porch, Patio
- Exterior features: Sidewalks
- Pool features: None
- Fencing: Wood,Wood Fence
Lot
- Size: 6,098 Square Feet
- Dimensions: 6017 SF 64 x 97
- Features: Some Trees, Professionally Landscaped
Details
- Parcel number: 096923 H00004
Construction
Type & style
- Home type: SingleFamily
- Architectural style: Traditional
- Property subtype: Single Family Residence
Materials
- Brick Veneer
- Foundation: Slab
- Roof: Composition Shingles
Condition
- New construction: No
- Year built: 1999
Utilities & green energy
- Sewer: Public Sewer
- Water: Public
Community & HOA
Community
- Subdivision: Avanti Pud Phase 3
Location
- Region: Cordova
Financial & listing details
- Price per square foot: $181/sqft
- Tax assessed value: $241,600
- Annual tax amount: $3,184
- Price range: $265K - $265K
- Date on market: 8/6/2026
- Listing terms: Conventional
Estimated market value
$261,500
$248,000 - $275,000
$1,776/mo
Price history
| Date | Event | Price |
|---|---|---|
| 8/6/2026 | Listed for sale | $265,000+223.2%$181/sqft |
Source:  MAAR #10227795 Report a problem MAAR #10227795 Report a problem | ||
| 3/27/2009 | Sold | $82,000-3%$56/sqft |
Source: Public Record Report a problem | ||
| 10/30/2008 | Sold | $84,500-31.3%$58/sqft |
Source: Public Record Report a problem | ||
| 9/22/2003 | Sold | $123,000-1.5%$84/sqft |
Source: Public Record Report a problem | ||
| 10/23/2002 | Sold | $124,900-0.9%$85/sqft |
Source: Public Record Report a problem | ||
| 4/4/2000 | Sold | $126,000+7.8%$86/sqft |
Source: Public Record Report a problem | ||
| 1/29/1999 | Sold | $116,900$80/sqft |
Source: Public Record Report a problem | ||
Public tax history
| Year | Property taxes | Tax assessment |
|---|---|---|
| 2025 | $3,184 +19.9% | $60,400 +49.8% |
| 2024 | $2,656 +8.1% | $40,325 |
| 2023 | $2,456 | $40,325 |
| 2022 | -- | $40,325 |
| 2021 | -- | $40,325 +33.1% |
| 2020 | $968 | $30,300 |
| 2019 | $968 -21.1% | $30,300 |
| 2018 | $1,227 -45.1% | $30,300 |
| 2017 | $2,237 +141.2% | $30,300 +11.1% |
| 2016 | $927 -3.5% | $27,275 |
| 2014 | $961 | $27,275 |
| 2013 | -- | $27,275 +3.9% |
| 2012 | -- | $26,250 -12.9% |
| 2011 | -- | $30,125 |
| 2010 | -- | $30,125 -11.2% |
| 2009 | -- | $33,925 +3.7% |
| 2008 | -- | $32,700 |
| 2007 | -- | $32,700 |
| 2006 | -- | $32,700 |
| 2005 | -- | $32,700 +6.3% |
| 2004 | -- | $30,750 |
| 2003 | -- | $30,750 |
| 2002 | -- | $30,750 |
| 2001 | -- | $30,750 +4.5% |
| 2000 | -- | $29,425 |
Find assessor info on the county website
Monthly payment
Est. payment
Payment breakdown
Explore the cost of this home by adjusting the details. Changes won't be saved.Climate risks
Neighborhood: Cordova-Appling
Nearby schools
GreatSchools rating
- 5/10Riverwood Elementary SchoolGrades: PK-5Distance: 0.9 mi
- 5/10Cordova Middle SchoolGrades: 6-8Distance: 1.5 mi
- 4/10Cordova High SchoolGrades: 9-12Distance: 2.3 mi
- $245,0003 bd2 ba1.5k sqft8126 Country Village Dr, Cordova, TN 38016Sold

- $256,7004 bd2 ba1.7k sqft8120 Country Village Dr, Cordova, TN 38016Off Market

- $235,0003 bd2 ba1.5k sqft8129 Country Mill Cv, Cordova, TN 38016Sold

- $234,0003 bd2 ba1.4k sqft8135 Country Mill Cv, Cordova, TN 38016For Sale
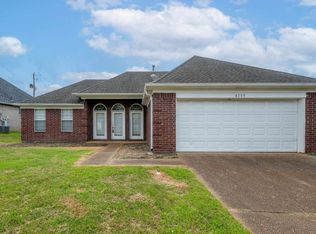
- $606,2004.6 acresCountry Village Dr, Cordova, TN 38016Off Market
- $51,7000.58 acresCountry Village Dr, Cordova, TN 38016Off Market
- $231,7003 bd2 ba1.4k sqft8123 Country Mill Cv, Cordova, TN 38016Off Market
- $246,8003 bd2 ba1.6k sqft1315 Hardwood Trl, Cordova, TN 38016Off Market
A local agent can set up tours, give advice and negotiate with sellers.
Similar homes
- $234,0003 bd2 ba1.4k sqft8135 Country Mill Cv, Cordova, TN 38016For SaleMLS ID #10225410, Denise F Swan, Dalton Wade. MAAR
- $275,0003 bd2 ba1.8k sqft1833 Pheasant Acre Ln W, Cordova, TN 38016For Sale
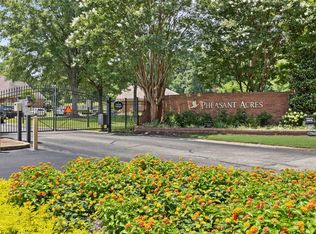 MLS ID #10226458, Melissa Wilbanks, Crye-Leike, Inc., REALTORS. MAAR
 - $274,5003 bd2 ba1.9k sqft8417 Wind River Cir N, Cordova, TN 38016For Sale
 MLS ID #10214923, Qazi S Ahmad, Renshaw Company, REALTORS. MAAR
 - $274,9004 bd3 ba2k sqft758 Walnut Valley Ln, Cordova, TN 38018For Sale
 MLS ID #10227010, Vincent R Smith, REMAX Experts. MAAR
 - $224,9993 bd2 ba1.7k sqft6409 Gillham Dr, Bartlett, TN 38134For SaleMLS ID #10227748, Mahmoud El-Aina, Pinnacle Realty. MAAR
- $250,0003 bd2 ba1.3k sqft9137 Chastain Pl, Cordova, TN 38018For SaleMLS ID #10226784, Ashley Weatherly Stafford, eXp Realty, LLC. MAAR
- $252,0003 bd2 ba1.5k sqft2724 Green Turtle Trl, Cordova, TN 38016For SaleMLS ID #10225510, Aaron Ivey, eXp Realty. MAAR
- $259,9003 bd2 ba1.4k sqft993 Zenith Cv N, Cordova, TN 38018For SaleMLS ID #10225793, Kristi C Ryan, Coldwell Banker Collins-Maury. MAAR
- $259,9003 bd2 ba1.4k sqft8839 Campaldino Ave, Cordova, TN 38018For SaleMLS ID #10224405, Ashley S Campbell, Advantage Property Management. MAAR
- $250,0003 bd2 ba1.5k sqft3933 Robin Hill Dr, Memphis, TN 38135For SaleMLS ID #10227591, Abby T Cook, Keller Williams. MAAR
- $229,9003 bd3 ba1.4k sqft8701 Citrus Bend Dr, Cordova, TN 38018For SaleMLS ID #10227222, Ginny L Tibbels, REMAX Experts. MAAR
- $239,9003 bd2 ba1.5k sqft5533 Lacey Cv, Memphis, TN 38135For SaleMLS ID #10227722, Gregory A Griffin, Franchise Realty, LLC. MAAR
- $279,9003 bd2 ba1.6k sqft1096 Jessica Lauren Dr, Cordova, TN 38018For SaleMLS ID #10225306, Farris B Ibrahim, Renshaw Company, REALTORS. MAAR
- $245,0003 bd2 ba1.3k sqft3607 Morning Light Dr, Memphis, TN 38135For SaleMLS ID #10227592, Robert E Salmons, Entera Realty. MAAR
- $319,9013 bd3 ba2.1k sqft1197 Allentown St, Cordova, TN 38016For SaleMLS ID #10225059, Jeffrey C Howard, Bluff City Realty Group, LLC. MAAR
- $260,0002 bd3 ba1.5k sqft1030 W Montebello Cir, Cordova, TN 38018For SaleMLS ID #10225235, Donnie K Morrow, eXp Realty, LLC. MAAR
- $245,0003 bd2 ba1.2k sqft4101 Long Creek Rd, Memphis, TN 38125For SaleMLS ID #10227652, Jeanette H Lin, Pinnacle Realty. MAAR
- $253,0003 bd3 ba1.6k sqft8074 S Regis Pl, Cordova, TN 38018For SaleMLS ID #10222780, William H Haynes, Crye-Leike, Inc., REALTORS. MAAR
- $266,0004 bd2 ba1.8k sqft10257 Evening Hill Dr, Cordova, TN 38016For SaleMLS ID #10220505, Adrian Meraz, The Home Partners Realty. MAAR
- $297,8503 bd2 ba1.6k sqft1893 Talisker Dr, Cordova, TN 38016For SaleMLS ID #10223113, Jenni L Martin, Small Town Hunting Properties. MAAR
