A beautiful restoration from York Construction! Lovingly renovated from the ground up, this home is ready for you to move right in. Downstairs, an eat-in kitchen with white cabinets and beautiful new appliances opens to a large living area. There is also a laundry with half bath on the main level, which opens to the partially fenced back yard where you can find a shed and off street parking. The prior garage was not structurally sound and was removed, leaving you space for a floating deck, parking, or just more yard space. Upstairs in the home, you'll find an oversized master bedroom, a second bedroom and full bath. The home also features LVP floors throughout as well as a new mini-split HVAC system to keep you comfortable year-round. Located in the heart of Staunton, this quaint home is walking distance to the park and downtown attractions. It's just waiting for you to move in and start enjoying everything downtown Staunton has to offer!
Pending
Price cut: $10K (7/6)
$239,000
629 Baptist St, Staunton, VA 24401
2beds
1,000sqft
:
Get pre-qualified$1,514/mo
Single Family Residence
Built in 1900
3,484 Square Feet Lot
$238,100 Zestimate®
$239/sqft
$-- HOA
What's special
Beautiful new appliancesOff street parkingNew mini-split hvac systemLvp floors throughoutOversized master bedroomSecond bedroom
- 31 days |
- 1,575 |
- 63 |
Likely to sell faster than
Zillow last checked:
Listing updated:
Listed by:
EMILY HARRIS HENRY 540-478-4928,
FATHOM REALTY 888-455-6040
Source: CAAR,MLS#: 678737 Originating MLS: Charlottesville Area Association of Realtors
Originating MLS: Charlottesville Area Association of RealtorsFacts & features
Interior
Bedrooms & bathrooms
- Bedrooms: 2
- Bathrooms: 2
- Full bathrooms: 1
- 1/2 bathrooms: 1
- Main level bathrooms: 1
Rooms
- Room types: Bathroom, Bedroom, Full Bath, Half Bath, Kitchen, Living Room
Bedroom
- Level: Second
Bathroom
- Level: Second
Half bath
- Level: First
Kitchen
- Level: First
Living room
- Level: First
Heating
- Heat Pump
Cooling
- Ductless
Appliances
- Included: ENERGY STAR Qualified Refrigerator
Features
- Has basement: No
Interior area
- Total structure area: 1,000
- Total interior livable area: 1,000 sqft
- Finished area above ground: 1,000
- Finished area below ground: 0
Property
Features
- Levels: Two
- Stories: 2
Lot
- Size: 3,484 Square Feet
Details
- Parcel number: 1988
- Zoning description: R-2 Residential - 2
Construction
Type & style
- Home type: SingleFamily
- Property subtype: Single Family Residence
Materials
- Stick Built, Vinyl Siding
- Foundation: Block
Condition
- New construction: No
- Year built: 1900
Utilities & green energy
- Sewer: Public Sewer
- Water: Public
- Utilities for property: Cable Available
Community & HOA
Community
- Subdivision: NONE
HOA
- Has HOA: No
Location
- Region: Staunton
Financial & listing details
- Price per square foot: $239/sqft
- Tax assessed value: $93,550
- Annual tax amount: $850
- Date on market: 6/23/2026
- Cumulative days on market: 30 days
Estimated market value
$238,100
$226,000 - $250,000
$1,749/mo
Price history
| Date | Event | Price |
|---|---|---|
| 7/22/2026 | Pending sale | $239,000$239/sqft |
Source:  CAAR #678737 Report a problem CAAR #678737 Report a problem | ||
| 7/6/2026 | Price change | $239,000-4%$239/sqft |
Source: CAAR #678737 Report a problem | ||
| 6/23/2026 | Listed for sale | $249,000+336.8%$249/sqft |
Source: CAAR #678737 Report a problem | ||
| 1/12/2026 | Sold | $57,000-24%$57/sqft |
Source: CAAR #668191 Report a problem | ||
| 12/29/2025 | Pending sale | $75,000$75/sqft |
Source: CAAR #668191 Report a problem | ||
| 12/18/2025 | Price change | $75,000-16.7%$75/sqft |
Source: CAAR #668191 Report a problem | ||
| 11/28/2025 | Price change | $90,000-5.3%$90/sqft |
Source: CAAR #668191 Report a problem | ||
| 10/15/2025 | Price change | $95,000-11.8%$95/sqft |
Source: CAAR #668191 Report a problem | ||
| 10/6/2025 | Price change | $107,750-17%$108/sqft |
Source: CAAR #668191 Report a problem | ||
| 9/9/2025 | Price change | $129,750-13.4%$130/sqft |
Source: CAAR #668191 Report a problem | ||
| 8/22/2025 | Listed for sale | $149,900$150/sqft |
Source: CAAR #668191 Report a problem | ||
Public tax history
| Year | Property taxes | Tax assessment |
|---|---|---|
| 2025 | $851 +19.6% | $93,550 +17% |
| 2024 | $712 | $79,970 |
| 2023 | $712 +24.9% | $79,970 +29.2% |
| 2022 | $570 | $61,920 |
| 2021 | $570 +8.2% | $61,920 |
| 2020 | $526 | $61,920 +11.7% |
| 2019 | $526 +2% | $55,420 +4.1% |
| 2018 | $516 | $53,220 |
| 2017 | $516 +7.1% | $53,220 +4.7% |
| 2016 | $482 -0.2% | $50,820 |
| 2015 | $483 +3.3% | $50,820 +3.3% |
| 2014 | $468 | $49,220 -13.3% |
| 2010 | -- | $56,750 |
| 2009 | -- | $56,750 |
Find assessor info on the county website
Monthly payment
Est. payment
Payment breakdown
Explore the cost of this home by adjusting the details. Changes won't be saved.Climate risks
Neighborhood: 24401
Nearby schools
GreatSchools rating
- 10/10Thomas C. Mcswain Elementary SchoolGrades: K-5Distance: 0.8 mi
- 5/10Shelburne Middle SchoolGrades: 6-8Distance: 1.6 mi
- 4/10Staunton High SchoolGrades: 9-12Distance: 1.2 mi
Schools provided by the listing agent
- Elementary: T.C. McSwain
- Middle: Shelburne
- High: STAUNTON
Source: CAAR. This data may not be complete. We recommend contacting the local school district to confirm school assignments for this home.
- $161,7004 bd1 ba1.1k sqft627 Baptist St, Staunton, VA 24401Off Market
- $126,4001 bd1 ba1k sqft631 Baptist St, Staunton, VA 24401Off Market
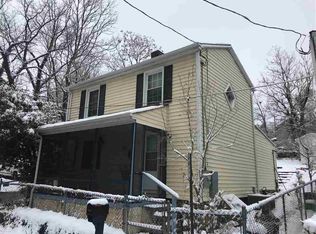
- $188,1004 bd1 ba1.8k sqft628 Baptist St, Staunton, VA 24401Off Market
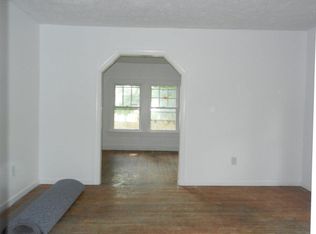
- $161,5003 bd2 ba1.1k sqft623 Baptist St, Staunton, VA 24401Off Market
- $451,2008 bd4 ba2.8k sqft99 Rose St, Staunton, VA 24401Off Market
- $15,000-- bd-- ba-- sqft620 Baptist St, Staunton, VA 24401Off Market
- $72,500-- bd1 ba726 sqft112 Rose St, Staunton, VA 24401Off Market
- $139,100-- bd2 ba1.5k sqft107 Rose St, Staunton, VA 24401Off Market
A local agent can set up tours, give advice and negotiate with sellers.
Similar homes
- $247,5002 bd2 ba1.3k sqft450 Mountain View Dr, Staunton, VA 24401For Sale

 MLS ID #678780, SHANNON HARRINGTON, BLUE RIDGE FINE PROPERTIES BY SHANNON HARRINGTON. CAAR
 - $265,9003 bd2 ba1.3k sqft301 Archer St, Staunton, VA 24401For Sale By Owner

- $240,0003 bd1 ba1.4k sqft1201 Burnett St, Staunton, VA 24401For Sale
 MLS ID #678118, Gordon Cowan, Weichert Realtors Nancy Beahm Real Estate. CAAR
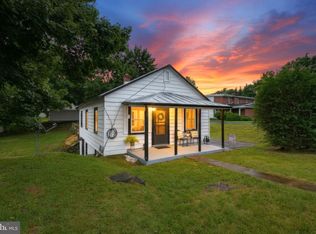
 - $245,0002 bd1 ba768 sqft601 Grubert Ave, Staunton, VA 24401For Sale
 MLS ID #VASC2000888, Jay Hobbs, Samson Properties. Bright MLS
 - $228,0003 bd1 ba1k sqft1620 Plunkett St, Staunton, VA 24401For SaleMLS ID #678690, KELLY MORRISON, COMPASS - AVENUE. CAAR
- $289,9003 bd2 ba1.1k sqft1117 Stuart St, Staunton, VA 24401New ConstructionMLS ID #679782, MARCIE MADER, EPIQUE REALTY. CAAR
- $230,0004 bd1 ba1.4k sqft1781 Shutterlee Mill Rd, Staunton, VA 24401For SaleMLS ID #678127, Oleksii Humaniuk, RE/MAX Performance Realty. CAAR
- $299,9003 bd2 ba1.2k sqft611 C St, Staunton, VA 24401For SaleMLS ID #678953, KYNA BAEHR, HELP-U-SELL DIRECT SAVINGS REAL ESTATE. CAAR
- $180,0002 bd1 ba1.3k sqft2202 Poplar St, Staunton, VA 24401For SaleMLS ID #679050, BECKY MORRISON, NEST REALTY GROUP STAUNTON. CAAR
- $197,0002 bd1 ba709 sqft406 Hewitt Rd, Swoope, VA 24479For SaleMLS ID #678426, Greg Pfaff, Kline May Realty. CAAR
- $249,5002 bd1 ba1.1k sqft700 Sherwood Ave, Waynesboro, VA 22980For SaleMLS ID #679779, KYNA BAEHR, HELP-U-SELL DIRECT SAVINGS REAL ESTATE. CAAR
- $--2 bd1 ba1.4k sqft87 Scott Christian Rd, Swoope, VA 24479AuctionAuction.com 1
- $349,0002 bd1 ba1.1k sqft3592 Old Greenville Rd, Staunton, VA 24401For SaleMLS ID #678532, CYNTHIA JARVIS, OLD DOMINION REALTY INC - AUGUSTA. CAAR
- $289,9903 bd2 ba1.4k sqft102B Scotch Pine Way, Staunton, VA 24401New ConstructionMLS ID #679488, Valley Roots Team, Kline May Realty. CAAR
- $224,9003 bd2 ba1k sqft1924 E Main St, Waynesboro, VA 22980For SaleMLS ID #678934, WHITNEY JORDAN, EXP REALTY LLC - STAFFORD. CAAR
- $259,0003 bd2 ba965 sqft181 Gun St, Waynesboro, VA 22980For SaleMLS ID #676421, JASON HARRIS REAL ESTATE TEAM, KW COMMONWEALTH. CAAR
- $349,9903 bd3 ba1.4k sqft27 Willow Oak Way, Staunton, VA 24401New ConstructionMLS ID #679274, Valley Roots Team, Kline May Realty. CAAR
- $304,9903 bd3 ba1.4k sqft104F Scotch Pine Way, Staunton, VA 24401New ConstructionMLS ID #679489, Valley Roots Team, Kline May Realty. CAAR
- $350,0003 bd2 ba1.3k sqftTba Fisher Cir, Staunton, VA 24401New ConstructionMLS ID #677713, KK HOMES TEAM, PAUL WESLEY REAL ESTATE. CAAR
- $349,7403 bd2 ba1.3k sqft105 Fieldcrest Ln, Staunton, VA 24401New ConstructionCAAR
