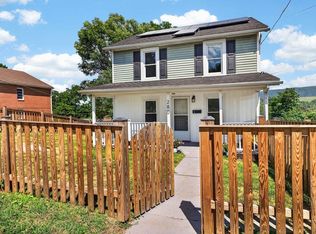
Step into the timeless charm of this 1920s home. Situated on an oversized lot of .20 acres—approximately one and a half city lots. Surrounded by mature shade trees, relax on the covered front porch or entertain guests on the back deck overlooking the fully fenced rear yard. Inside, you'll find 1920’s craftsmanship including high ceilings, a traditional foyer with sidelights and a transom window, Craftsman-style trim, and original wood floors throughout much of the home. Large windows fill the living spaces with natural light, and nearly all have been upgraded to double-pane windows. The functional floor plan includes a formal dining room as well as a breakfast nook. The kitchen features newer appliances, and the bathroom includes a stone floor. A hookup for stacked washer/dryer is conveniently located in the laundry area. Dual-fuel HVAC system automatically switches from the heat pump to the gas furnace when outdoor temperatures drop below 40 degrees (adjustable), along with a programmable thermostat installed just two years ago. The spacious attic and laundry room offer potential to create additional living space. Located just a 10-minute walk from William Perry Elementary.
Active
$249,500
700 Sherwood Ave, Waynesboro, VA 22980
2beds
1,107sqft
:
Get pre-qualified$1,555/mo
Single Family Residence
Built in 1929
8,712 Square Feet Lot
$246,300 Zestimate®
$225/sqft
$-- HOA
What's special
High ceilingsSpacious atticCraftsman-style trimCovered front porchKitchen features newer appliancesLaundry roomBreakfast nook
- 8 days |
- 1,048 |
- 74 |
Likely to sell faster than
Zillow last checked:
Listing updated:
Listed by:
KYNA BAEHR 724-825-2345,
HELP-U-SELL DIRECT SAVINGS REAL ESTATE 540-949-4357
Source: CAAR,MLS#: 679779 Originating MLS: Greater Augusta Association of Realtors Inc
Originating MLS: Greater Augusta Association of Realtors IncFacts & features
Interior
Bedrooms & bathrooms
- Bedrooms: 2
- Bathrooms: 1
- Full bathrooms: 1
- Main level bathrooms: 1
- Main level bedrooms: 2
Rooms
- Room types: Bathroom, Bedroom, Dining Room, Full Bath, Foyer, Kitchen, Laundry, Living Room
Bedroom
- Level: First
Bathroom
- Level: First
Dining room
- Level: First
Foyer
- Level: First
Kitchen
- Level: First
Laundry
- Level: First
Living room
- Level: First
Heating
- Forced Air, Heat Pump, Multi-Fuel, Natural Gas
Cooling
- Heat Pump
Appliances
- Included: Dishwasher, Electric Range, Refrigerator
- Laundry: Washer Hookup, Dryer Hookup
Features
- Primary Downstairs, Breakfast Area, Entrance Foyer
- Flooring: Concrete, Luxury Vinyl Plank, Stone, Wood
- Windows: Double Pane Windows, Insulated Windows, Vinyl
- Basement: Interior Entry,Sump Pump,Unfinished
Interior area
- Total structure area: 1,107
- Total interior livable area: 1,107 sqft
- Finished area above ground: 1,107
- Finished area below ground: 0
Property
Features
- Levels: One
- Stories: 1
- Patio & porch: Composite, Deck, Front Porch, Porch
- Exterior features: Fence
- Fencing: Partial
- Has view: Yes
- View description: Residential
Lot
- Size: 8,712 Square Feet
- Features: Landscaped, Level
Details
- Additional structures: Shed(s)
- Parcel number: 36/ 1 52/ 24/ /
- Zoning description: RS-7 Single-Family Residential-7
Construction
Type & style
- Home type: SingleFamily
- Architectural style: Bungalow
- Property subtype: Single Family Residence
Materials
- Stick Built, Vinyl Siding
- Foundation: Block, Poured
- Roof: Composition,Shingle
Condition
- New construction: No
- Year built: 1929
Utilities & green energy
- Sewer: Public Sewer
- Water: Public
- Utilities for property: Cable Available, Fiber Optic Available, Natural Gas Available
Community & HOA
Community
- Security: Carbon Monoxide Detector(s), Smoke Detector(s)
- Subdivision: NONE
HOA
- Has HOA: No
Location
- Region: Waynesboro
Financial & listing details
- Price per square foot: $225/sqft
- Tax assessed value: $198,100
- Annual tax amount: $1,624
- Date on market: 7/21/2026
- Cumulative days on market: 9 days
- Exclusions: Red Globes in Kitchen, Window Sheers, Leaded Glass panels in Dining room and Kitchen
Estimated market value
$246,300
$234,000 - $259,000
$1,256/mo
Price history
| Date | Event | Price |
|---|---|---|
| 7/21/2026 | Listed for sale | $249,500+55.9%$225/sqft |
Source:  CAAR #679779 Report a problem CAAR #679779 Report a problem | ||
| 4/17/2024 | Listing removed | $160,000+6.7%$145/sqft |
Source:  Bright MLS #613543 Report a problem Bright MLS #613543 Report a problem | ||
| 4/17/2023 | Listing removed | -- |
Source: Bright MLS #613543 Report a problem | ||
| 4/16/2021 | Sold | $150,000-6.3%$136/sqft |
Source: Agent Provided Report a problem | ||
| 3/8/2021 | Pending sale | $160,000$145/sqft |
Source: CAAR #613543 Report a problem | ||
| 2/20/2021 | Listed for sale | $160,000$145/sqft |
Source: CAAR #613543 Report a problem | ||
| 2/13/2021 | Pending sale | $160,000$145/sqft |
Source: CAAR #613543 Report a problem | ||
| 2/12/2021 | Listed for sale | $160,000+81.8%$145/sqft |
Source: CAAR #613543 Report a problem | ||
| 5/15/2012 | Listing removed | $88,000$79/sqft |
Source: VALLEY REAL ESTATE BROKERS WAYNESBORO #62698 Report a problem | ||
| 4/12/2012 | Price change | $88,000-7.4%$79/sqft |
Source: VALLEY REAL ESTATE BROKERS WAYNESBORO #62698 Report a problem | ||
| 3/29/2012 | Price change | $95,000-9.5%$86/sqft |
Source: VALLEY REAL ESTATE BROKERS WAYNESBORO #62698 Report a problem | ||
| 1/21/2012 | Price change | $105,000-8.6%$95/sqft |
Source: VALLEY REAL ESTATE BROKERS WAYNESBORO #62698 Report a problem | ||
| 11/29/2011 | Listed for sale | $114,900-0.1%$104/sqft |
Source: BETTER HOMES AND GARDENS REAL ESTATE III #59449 Report a problem | ||
| 9/12/2008 | Sold | $115,000$104/sqft |
Source: Public Record Report a problem | ||
Public tax history
| Year | Property taxes | Tax assessment |
|---|---|---|
| 2025 | $1,525 +17.4% | $198,100 +17.4% |
| 2024 | $1,300 | $168,800 |
| 2023 | $1,300 +11.4% | $168,800 +30.2% |
| 2022 | $1,166 | $129,600 |
| 2021 | $1,166 +19.7% | $129,600 +19.7% |
| 2020 | $975 +17.8% | $108,300 +17.8% |
| 2018 | $827 +3.4% | $91,900 |
| 2017 | $800 +7.7% | $91,900 -1% |
| 2016 | $742 | $92,800 |
| 2015 | $742 | $92,800 +0.2% |
| 2014 | -- | $92,600 |
| 2013 | -- | -- |
| 2012 | -- | -- |
| 2010 | -- | -- |
Find assessor info on the county website
Monthly payment
Est. payment
Payment breakdown
Explore the cost of this home by adjusting the details. Changes won't be saved.Climate risks
Neighborhood: 22980
Nearby schools
GreatSchools rating
- 2/10William Perry Elementary SchoolGrades: K-5Distance: 0.4 mi
- 2/10Kate Collins Middle SchoolGrades: 6-8Distance: 0.7 mi
- 2/10Waynesboro High SchoolGrades: 9-12Distance: 1.1 mi
Schools provided by the listing agent
- Elementary: William Perry
- Middle: Kate Collins
- High: Waynesboro
Source: CAAR. This data may not be complete. We recommend contacting the local school district to confirm school assignments for this home.
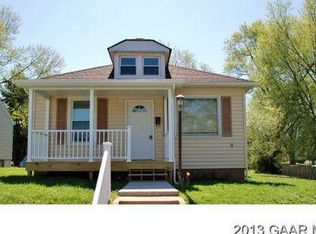
- $233,4003 bd1 ba1k sqft716 Sherwood Ave, Waynesboro, VA 22980Off Market
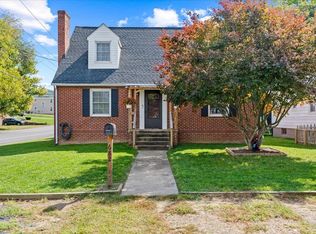
- $275,0004 bd2 ba1.7k sqft682 Sherwood Ave, Waynesboro, VA 22980Sold
- $264,3003 bd2 ba1.1k sqft720 Sherwood Ave, Waynesboro, VA 22980Off Market

- $274,7004 bd2 ba1.6k sqft701 Sherwood Ave, Waynesboro, VA 22980Off Market
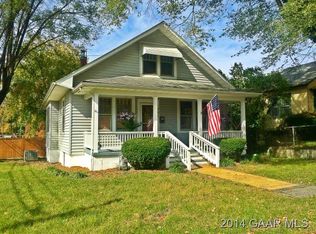
- $251,3003 bd1 ba1.6k sqft709 Sherwood Ave, Waynesboro, VA 22980Off Market
- $337,1003 bd3 ba2.2k sqft701 Highland Ave, Waynesboro, VA 22980Off Market
- $214,6003 bd1 ba920 sqft674 Sherwood Ave, Waynesboro, VA 22980Off Market
- $262,6004 bd2 ba1.6k sqft711 Sherwood Ave, Waynesboro, VA 22980Off Market
A local agent can set up tours, give advice and negotiate with sellers.
Similar homes
- $250,0004 bd2 ba1.3k sqft233 N Bayard Ave, Waynesboro, VA 22980For Sale

 MLS ID #679341, MELINDA CRAIG, RE/MAX ADVANTAGE-WAYNESBORO. CAAR
 - $275,0004 bd2 ba1.6k sqft224 Florence Ave, Waynesboro, VA 22980For Sale
 MLS ID #679307, ANA DUARTE COLE, RE/MAX ADVANTAGE-WAYNESBORO. CAAR
 - $259,0003 bd2 ba965 sqft181 Gun St, Waynesboro, VA 22980For Sale
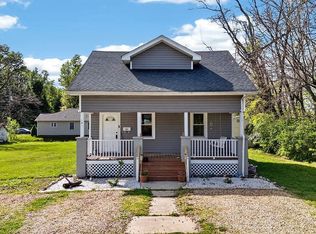 MLS ID #676421, JASON HARRIS REAL ESTATE TEAM, KW COMMONWEALTH. CAAR
 - $279,9003 bd1 ba1.3k sqft280 Port Republic Rd, Waynesboro, VA 22980For Sale
 MLS ID #678979, ADAM AUCOIN, OLD DOMINION REALTY INC - AUGUSTA. CAAR
 - $224,9003 bd2 ba1k sqft1924 E Main St, Waynesboro, VA 22980For SaleMLS ID #678934, WHITNEY JORDAN, EXP REALTY LLC - STAFFORD. CAAR
- $190,0003 bd1 ba972 sqft749 Florence Ave, Waynesboro, VA 22980For SaleMLS ID #678620, Gordon Cowan, Weichert Realtors Nancy Beahm Real Estate. CAAR
- $265,0003 bd2 ba1.2k sqft1834 Lyndhurst Rd, Waynesboro, VA 22980For SaleMLS ID #679348, DAVID BOTTENFIELD, PREMIER PROPERTIES. CAAR
- $275,0003 bd2 ba1.2k sqft1504 5th St, Waynesboro, VA 22980For SaleMLS ID #678216, CATHY BALLEW, NEST REALTY GROUP STAUNTON. CAAR
- $274,9003 bd2 ba1.3k sqft588 N Delphine Ave, Waynesboro, VA 22980For SaleMLS ID #679715, JULIAN WELLS, REAL ESTATE PLUS. CAAR
- $329,9003 bd2 ba1.4k sqft1430 Shenandoah Ave, Waynesboro, VA 22980For SaleMLS ID #680094, KYNA BAEHR, HELP-U-SELL DIRECT SAVINGS REAL ESTATE. CAAR
- $--4 bd2 ba1.4k sqft608 Arch Ave, Waynesboro, VA 22980AuctionAuction.com 1
- $299,9903 bd2 ba1.1k sqft7 White Birch Rd, Waynesboro, VA 22980New ConstructionMLS ID #680050, Valley Roots Team, Kline May Realty. CAAR
- $289,0004 bd2 ba1.6k sqft705 N Delphine Ave, Waynesboro, VA 22980For Sale By Owner
- $360,0003 bd3 ba1.6k sqft433 N Winchester Ave, Waynesboro, VA 22980For SaleMLS ID #678424, ERIN SAMUELS, NEST REALTY GROUP. CAAR
- $329,9903 bd2 ba1.2k sqft1 White Birch Rd, Waynesboro, VA 22980New ConstructionMLS ID #680047, Valley Roots Team, Kline May Realty. CAAR
- $335,0003 bd2 ba1.3k sqft214 Adventure Trl, Waynesboro, VA 22980For SaleMLS ID #679045, KAMERON LEWIS, NEST REALTY GROUP STAUNTON. CAAR
- $299,9903 bd3 ba1.5k sqft209 Camden Dr, Waynesboro, VA 22980New Construction
 MLS ID #VAWB2000248, Victoria Clark, D R Horton Realty of Virginia LLC. Bright MLS
 - $259,9003 bd1 ba1.5k sqft320 Sharon Ln, Staunton, VA 24401For SaleMLS ID #680026, JONATHAN MASON, LONG & FOSTER REAL ESTATE INC STAUNTON/WAYNESBORO. CAAR
- $219,9003 bd1 ba1.1k sqft1435 Middlebrook Rd, Staunton, VA 24401For SaleMLS ID #679868, BRANDON PUGH, THE HOGAN GROUP-CHARLOTTESVILLE. CAAR
- $295,0003 bd1 ba1.2k sqft23 Montrose Dr, Fishersville, VA 22939For SaleMLS ID #676654, MOUNTAIN VALLEY HOMES TEAM, KLINE MAY REALTY, LLC. CAAR
