Rise above it all in this top-floor penthouse residence at Mura, one of the Arts District's most coveted residential communities. Positioned right at the heartbeat of one of Los Angeles' most vibrant neighborhoods, where you'll find artisan coffee on almost every block and Michelin-star rated restaurants next to art galleries, this light-filled 2-bedroom, 2-bath home offers the ideal blend of modern comfort and urban energy. The expansive open-concept living space is bathed in natural light, with dual sliding glass doors that open to an oversized private balcony overlooking a lush courtyard, palm trees, and the resort-style pool below. The seamless flow between the living, dining, and kitchen areas creates an ideal setting for both everyday living and entertaining. The kitchen is appointed with rich cherry cabinetry, dark granite countertops, stainless steel appliances, and a breakfast bar perfect for casual dining or hosting. The spacious primary suite features a walk-in closet and a spa-inspired bath with dual vanities, a soaking tub, and a separate glass-enclosed shower. A well-proportioned second bedroom and full bath offer flexibility for guests, a home office, or additional living space. Additional highlights include full-size in-unit laundry, central A/C, and the convenience of top-floor living with no neighbors above. The unit comes with 2 tandem parking spaces in the gated, subterranean parking lot. The spaces are located directly next to the elevator, which is extremely convenient. Mura offers a true resort-style experience with 24/7 security, amenities that include a pool, spa, fitness center, outdoor lounge areas, BBQs, fireplace, 24-hour controlled access of all doors and elevators via a mobile app, and gated subterranean parking. Located just moments from some of the city's best dining, artisan coffee, and culture, you're within close proximity to Little Tokyo, the Metro, and neighborhood favorites like Bestia, Urth Caffe, Damian, Bavel, Girl & The Goat, Verve, Hauser & Wirth, and Arts District Brewing. With penthouse privacy, abundant natural light, full service amenities, and a neighborhood that has everything to offer, this is urban living at its best.
For sale
$895,000
629 Traction Ave APT 630, Los Angeles, CA 90013
2beds
1,330sqft
:
Get pre-qualified$6,816/mo
Residential, Condominium
Built in 2007
-- sqft lot
$867,000 Zestimate®
$673/sqft
$932/mo HOA
What's special
Top-floor penthouse residencePenthouse privacyOversized private balconyAbundant natural lightBathed in natural lightSpacious primary suiteExpansive open-concept living space
- 104 days |
- 155 |
- 1 |
Zillow last checked:
Listing updated:
Listed by:
Joseph Bolognese DRE # 01966025 310-422-3891,
Saxum West 310-595-9000
Source: CLAW,MLS#: 26700041
Facts & features
Interior
Bedrooms & bathrooms
- Bedrooms: 2
- Bathrooms: 2
- Full bathrooms: 2
Rooms
- Room types: Dining Room, Dining Area, Gym, Walk-In Closet
Bedroom
- Features: Walk-In Closet(s)
Bathroom
- Features: Shower Over Tub, Shower and Tub, Tile, Double Vanity(s)
Kitchen
- Features: Bar, Pantry
Heating
- Central
Cooling
- Central Air
Appliances
- Included: Gas Cooktop, Oven, Gas Oven, Microwave, Refrigerator, Range/Oven, Dishwasher, Dryer, Washer, Water Line to Refrigerator, Exhaust Fan, Disposal, Freezer, Central Water Heater
- Laundry: In Unit, Gas Dryer Hookup
Features
- Open Floorplan, Storage, Dining Area, Living Room
- Flooring: Engineered Hardwood
- Doors: Sliding Doors
- Windows: Double Pane Windows, Vertical Blinds, Screens, Blinds
- Has fireplace: No
- Fireplace features: None
Interior area
- Total structure area: 1,330
- Total interior livable area: 1,330 sqft
Property
Parking
- Total spaces: 2
- Parking features: Covered, Secured, Assigned, Community Structure, Tandem, Subterranean, Gated Underground, Gated, Garage Door Opener
- Has garage: Yes
- Covered spaces: 2
Accessibility
- Accessibility features: Customized Wheelchair Accessible
Features
- Levels: One
- Stories: 1
- Entry location: Elevator
- Patio & porch: Covered
- Exterior features: Balcony
- Pool features: Rooftop Swimming Pool, In Ground, Heated, Association, Fenced, Salt Water, Community
- Spa features: Association Spa, Community, Hot Tub, Fenced, Rooftop Spa
- Has view: Yes
- View description: Courtyard, Pool, Tree Top
- Has water view: Yes
- Waterfront features: None
Lot
- Size: 2.1 Acres
- Features: City Lot
Details
- Parcel number: 5163008197
- Zoning: LAC2
- Special conditions: Standard
Construction
Type & style
- Home type: Condo
- Architectural style: Modern
- Property subtype: Residential, Condominium
- Attached to another structure: Yes
Materials
- Combination
- Foundation: Slab
- Roof: Flat
Condition
- Updated/Remodeled
- Year built: 2007
Utilities & green energy
- Sewer: In Street Paid
- Water: Public
Community & HOA
Community
- Features: Community Mailbox
- Security: 24 Hour Security, Fire and Smoke Detection System, Guarded, Fire Sprinkler System, Resident Manager, Smoke Detector(s), T.V., Gated, On-Site Guard
- Subdivision: Mura
HOA
- Has HOA: Yes
- Amenities included: Spa/Hot Tub, Pool, Picnic Area, Assoc Barbecue, Assoc Pet Rules, Concierge, Elevator(s), Exercise Room, Guest Parking, Controlled Access, Fitness Center, Outdoor Cooking Area, Onsite Property Management, Security, Gated Parking
- Services included: Gas, Insurance, Water
- HOA fee: $587 monthly
- Second HOA fee: $345 monthly
Location
- Region: Los Angeles
Financial & listing details
- Price per square foot: $673/sqft
- Tax assessed value: $981,650
- Annual tax amount: $12,119
- Date on market: 4/10/2026
Estimated market value
$867,000
$824,000 - $910,000
$3,770/mo
Price history
| Date | Event | Price |
|---|---|---|
| 4/22/2026 | Price change | $895,000-5.3%$673/sqft |
Source:  CLAW #26700041 Report a problem CLAW #26700041 Report a problem | ||
| 4/10/2026 | Listed for sale | $945,000+7.8%$711/sqft |
Source: CLAW #26700041 Report a problem | ||
| 1/28/2025 | Sold | $877,000-3.6%$659/sqft |
Source: CLAW #24-434947 Report a problem | ||
| 12/9/2024 | Pending sale | $910,000$684/sqft |
Source: CLAW #24-434947 Report a problem | ||
| 11/7/2024 | Contingent | $910,000$684/sqft |
Source: CLAW #24-434947 Report a problem | ||
| 9/17/2024 | Price change | $910,000+2.2%$684/sqft |
Source: CLAW #24-434947 Report a problem | ||
| 9/3/2024 | Listed for sale | $890,000-4.3%$669/sqft |
Source: CLAW #24-434947 Report a problem | ||
| 11/29/2022 | Listed for rent | $3,600$3/sqft |
Source: Zillow Rental Network_1 #22-221017 Report a problem | ||
| 11/2/2022 | Listing removed | -- |
Source: CLAW #22-190567 Report a problem | ||
| 8/19/2022 | Listed for sale | $930,400+5.7%$700/sqft |
Source: CLAW #22-190567 Report a problem | ||
| 6/26/2019 | Sold | $880,000-2.1%$662/sqft |
Source:  CLAW #19438240 Report a problem CLAW #19438240 Report a problem | ||
| 5/15/2019 | Pending sale | $899,000$676/sqft |
Source: Keller Williams Realty Larchmont #19438240 Report a problem | ||
| 2/1/2019 | Listed for sale | $899,000-3%$676/sqft |
Source: Keller Williams Larchmont #19430168 Report a problem | ||
| 12/14/2018 | Listing removed | $927,000$697/sqft |
Source: Keller Williams Realty Larchmont #18394580 Report a problem | ||
| 10/8/2018 | Listed for sale | $927,000+74.9%$697/sqft |
Source: Keller Williams Larchmont #18394580 Report a problem | ||
| 7/1/2008 | Sold | $530,000$398/sqft |
Source: Public Record Report a problem | ||
Public tax history
| Year | Property taxes | Tax assessment |
|---|---|---|
| 2025 | $12,119 +3.6% | $981,650 +2% |
| 2024 | $11,698 +2% | $962,403 +2% |
| 2023 | $11,469 +5% | $943,534 +2% |
| 2022 | $10,927 +1.2% | $925,035 +2% |
| 2021 | $10,793 -1% | $906,898 +1% |
| 2020 | $10,904 | $897,600 +46.7% |
| 2019 | $10,904 +51.2% | $611,828 +2% |
| 2018 | $7,212 | $599,832 +2% |
| 2017 | $7,212 +2.2% | $588,072 +2% |
| 2016 | $7,053 +2.4% | $576,542 +1.5% |
| 2015 | $6,889 +1.2% | $567,882 +2% |
| 2014 | $6,808 | $556,758 +29.8% |
| 2012 | -- | $429,000 |
| 2011 | -- | $429,000 |
| 2010 | -- | $429,000 -19.1% |
| 2009 | -- | $530,000 +171.8% |
| 2008 | -- | $195,011 +2% |
| 2007 | -- | $191,188 |
Find assessor info on the county website
Monthly payment
Est. payment
Payment breakdown
Explore the cost of this home by adjusting the details. Changes won't be saved.Climate risks
Neighborhood: Central City East
Nearby schools
GreatSchools rating
- 5/10Utah Street Elementary SchoolGrades: K-8Distance: 0.7 mi
- 4/10Felicitas And Gonzalo Mendez HighGrades: 9-12Distance: 0.6 mi
- 4/10Theodore Roosevelt Senior HighGrades: 9-12Distance: 1.6 mi
Schools provided by the listing agent
- District: Los Angeles Unified
Source: CLAW. This data may not be complete. We recommend contacting the local school district to confirm school assignments for this home.
- $820,0002 bd2 ba1.2k sqft629 Traction Ave APT 102, Los Angeles, CA 90013Sold

- $858,0002 bd2 ba1.2k sqft629 Traction Ave APT 412, Los Angeles, CA 90013For Sale
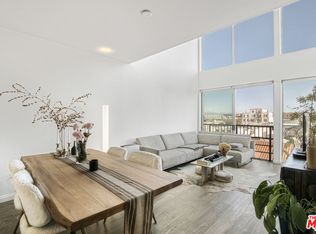
- $750,0001 bd1 ba970 sqft629 Traction Ave APT 636, Los Angeles, CA 90013Sold

- $900,0002 bd2 ba1.4k sqft629 Traction Ave APT 609, Los Angeles, CA 90013Sold

- $839,0002 bd2 ba1.2k sqft629 Traction Ave APT 239, Los Angeles, CA 90013Sold
- $645,0001 bd1 ba710 sqft629 Traction Ave APT 512, Los Angeles, CA 90013Sold
- $3,7002 bd2 ba1.3k sqft629 Traction Ave APT 308, Los Angeles, CA 90013For Rent
- $799,0002 bd2 ba1.2k sqft629 Traction Ave APT 511, Los Angeles, CA 90013For Sale
A local agent can set up tours, give advice and negotiate with sellers.
Similar homes
- $799,0002 bd2 ba1.2k sqft629 Traction Ave APT 511, Los Angeles, CA 90013For Sale
 MLS ID #26863359, Anna Lee DRE # 01438991, Keller Williams Larchmont. CLAW
 - $858,0002 bd2 ba1.2k sqft629 Traction Ave APT 412, Los Angeles, CA 90013For SaleMLS ID #26645947, Christiano Sampaio DRE # 01412928, Loftway. CLAW
- $729,9002 bd2 ba1.1k sqft100 S Alameda St Unit 432, Los Angeles, CA 90012For Sale
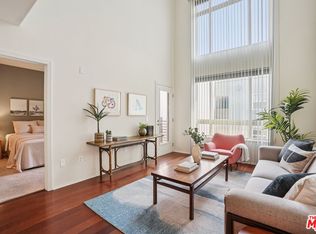 MLS ID #26671771, Agnes Ferreyra DRE # 01799633, Realty Source Incorporated. CLAW
 - $699,0003 bd2 ba1.1k sqft100 S Alameda St Unit 453, Los Angeles, CA 90012For Sale
 MLS ID #26827333, Owen Kim DRE # 01941390, North American Commercial Industrial Properties,In. CLAW
 - $650,0002 bd2 ba1k sqft100 S Alameda St Unit 204, Los Angeles, CA 90012For SaleMLS ID #26854795, Chad Schlotterback DRE # 01807076, JohnHart Corp.. CLAW
- $799,0002 bd2 ba1.2k sqft629 Traction Ave APT 105, Los Angeles, CA 90013For SaleMLS ID #P1-27630, Diran Afarian, Berkshire Hathaway Home Services Golden Properties. CRMLS
- $898,0002 bd2 ba1.3k sqft3785 Wilshire Blvd APT 1709, Los Angeles, CA 90010For SaleMLS ID #25584471, Julius Chung DRE # 01513264, Seeders Real Estate. CLAW
- $815,0002 bd2 ba1.3k sqft3810 Wilshire Blvd APT 605, Los Angeles, CA 90010For SaleMLS ID #26832727, Eun Kim DRE # 02123755, Urban Real Estate, Inc.. CLAW
- $640,0002 bd2 ba1.2k sqft800 W 1st St APT 2203, Los Angeles, CA 90012For SaleMLS ID #26838743, Abraham Hernandez DRE # 01773826, Loftway. CLAW
- $795,0002 bd3 ba1.7k sqft3223 W 6th St Unit 605, Los Angeles, CA 90020For SaleMLS ID #26829651, Ki Seon Im DRE # 01860439, Ivy Realty Co.. CLAW
- $799,0002 bd2 ba1.5k sqft727 S Ardmore Ave APT 801, Los Angeles, CA 90005For SaleMLS ID #26835563, Robert Yun DRE # 01854449, NET Properties. CLAW
- $859,0003 bd2 ba1.4k sqft436 S Virgil Ave #Penthouse 7, Los Angeles, CA 90020For SaleMLS ID #26653023, Christina Kim DRE # 01431281, Keller Williams Larchmont. CLAW
- $749,0002 bd2 ba1.6k sqft3223 W 6th St Unit 205, Los Angeles, CA 90020For SaleMLS ID #26712469, Woojin Jang DRE # 01914178, Dream Realty & Investments Inc. CLAW
- $549,0001 bd1 ba870 sqft100 S Alameda St Unit 401, Los Angeles, CA 90012For SaleMLS ID #26832705, Anh Tran DRE # 01465571, Keller Williams Larchmont. CLAW
- $670,0004 bd2 ba1.5k sqft(Undisclosed Address), Los Angeles, CA 90031For SaleMLS ID #26674015, Hyung Shin DRE # 02082142, LNS Investment Realty, Inc.. CLAW
- $630,0002 bd2 ba1.4k sqft1940 N Highland Ave APT 59, Los Angeles, CA 90068For SaleMLS ID #26856659, Jack Dunn DRE # 01030392, Jack Dunn. CLAW
- $729,9952 bd3 ba1.1k sqft4600 Don Lorenzo Dr APT 4, Los Angeles, CA 90008For SaleMLS ID #26828291, Hatim Zaki DRE # 01976387, Nelson Shelton & Associates. CLAW
- $520,0002 bd2 ba1.1k sqft1234 Wilshire Blvd APT 204, Los Angeles, CA 90017For SaleMLS ID #26705059, Arthur Yoon DRE # 01955545, Redpoint Realty. CLAW
- $799,0001 bd2 ba1.4k sqft6250 Hollywood Blvd Unit 6F, Los Angeles, CA 90028For SaleMLS ID #26857671, Kyle Draper DRE # 01920958, LPT Realty, Inc. CLAW
- $879,0002 bd2 ba1.3k sqft801 Lorraine Blvd APT 301, Los Angeles, CA 90005For SaleMLS ID #26771277, Sukyoung Lee DRE # 01891854, Redpoint Realty. CLAW
Local buyer's agents are ready to help
