Welcome to 629 Willard Ave SE in Warren! This 3-bedroom, 1.5-bath home offers a versatile floor plan with a first-floor bedroom and half bath, while two additional bedrooms and a full bath are located on the second level. The spacious living room provides ample space for gathering and is complemented by a four-season room that offers additional living space year-round.
The home features a formal dining room, a functional kitchen, and a generously sized mud room/flex space that can be utilized as a home office, sitting area, hobby room, or additional dining space to suit your needs. A full basement provides extra storage and utility space.
Recent updates include a new roof and hot water tank. Situated on a large corner double lot consisting of two parcels, this property offers additional outdoor space and flexibility. A detached 2-car garage provides convenient parking and storage. Conveniently located near local amenities, this home combines space, functionality, and versatility.
Pending
$89,900
629 Willard Ave SE, Warren, OH 44483
3beds
1,688sqft
:
Get pre-qualified$664/mo
Single Family Residence
Built in 1941
0.29 Acres Lot
$-- Zestimate®
$53/sqft
$-- HOA
What's special
- 53 days |
- 96 |
- 0 |
Zillow last checked:
Listing updated:
Listed by:
Trace Johnson 330-506-4131 trace.johnson@exprealty.com,
EXP Realty, LLC.
Source: MLS Now,MLS#: 5216086 Originating MLS: Akron Cleveland Association of REALTORS
Originating MLS: Akron Cleveland Association of REALTORSFacts & features
Interior
Bedrooms & bathrooms
- Bedrooms: 3
- Bathrooms: 2
- Full bathrooms: 1
- 1/2 bathrooms: 1
- Main level bathrooms: 1
- Main level bedrooms: 1
Heating
- Baseboard, Gas
Cooling
- Central Air
Features
- Basement: Full
- Has fireplace: No
Interior area
- Total structure area: 1,688
- Total interior livable area: 1,688 sqft
- Finished area above ground: 1,208
- Finished area below ground: 480
Video & virtual tour
Property
Parking
- Total spaces: 2
- Parking features: Detached, Garage
- Garage spaces: 2
Features
- Levels: Two
- Stories: 2
Lot
- Size: 0.29 Acres
Details
- Parcel number: 38155300
- Special conditions: Probate Listing
Construction
Type & style
- Home type: SingleFamily
- Architectural style: Cape Cod,Conventional
- Property subtype: Single Family Residence
Materials
- Vinyl Siding
- Roof: Composition
Condition
- Year built: 1941
Utilities & green energy
- Sewer: Public Sewer
- Water: Public
Community & HOA
Community
- Subdivision: Perkinswood
HOA
- Has HOA: No
Location
- Region: Warren
Financial & listing details
- Price per square foot: $53/sqft
- Tax assessed value: $82,100
- Annual tax amount: $1,509
- Date on market: 6/4/2026
- Cumulative days on market: 57 days
Estimated market value
Not available
Estimated sales range
Not available
Not available
Price history
| Date | Event | Price |
|---|---|---|
| 6/18/2026 | Pending sale | $89,900$53/sqft |
Source:  MLS Now #5216086 Report a problem MLS Now #5216086 Report a problem | ||
| 6/4/2026 | Listed for sale | $89,900+12.5%$53/sqft |
Source: MLS Now #5216086 Report a problem | ||
| 7/25/2025 | Listing removed | $79,900$47/sqft |
Source: MLS Now #5133277 Report a problem | ||
| 6/20/2025 | Listed for sale | $79,900-33.4%$47/sqft |
Source: MLS Now #5133277 Report a problem | ||
| 9/15/2023 | Listing removed | -- |
Source: MLS Now #4482102 Report a problem | ||
| 9/3/2023 | Price change | $119,900-4.1%$71/sqft |
Source: MLS Now #4482102 Report a problem | ||
| 8/14/2023 | Listed for sale | $125,000$74/sqft |
Source: MLS Now #4482102 Report a problem | ||
Public tax history
| Year | Property taxes | Tax assessment |
|---|---|---|
| 2025 | $1,443 +2% | $28,740 |
| 2024 | $1,415 -0.9% | $28,740 |
| 2023 | $1,428 +19.6% | $28,740 +51.7% |
| 2022 | $1,194 -0.2% | $18,940 |
| 2021 | $1,196 -0.1% | $18,940 |
| 2020 | $1,197 +4.2% | $18,940 +9.7% |
| 2019 | $1,149 +0.4% | $17,260 |
| 2018 | $1,145 +1.6% | $17,260 |
| 2017 | $1,127 -15.8% | $17,260 -18.7% |
| 2016 | $1,338 +0.6% | $21,220 |
| 2015 | $1,330 +0.6% | $21,220 |
| 2014 | $1,322 -2.4% | $21,220 -7.3% |
| 2013 | $1,354 +0.4% | $22,900 |
| 2012 | $1,349 0% | $22,900 +0% |
| 2011 | $1,349 -1.2% | $22,890 -12.2% |
| 2010 | $1,365 +0.7% | $26,075 |
| 2009 | $1,355 +0.6% | $26,075 |
| 2008 | $1,347 +5.1% | -- |
| 2007 | $1,281 -1.3% | -- |
| 2006 | $1,298 +1.4% | -- |
| 2005 | $1,280 +5.4% | $26,075 |
| 2004 | $1,215 +0% | -- |
| 2003 | $1,214 +14.2% | -- |
| 2002 | $1,063 +1.1% | -- |
| 2001 | $1,052 +0.3% | -- |
| 2000 | $1,048 | -- |
Find assessor info on the county website
Monthly payment
Est. payment
Payment breakdown
Explore the cost of this home by adjusting the details. Changes won't be saved.Climate risks
Neighborhood: 44483
Nearby schools
GreatSchools rating
- 4/10Willard Avenue K-8 SchoolGrades: PK-8Distance: 0.7 mi
- 2/10Warren G Harding High SchoolGrades: 9-12Distance: 1.2 mi
Schools provided by the listing agent
- District: Warren CSD - 7820
Source: MLS Now. This data may not be complete. We recommend contacting the local school district to confirm school assignments for this home.
- $30,0002 bd1 ba1k sqft705 Willard Ave SE, Warren, OH 44484Sold
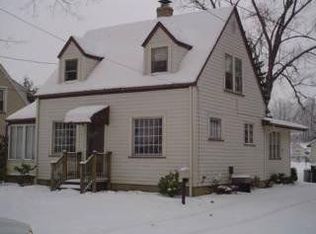
- $112,7002 bd1 ba1k sqft715 Willard Ave SE, Warren, OH 44484Off Market
- $300871 Square FeetGrandview St SE, Warren, OH 44483Off Market
- $82,5002 bd1 ba1k sqft725 Willard Ave SE, Warren, OH 44484Off Market
- $110,5002 bd1 ba994 sqft2641 Grandview St SE, Warren, OH 44483Off Market
- $95,3003 bd1 ba948 sqft2651 Grandview St SE, Warren, OH 44483Off Market
- $87,2002 bd1 ba1k sqft735 Willard Ave SE, Warren, OH 44484Off Market
- $156,0003 bd2 ba1.9k sqft618 Willard Ave SE, Warren, OH 44483Sold
A local agent can set up tours, give advice and negotiate with sellers.
A local lender can help you make sure your offer is ready when you are.
Similar homes
- $89,0003 bd1 ba1.1k sqft1049 McKinley St NE, Warren, OH 44483For Sale
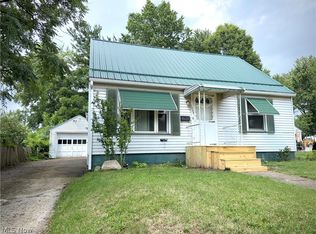 MLS ID #5229775, Katherine R Joy, Century 21 Lakeside Realty. MLS Now
 - $105,0003 bd2 ba1k sqft2108 Clermont Ave NE, Warren, OH 44483For Sale
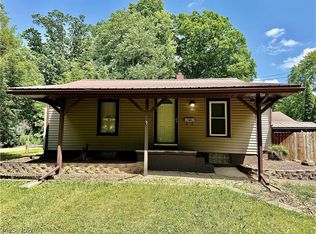 MLS ID #5229526, Joann Petkovich, Coldwell Banker EvenBay Real Estate LLC. MLS Now
 - $80,0003 bd3 ba2k sqft416 Laird Ave SE, Warren, OH 44483For Sale
 MLS ID #5230354, Cody Griffin, CENTURY 21 Lakeside Realty. MLS Now
 - $85,0002 bd1 ba1k sqft420 Perkinswood Blvd NE, Warren, OH 44483For Sale
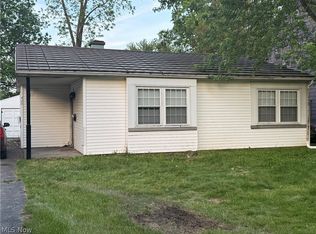 MLS ID #5210898, Bobbi Jo Jefferson, Coldwell Banker EvenBay Real Estate LLC. MLS Now
 - $100,0003 bd2 ba2.2k sqft404 Bonnie Brae Ave SE, Warren, OH 44484For SaleMLS ID #5226508, Alexandra Allen, Howard Hanna. MLS Now
- $129,9003 bd2 ba1.4k sqft405 Oak Knoll Ave SE, Warren, OH 44483For SaleMLS ID #5227063, Melissa A Palmer, Brokers Realty Group. MLS Now
- $99,9004 bd2 ba2.2k sqft146 Albert St NE, Warren, OH 44483For SaleMLS ID #5221557, Amanda Mercier, EXP Realty, LLC.. MLS Now
- $59,9004 bd2 ba1.7k sqft2046 N Park Ave, Warren, OH 44483For SaleMLS ID #5229088, Ronald Vincent, Coldwell Banker EvenBay Real Estate LLC. MLS Now
- $104,9002 bd1 ba1.4k sqft845 Willard Ave SE, Warren, OH 44484For SaleMLS ID #5194481, Joan Elflein, Ohio Broker Direct. MLS Now
- $133,9004 bd2 ba1.3k sqft506 Adelaide Ave SE, Warren, OH 44483For SaleMLS ID #5222607, Jennifer A Godleski, Assured Real Estate. MLS Now
- $100,0003 bd1 ba1.3k sqft304 Cherry Ave, Niles, OH 44446For SaleMLS ID #5225383, Brian Hoffman, Brokers Realty Group. MLS Now
- $116,0005 bd2 ba1.6k sqft1253 Belle St SE, Warren, OH 44484For SaleMLS ID #5230894, Carol L Long, Berkshire Hathaway HomeServices Stouffer Realty. MLS Now
- $79,9003 bd1 ba1.4k sqft1911 Youngstown Rd SE, Warren, OH 44484For SaleMLS ID #5173985, Joshua Harsch, Howard Hanna. MLS Now
- $47,5272 bd1 ba1.1k sqft3275 Crestview Ave SE, Warren, OH 44484For SaleMLS ID #5230926, J. B. Spencer, Keller Williams Chervenic Rlty. MLS Now
- $129,9003 bd1 ba1k sqft394 Meadowbrook Ave SE, Warren, OH 44483For SaleMLS ID #5214165, Courtney Russell, Brokers Realty Group. MLS Now
- $55,0003 bd1 ba1.3k sqft235 Iddings Ave SE, Warren, OH 44483For SaleMLS ID #5211702, Tyler L Obradovich, Keller Williams Chervenic Realty. MLS Now
- $69,5003 bd1 ba1k sqft1033 Olive Ave NE, Warren, OH 44483For SaleMLS ID #5196698, Robert C Bates, Agency Real Estate. MLS Now
- $115,0003 bd2 ba1.2k sqft776 East Ave SE, Warren, OH 44484For SaleMLS ID #5213204, Stacie L Cashbaugh, CENTURY 21 Lakeside Realty. MLS Now
- $94,9001 bd1 ba864 sqft452 Niles Cortland Rd SE, Warren, OH 44484For SaleMLS ID #5199687, Michael Drew, CENTURY 21 Lakeside Realty. MLS Now
- $89,9003 bd1 ba1k sqft814 Griffin St, Niles, OH 44446For SaleMLS ID #5204970, Barbara K Wike, Altobelli Real Estate. MLS Now
