Welcome to Yellow River Plantation, Lennar's premier community featuring beautifully crafted all-brick homes in a convenient location close to shopping, dining, schools, and major roadways.
This thoughtfully designed single-story home offers an open-concept layout that seamlessly connects the kitchen, dining area, and family room, creating the perfect space for entertaining and everyday living. A covered rear patio extends your living space outdoors for relaxing or gathering with family and friends.
Three spacious secondary bedrooms are located near the front of the home, while the private owner's suite is tucked away at the rear and features a spa-inspired bath and a generous walk-in closet. A versatile flex room provides the perfect space for a home office, playroom, fitness room, or formal dining area.
This home is currently under construction. Floor plans, elevation renderings, and photos are for illustrative purposes only. Actual colors, finishes, features, options, and layout may vary.
Don't miss your opportunity to own a new home in Yellow River Plantation. Contact us today to schedule your private tour and learn about current builder incentives.
Information is deemed reliable but not guaranteed. Buyer or buyer's agent should verify all information. Prices, specifications, features, and availability are subject to change without notice.
For sale
$309,990
6291 Buccaneer Way Homesite 43D, Laurel Hill, FL 32567
4beds
2,000sqft
:
Get pre-qualified$1,962/mo
Single Family Residence
Built in 2026
0.29 Acres Lot
$-- Zestimate®
$155/sqft
$-- HOA
What's special
Three spacious secondary bedroomsSpa-inspired bathThoughtfully designed single-story homeGenerous walk-in closetAll-brick homes
- 9 days |
- 91 |
- 8 |
Likely to sell faster than
Zillow last checked:
Listing updated:
Listed by:
Lisa M Strickland 850-227-5992,
Lennar Realty Inc
Source: ECAOR,MLS#: 1008965
Facts & features
Interior
Bedrooms & bathrooms
- Bedrooms: 4
- Bathrooms: 2
- Full bathrooms: 2
Bedroom
- Level: First
- Area: 182 Square Feet
- Dimensions: 14 x 13
Bedroom
- Level: First
- Area: 132 Square Feet
- Dimensions: 11 x 12
Bedroom
- Level: First
- Area: 121 Square Feet
- Dimensions: 11 x 11
Bedroom
- Level: First
- Area: 121 Square Feet
- Dimensions: 11 x 11
Other
- Level: First
- Area: 144 Square Feet
- Dimensions: 24 x 6
Dining area
- Level: First
- Area: 162 Square Feet
- Dimensions: 9 x 18
Garage
- Level: First
- Area: 360 Square Feet
- Dimensions: 18 x 20
Garage
- Description: 3rd Car Garage
- Level: First
- Area: 200 Square Feet
- Dimensions: 10 x 20
Kitchen
- Level: First
- Area: 162 Square Feet
- Dimensions: 18 x 9
Living room
- Level: First
- Area: 270 Square Feet
- Dimensions: 15 x 18
Office
- Level: First
- Area: 154 Square Feet
- Dimensions: 14 x 11
Heating
- Heat Pump
Appliances
- Included: Dishwasher, Disposal, Microwave, Electric Water Heater
- Laundry: Washer/Dryer Hookup
Features
- Breakfast Bar, Vaulted Ceiling(s), Kitchen Island, Owner's Closet
- Flooring: Vinyl
- Windows: Double Pane Windows, Window Treatments
- Common walls with other units/homes: No Common Walls
Interior area
- Total structure area: 2,000
- Total interior livable area: 2,000 sqft
Property
Parking
- Total spaces: 4
- Parking features: Garage Door Opener
- Attached garage spaces: 2
Features
- Stories: 1
- Patio & porch: Covered
Lot
- Size: 0.29 Acres
- Dimensions: 90 x 140
- Features: Cleared, Interior Lot
Details
- Parcel number: 164N232000000D0430
- Zoning description: Deed Restrictions, Resid Single Family
Construction
Type & style
- Home type: SingleFamily
- Architectural style: Craftsman
- Property subtype: Single Family Residence
Materials
- Siding CmntFbrHrdBrd
- Roof: Shingle
Condition
- Under Construction
- New construction: No
- Year built: 2026
Utilities & green energy
- Sewer: Septic Tank
- Water: Public
Green energy
- Energy efficient items: Doors
Community & HOA
Community
- Security: Smoke Detector(s)
- Subdivision: Yellow River Plantation
Location
- Region: Laurel Hill
Financial & listing details
- Price per square foot: $155/sqft
- Date on market: 7/31/2026
- Road surface type: Paved
Estimated market value
Not available
Estimated sales range
Not available
Not available
Price history
| Date | Event | Price |
|---|---|---|
| 7/31/2026 | Listed for sale | $309,990$155/sqft |
Source:  ECAOR #1008965 Report a problem ECAOR #1008965 Report a problem | ||
Public tax history
Tax history is unavailable.
Monthly payment
Est. payment
Payment breakdown
Explore the cost of this home by adjusting the details. Changes won't be saved.Climate risks
Neighborhood: 32567
Nearby schools
GreatSchools rating
- 6/10Bob Sikes Elementary SchoolGrades: PK-5Distance: 4 mi
- 8/10Davidson Middle SchoolGrades: 6-8Distance: 3 mi
- 5/10Crestview High SchoolGrades: 9-12Distance: 3.3 mi
Schools provided by the listing agent
- Elementary: Bob Sikes
- Middle: Davidson
- High: Crestview
Source: ECAOR. This data may not be complete. We recommend contacting the local school district to confirm school assignments for this home.
- $284,9903 bd2 ba1.8k sqft6324 Rio Almarante Rd HOMESITE 4J, Laurel Hill, FL 32567Sold
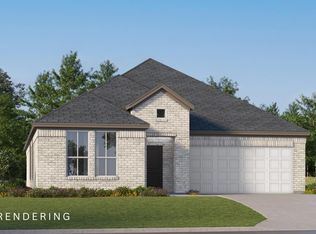
- from $311,9904 bd3 ba2.1k sqftHendrix Plan, Yellow River Plantation, Laurel Hill, FL 32567New Construction
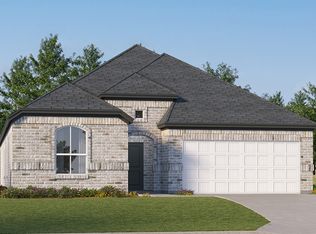
- from $291,9904 bd2 ba2k sqftSpringsteen Plan, Yellow River Plantation, Laurel Hill, FL 32567New Construction
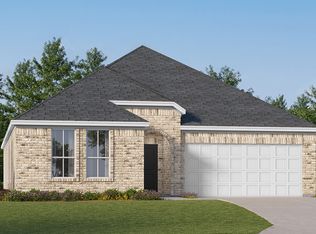
- from $286,9903 bd2 ba1.8k sqftJoplin Plan, Yellow River Plantation, Laurel Hill, FL 32567New Construction
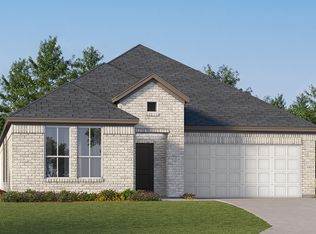
- from $306,9904 bd2 ba2k sqftElton Plan, Yellow River Plantation, Laurel Hill, FL 32567New Construction
- $287,6754 bd2 ba2k sqft6210 Buccaneer Way HOMESITE 31F, Laurel Hill, FL 32567Sold
- $306,9904 bd3 ba2.2k sqft6212 Buccaneer Way HOMESITE 30F, Laurel Hill, FL 32567Sold
- $289,9904 bd2 ba2k sqft6205 Captain Morgan Way HOMESITE 49D, Laurel Hill, FL 32567Pending
A local agent can set up tours, give advice and negotiate with sellers.
Similar homes
- $313,9904 bd3 ba2.2k sqft6206 Captain Morgan Way Homesite 45D, Laurel Hill, FL 32567For Sale
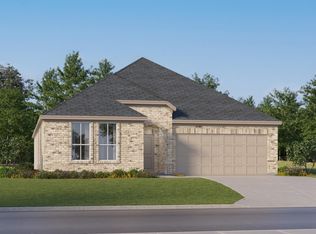
 MLS ID #1008950, Lisa M Strickland, Lennar Realty Inc. ECAOR
 - $301,9904 bd2 ba2k sqft6202 Captain Morgan Way Homesite 47D, Laurel Hill, FL 32567For Sale
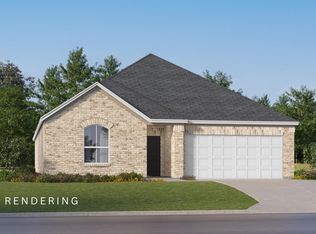 MLS ID #1008945, Lisa M Strickland, Lennar Realty Inc. ECAOR
 - from $291,9904 bd2 ba2k sqftSpringsteen Plan, Yellow River Plantation, Laurel Hill, FL 32567New ConstructionLennar Homes
- from $311,9904 bd3 ba2.1k sqftHendrix Plan, Yellow River Plantation, Laurel Hill, FL 32567New ConstructionLennar Homes
- from $306,9904 bd2 ba2k sqftElton Plan, Yellow River Plantation, Laurel Hill, FL 32567New ConstructionLennar Homes
- $286,9903 bd2 ba1.8k sqft6323 Rio Almarante Rd Homesite 51D, Laurel Hill, FL 32567For SaleMLS ID #1005396, Lisa M Strickland, Lennar Realty Inc. ECAOR
- from $286,9903 bd2 ba1.8k sqftJoplin Plan, Yellow River Plantation, Laurel Hill, FL 32567New ConstructionLennar Homes
- $319,9004 bd2 ba1.7k sqft6827 Fresh Meadow Ln, Laurel Hill, FL 32567New ConstructionECAOR
- $324,9004 bd2 ba1.7k sqft5731 Dearing St, Crestview, FL 32539New ConstructionECAOR
- from $324,9004 bd2 ba1.8k sqftThe Beau Plan, Heritage Plantation, Laurel Hill, FL 32567New ConstructionDR Horton
- $324,9004 bd2 ba1.7k sqft5739 Dearing St, Crestview, FL 32539New ConstructionECAOR
- from $345,9005 bd3 ba2.1k sqftThe Creekside Plan, Heritage Plantation, Laurel Hill, FL 32567New ConstructionDR Horton
- $317,9004 bd2 ba1.7k sqft5747 Dearing St, Crestview, FL 32539New ConstructionECAOR
- $269,9004 bd2 ba1.7k sqft3507 Malus Ct, Crestview, FL 32539For SaleMLS ID #1002953, Jordan M Dennis, EXP Realty LLC. ECAOR
- $322,9004 bd2 ba1.7k sqft5741 Dearing St, Crestview, FL 32539New ConstructionECAOR
- $309,9904 bd2 ba2k sqft6291 Buccaneer Way, Laurel Hill, FL 32567New ConstructionLennar Homes
- from $309,9904 bd2 ba1.7k sqftROANOKE Plan, Meadow Creek, Crestview, FL 32539New ConstructionCentury Communities
- $313,9904 bd3 ba2.1k sqft6206 Captain Morgan Way, Laurel Hill, FL 32567New ConstructionLennar Homes
- $301,9904 bd2 ba2k sqft6202 Captain Morgan Way, Laurel Hill, FL 32567New ConstructionLennar Homes
- $405,0004 bd2 ba2.3k sqft6437 Amanda Ct, Crestview, FL 32536For SaleMLS ID #993748, Jacob J Foreman, Coldwell Banker Realty. ECAOR
