The Springsteen floorplan features 4 bedrooms, 2 full bathrooms, and a flex room perfect for a home office, bonus space, or playroom. This thoughtfully designed home also includes a 2-car garage and a spacious covered back porch--ideal for outdoor living. Inside, enjoy high-end finishes such as quartz countertops, stainless steel appliances, and white shaker-style cabinets. The 4 side-Brick exterior offers timeless curb appeal and durability. Shechedule your appointment today or visit our on-site Welcome Home Center.
For sale
Price increase: $3K (7/24)
$289,990
6205 Captain Morgan Way Homesite 49D, Laurel Hill, FL 32567
4beds
2,000sqft
:
Get pre-qualified$1,854/mo
Single Family Residence
Built in 2026
0.29 Acres Lot
$-- Zestimate®
$145/sqft
$-- HOA
What's special
Quartz countertopsHigh-end finishesStainless steel appliancesWhite shaker-style cabinets
- 35 days |
- 312 |
- 42 |
Likely to sell faster than
Zillow last checked:
Listing updated:
Listed by:
Lisa M Strickland 850-227-5992,
Lennar Realty Inc
Source: ECAOR,MLS#: 1005899
Facts & features
Interior
Bedrooms & bathrooms
- Bedrooms: 4
- Bathrooms: 2
- Full bathrooms: 2
Bedroom
- Level: First
- Area: 196 Square Feet
- Dimensions: 14 x 14
Bedroom
- Level: First
- Area: 132 Square Feet
- Dimensions: 11 x 12
Other
- Level: First
- Area: 144 Square Feet
- Dimensions: 24 x 6
Dining area
- Level: First
- Area: 160 Square Feet
- Dimensions: 10 x 16
Garage
- Level: First
- Area: 360 Square Feet
- Dimensions: 18 x 20
Kitchen
- Level: First
- Area: 144 Square Feet
- Dimensions: 16 x 9
Living room
- Level: First
- Area: 208 Square Feet
- Dimensions: 13 x 16
Heating
- Heat Pump
Appliances
- Included: Dishwasher, Disposal, Microwave, Electric Water Heater
- Laundry: Washer/Dryer Hookup
Features
- Breakfast Bar, Vaulted Ceiling(s), Kitchen Island, Owner's Closet
- Flooring: Vinyl, Carpet
- Windows: Double Pane Windows, Window Treatments
- Common walls with other units/homes: No Common Walls
Interior area
- Total structure area: 2,000
- Total interior livable area: 2,000 sqft
Property
Parking
- Total spaces: 4
- Parking features: Garage Door Opener
- Attached garage spaces: 2
Features
- Stories: 1
- Patio & porch: Covered
Lot
- Size: 0.29 Acres
- Dimensions: 90 x 140
- Features: Cleared, Interior Lot
Details
- Parcel number: 164N232000000D0490
- Zoning description: Deed Restrictions, Resid Single Family
Construction
Type & style
- Home type: SingleFamily
- Architectural style: Craftsman
- Property subtype: Single Family Residence
Materials
- Siding CmntFbrHrdBrd
- Roof: Shingle
Condition
- Under Construction
- New construction: No
- Year built: 2026
Utilities & green energy
- Sewer: Septic Tank
- Water: Public
Green energy
- Energy efficient items: Doors
Community & HOA
Community
- Security: Smoke Detector(s)
- Subdivision: Yellow River Plantation
Location
- Region: Laurel Hill
Financial & listing details
- Price per square foot: $145/sqft
- Date on market: 6/20/2026
- Road surface type: Paved
Estimated market value
Not available
Estimated sales range
Not available
Not available
Price history
| Date | Event | Price |
|---|---|---|
| 7/24/2026 | Price change | $289,990+1%$145/sqft |
Source:  ECAOR #1005899 Report a problem ECAOR #1005899 Report a problem | ||
| 7/14/2026 | Price change | $286,990-1.7%$143/sqft |
Source: ECAOR #1005899 Report a problem | ||
| 7/12/2026 | Price change | $291,990+0.7%$146/sqft |
Source: ECAOR #1005899 Report a problem | ||
| 6/25/2026 | Price change | $289,990-0.7%$145/sqft |
Source: ECAOR #1005899 Report a problem | ||
| 6/20/2026 | Listed for sale | $291,990$146/sqft |
Source: ECAOR #1005899 Report a problem | ||
Public tax history
Tax history is unavailable.
Monthly payment
Est. payment
Payment breakdown
Explore the cost of this home by adjusting the details. Changes won't be saved.Climate risks
Neighborhood: 32567
Nearby schools
GreatSchools rating
- 6/10Bob Sikes Elementary SchoolGrades: PK-5Distance: 4 mi
- 8/10Davidson Middle SchoolGrades: 6-8Distance: 3 mi
- 5/10Crestview High SchoolGrades: 9-12Distance: 3.3 mi
Schools provided by the listing agent
- Elementary: Bob Sikes
- Middle: Davidson
- High: Crestview
Source: ECAOR. This data may not be complete. We recommend contacting the local school district to confirm school assignments for this home.
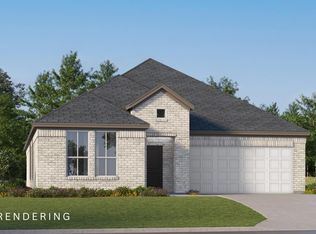
- $286,9903 bd2 ba1.8k sqft6323 Rio Almarante Rd HOMESITE 51D, Laurel Hill, FL 32567For Sale
- $284,9903 bd2 ba1.8k sqft6324 Rio Almarante Rd HOMESITE 4J, Laurel Hill, FL 32567Sold
- $308,9804 bd3 ba2k sqft6209 Buccaneer Way, Laurel Hill, FL 32567Sold

- $308,9804 bd3 ba2.2k sqft6209 Buccaneer Way HOMESITE 3J, Laurel Hill, FL 32567Sold
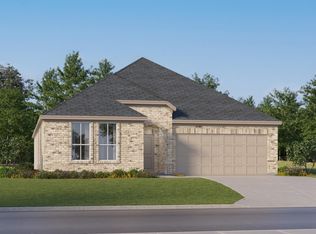
- $294,0003 bd2 ba1.8k sqft6211 Buccaneer Way HOMESITE 2J, Laurel Hill, FL 32567Sold
- $287,6754 bd2 ba2k sqft6210 Buccaneer Way HOMESITE 31F, Laurel Hill, FL 32567Sold
- $306,9904 bd3 ba2.2k sqft6212 Buccaneer Way HOMESITE 30F, Laurel Hill, FL 32567Sold
- $306,9904 bd3 ba2.2k sqft6216 Buccaneer Way HOMESITE 28F, Laurel Hill, FL 32567Sold
A local agent can set up tours, give advice and negotiate with sellers.
Similar homes
- $286,9903 bd2 ba1.8k sqft6323 Rio Almarante Rd Homesite 51D, Laurel Hill, FL 32567For Sale
 MLS ID #1005396, Lisa M Strickland, Lennar Realty Inc. ECAOR
 - $284,9004 bd2 ba1.7k sqft3507 Malus Ct, Crestview, FL 32539For Sale
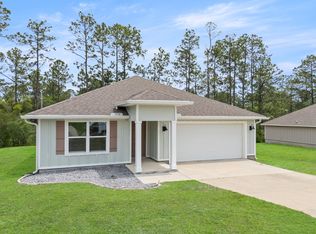 MLS ID #1002953, Jordan M Dennis, EXP Realty LLC. ECAOR
 - $265,0004 bd3 ba2k sqft6222 Travelers Rest Ct, Crestview, FL 32539For Sale
 MLS ID #1006187, Matthew G Gardner, EXP Realty LLC. ECAOR
 - $384,9004 bd3 ba2.2k sqft2456 Dakota Way, Crestview, FL 32536For Sale
 MLS ID #1008490, Dino Sinopoli, Coldwell Banker Realty. ECAOR
 - $299,9004 bd2 ba1.7k sqft3025 Heritage Plantation Blvd, Laurel Hill, FL 32567New ConstructionECAOR
- $280,0003 bd2 ba1.5k sqft6160 Hayes Dr, Crestview, FL 32539For SaleMLS ID #680671, Kira Santos, Levin Rinke Realty. PAR
- $310,0004 bd2 ba1.8k sqft5463 Jenee Ct, Crestview, FL 32539For SaleMLS ID #1003501, Tanya L Rivera, The Property Group 850 Inc. ECAOR
- $289,9993 bd2 ba1.7k sqft103 Ridgeway Cir, Crestview, FL 32536For SaleMLS ID #977411, Kendra R Sheikho, Coldwell Banker Realty. ECAOR
- $284,8884 bd2 ba1.7k sqft6000 Hidden Knoll Ct, Crestview, FL 32539New ConstructionECAOR
- $317,9004 bd2 ba1.7k sqft5747 Dearing St, Crestview, FL 32539New ConstructionECAOR
- $288,0003 bd2 ba1.5k sqft6430 Kylito Cir, Crestview, FL 32539For SaleMLS ID #1001915, Jenny R Teel, Teel & Waters Real Estate Company Inc. ECAOR
- $322,9004 bd2 ba1.7k sqft5741 Dearing St, Crestview, FL 32539New ConstructionECAOR
- $304,0003 bd2 ba1.5k sqft2828 Blackbird Ct, Crestview, FL 32539For SaleMLS ID #1007108, Jenny R Teel, Teel & Waters Real Estate Company Inc. ECAOR
- $314,9004 bd2 ba1.7k sqft5633 Thatcher Rd, Crestview, FL 32539For SaleMLS ID #1002270, Olesya Chatraw, DR Horton Realty of Northwest Florida LLC. ECAOR
- $282,0003 bd2 ba1.3k sqft2830 Blackbird Ct, Crestview, FL 32539For SaleMLS ID #1007085, Patricia M Griffin, Teel & Waters Real Estate Company Inc. ECAOR
- from $324,9004 bd2 ba1.8k sqftThe Beau Plan, Heritage Plantation, Laurel Hill, FL 32567New ConstructionDR Horton
- $330,0004 bd3 ba2k sqft5839 Crestlake Dr, Crestview, FL 32536For SaleMLS ID #1006501, Derik S Smith, LPT Realty LLC. ECAOR
- $265,0003 bd2 ba1.2k sqft853 E Williams Ave, Crestview, FL 32539For SaleMLS ID #1008244, Patricia M Griffin, Teel & Waters Real Estate Company Inc. ECAOR
- $319,9003 bd2 ba1.6k sqft2045 Broad St, Crestview, FL 32536For SaleMLS ID #991777, Bashan B Thomas, Bastion Realty LLC. ECAOR
- $299,0003 bd2 ba1.6k sqft109 Ridgeway Cir, Crestview, FL 32536For SaleMLS ID #993960, Matthew R Hoover, The Property Group 850 Inc. ECAOR
