Welcome to Yellow River Plantation, Lennar's premier community offering beautifully crafted new homes in a peaceful setting with convenient access to shopping, dining, schools, and major roadways. Designed for today's lifestyle, this community combines quality construction, modern finishes, and everyday convenience.
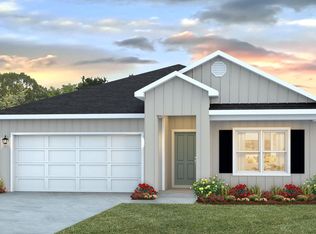
The Joplin floor plan offers 3 bedrooms, 2 bathrooms, a versatile office/flex room, and 1,891 square feet of thoughtfully designed living space. The open-concept layout creates a seamless flow between the kitchen, dining area, and family room, making it ideal for both entertaining and everyday living.
The well-appointed kitchen features quartz countertops, white shaker-style cabinetry, stainless steel appliances, and an oversized walk-in pantry, providing ample storage and workspace. The private owner's suite serves as a relaxing retreat with a spacious walk-in closet and a spa-inspired en-suite bath complete with dual vanities and a beautifully tiled walk-in shower.
Generously sized secondary bedrooms each include large closets, while the dedicated flex room offers endless possibilities as a home office, playroom, fitness room, or hobby space. A spacious 2-car garage adds convenience and additional storage.
This home is currently under construction. Floor plan layouts, elevation renderings, and photos are for illustrative purposes only. Actual colors, finishes, features, options, and layout may vary.
Don't miss the opportunity to own a beautiful new home in
For sale
Price increase: $2K (7/24)
$286,990
6323 Rio Almarante Rd Homesite 51D, Laurel Hill, FL 32567
3beds
1,891sqft
:
Get pre-qualified$1,835/mo
Single Family Residence
Built in 2026
0.29 Acres Lot
$-- Zestimate®
$152/sqft
$-- HOA
What's special
White shaker-style cabinetryGenerously sized secondary bedroomsQuartz countertopsOpen-concept layoutSpa-inspired en-suite bathWell-appointed kitchenStainless steel appliances
- 54 days |
- 152 |
- 13 |
Zillow last checked:
Listing updated:
Listed by:
Lisa M Strickland 850-227-5992,
Lennar Realty Inc
Source: ECAOR,MLS#: 1005396
Facts & features
Interior
Bedrooms & bathrooms
- Bedrooms: 3
- Bathrooms: 2
- Full bathrooms: 2
Bedroom
- Level: First
- Area: 182 Square Feet
- Dimensions: 14 x 13
Bedroom
- Level: First
- Area: 110 Square Feet
- Dimensions: 11 x 10
Bedroom
- Level: First
- Area: 120 Square Feet
- Dimensions: 12 x 10
Other
- Level: First
- Area: 168 Square Feet
- Dimensions: 24 x 7
Dining area
- Level: First
- Area: 170 Square Feet
- Dimensions: 10 x 17
Garage
- Level: First
- Area: 360 Square Feet
- Dimensions: 18 x 20
Kitchen
- Level: First
- Area: 162 Square Feet
- Dimensions: 18 x 9
Living room
- Level: First
- Area: 238 Square Feet
- Dimensions: 14 x 17
Office
- Level: First
- Area: 140 Square Feet
- Dimensions: 14 x 10
Heating
- Heat Pump
Appliances
- Included: Dishwasher, Disposal, Microwave, Electric Water Heater
- Laundry: Washer/Dryer Hookup
Features
- Breakfast Bar, Vaulted Ceiling(s), Kitchen Island, Owner's Closet
- Flooring: Vinyl
- Windows: Double Pane Windows, Window Treatments
- Common walls with other units/homes: No Common Walls
Interior area
- Total structure area: 1,891
- Total interior livable area: 1,891 sqft
Property
Parking
- Total spaces: 4
- Parking features: Garage Door Opener
- Attached garage spaces: 2
Features
- Stories: 1
- Patio & porch: Covered
Lot
- Size: 0.29 Acres
- Dimensions: 90 x 140
- Features: Cleared, Interior Lot
Details
- Parcel number: 164N232000000D0510
- Zoning description: Deed Restrictions, Resid Single Family
Construction
Type & style
- Home type: SingleFamily
- Architectural style: Contemporary
- Property subtype: Single Family Residence
Materials
- Brick
- Roof: Shingle
Condition
- Under Construction
- New construction: No
- Year built: 2026
Utilities & green energy
- Sewer: Septic Tank
- Water: Public
Green energy
- Energy efficient items: Doors
Community & HOA
Community
- Security: Smoke Detector(s)
- Subdivision: Yellow River Plantation
Location
- Region: Laurel Hill
Financial & listing details
- Price per square foot: $152/sqft
- Date on market: 6/13/2026
- Road surface type: Paved
Estimated market value
Not available
Estimated sales range
Not available
Not available
Price history
| Date | Event | Price |
|---|---|---|
| 7/24/2026 | Price change | $286,990+0.7%$152/sqft |
Source:  ECAOR #1005396 Report a problem ECAOR #1005396 Report a problem | ||
| 7/14/2026 | Price change | $284,990-1%$151/sqft |
Source: ECAOR #1005396 Report a problem | ||
| 7/12/2026 | Price change | $287,990+1.1%$152/sqft |
Source: ECAOR #1005396 Report a problem | ||
| 6/25/2026 | Price change | $284,990-0.7%$151/sqft |
Source: ECAOR #1005396 Report a problem | ||
| 6/13/2026 | Listed for sale | $286,990$152/sqft |
Source: ECAOR #1005396 Report a problem | ||
Public tax history
Tax history is unavailable.
Monthly payment
Est. payment
Payment breakdown
Explore the cost of this home by adjusting the details. Changes won't be saved.Climate risks
Neighborhood: 32567
Nearby schools
GreatSchools rating
- 6/10Bob Sikes Elementary SchoolGrades: PK-5Distance: 4 mi
- 8/10Davidson Middle SchoolGrades: 6-8Distance: 3 mi
- 5/10Crestview High SchoolGrades: 9-12Distance: 3.3 mi
Schools provided by the listing agent
- Elementary: Bob Sikes
- Middle: Davidson
- High: Crestview
Source: ECAOR. This data may not be complete. We recommend contacting the local school district to confirm school assignments for this home.
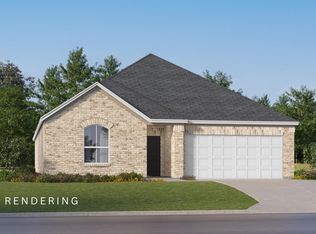
- $289,9904 bd2 ba2k sqft6205 Captain Morgan Way HOMESITE 49D, Laurel Hill, FL 32567Pending
- $308,9804 bd3 ba2k sqft6209 Buccaneer Way, Laurel Hill, FL 32567Sold

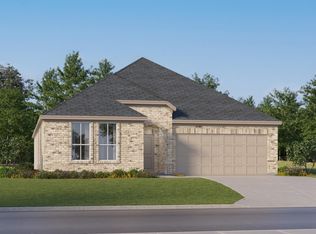
- $308,9804 bd3 ba2.2k sqft6209 Buccaneer Way HOMESITE 3J, Laurel Hill, FL 32567Sold
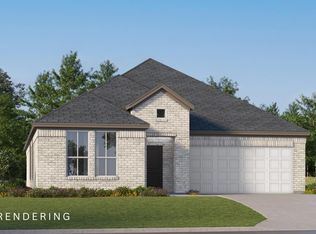
- $294,0003 bd2 ba1.8k sqft6211 Buccaneer Way HOMESITE 2J, Laurel Hill, FL 32567Sold
- $284,9903 bd2 ba1.8k sqft6324 Rio Almarante Rd HOMESITE 4J, Laurel Hill, FL 32567Sold
- $287,6754 bd2 ba2k sqft6210 Buccaneer Way HOMESITE 31F, Laurel Hill, FL 32567Sold
- $306,9904 bd3 ba2.2k sqft6212 Buccaneer Way HOMESITE 30F, Laurel Hill, FL 32567Sold
- $309,9904 bd2 ba2k sqft6291 Buccaneer Way HOMESITE 43D, Laurel Hill, FL 32567For Sale
A local agent can set up tours, give advice and negotiate with sellers.
Similar homes
- $301,9904 bd2 ba2k sqft6202 Captain Morgan Way Homesite 47D, Laurel Hill, FL 32567For Sale
 MLS ID #1008945, Lisa M Strickland, Lennar Realty Inc. ECAOR
 - $290,0003 bd2 ba1.5k sqft3152 Maple St, Crestview, FL 32539For Sale
 MLS ID #1008957, Missy L McDonald, Red Hot Realty. ECAOR
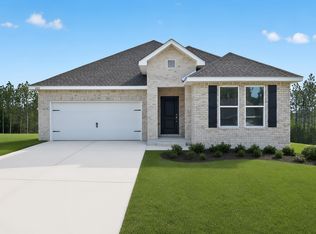
 - $286,9903 bd2 ba1.8k sqft6323 Rio Almarante Rd, Laurel Hill, FL 32567New Construction
 Lennar Homes
 - $319,9004 bd2 ba1.7k sqft6827 Fresh Meadow Ln, Laurel Hill, FL 32567New Construction
 ECAOR
ECAOR - $269,9004 bd2 ba1.7k sqft3507 Malus Ct, Crestview, FL 32539For SaleMLS ID #1002953, Jordan M Dennis, EXP Realty LLC. ECAOR
- $285,0003 bd2 ba1.3k sqft6119 Mildreds Way, Crestview, FL 32539For SaleMLS ID #1008757, Jenny R Teel, Teel & Waters Real Estate Company Inc. ECAOR
- $282,0003 bd2 ba1.3k sqft2830 Blackbird Ct, Crestview, FL 32539For SaleMLS ID #1007085, Patricia M Griffin, Teel & Waters Real Estate Company Inc. ECAOR
- from $324,9004 bd2 ba1.8k sqftThe Beau Plan, Heritage Plantation, Laurel Hill, FL 32567New ConstructionDR Horton
- $304,0003 bd2 ba1.5k sqft2828 Blackbird Ct, Crestview, FL 32539For SaleMLS ID #1007108, Jenny R Teel, Teel & Waters Real Estate Company Inc. ECAOR
- $319,0004 bd2 ba1.8k sqft6116 Mildreds Way, Crestview, FL 32539For SaleMLS ID #1009186, Jenny R Teel, Teel & Waters Real Estate Company Inc. ECAOR
- $288,0003 bd2 ba1.8k sqft217 Baycliff Dr, Crestview, FL 32536For SaleMLS ID #995643, Alexandra J Beddouk, LPT Realty LLC. ECAOR
- $268,7503 bd2 ba1.7k sqft127 Nivana Dr, Crestview, FL 32536For SaleMLS ID #1009125, The Schultz Team, Coldwell Banker Realty. ECAOR
- $324,9004 bd2 ba1.7k sqft5731 Dearing St, Crestview, FL 32539New ConstructionECAOR
- $299,0003 bd2 ba1.6k sqft109 Ridgeway Cir, Crestview, FL 32536For SaleMLS ID #993960, Matthew R Hoover, The Property Group 850 Inc. ECAOR
- $339,9004 bd2 ba1.9k sqft2214 Jernigan Dr, Crestview, FL 32536For SaleMLS ID #1008433, Amanda L Gaskin, Briar Patch Realty LLC. ECAOR
- $279,8884 bd2 ba1.7k sqft6000 Hidden Knoll Ct, Crestview, FL 32539New ConstructionECAOR
- $319,9003 bd2 ba1.6k sqft2045 Broad St, Crestview, FL 32536For SaleMLS ID #991777, Bashan B Thomas, Bastion Realty LLC. ECAOR
- $324,9004 bd2 ba1.7k sqft5739 Dearing St, Crestview, FL 32539New ConstructionECAOR
- $310,0004 bd2 ba1.8k sqft5463 Jenee Ct, Crestview, FL 32539For SaleMLS ID #1003501, Tanya L Rivera, The Property Group 850 Inc. ECAOR
- $317,9004 bd2 ba1.7k sqft5747 Dearing St, Crestview, FL 32539New ConstructionECAOR
