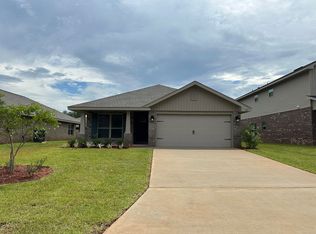
BACK ON THE MARKET. SHORT SALE APPROVED AT $288,000. Turn-key and thoughtfully upgraded, this 2023-built home proves that ''almost new'' is sometimes even better than brand new. Located just 35 minutes from Eglin Air Force Base, this well-maintained 3-bedroom, 2-bath home with 1,808 square feet already has the extras buyers usually have to plan (and pay) for later--including a recently installed fence, so all that's missing is your furniture.
Built in 2023, the home offers modern construction, energy efficiency, and a smart, livable layout designed for real life--not just showings. Even better, it sits at one of the highest elevations in the area, meaning no flood insurance is required, offering long-term savings and peace of mind.
Less than an hour from the Emerald Coast's sugar-white beaches when it's time to trade work boots for flip-flops.
For sale
Price increase: $38K (7/28)
$288,000
217 Baycliff Dr, Crestview, FL 32536
3beds
1,808sqft
Single Family Residence
Built in 2023
6,534 Square Feet Lot
$-- Zestimate®
$159/sqft
$-- HOA
What's special
Turn-key and thoughtfully upgradedRecently installed fenceEnergy efficiency
- 196 days
- 609
- 62
Zillow last checked:
Listing updated:
Listed by:
Alexandra J Beddouk 850-240-8754,
LPT Realty LLC
Source: ECAOR,MLS#: 995643
Facts & features
Interior
Bedrooms & bathrooms
- Bedrooms: 3
- Bathrooms: 2
- Full bathrooms: 2
Primary bedroom
- Level: First
- Area: 202.34 Square Feet
- Dimensions: 13.4 x 15.1
Bedroom
- Level: First
- Area: 163.5 Square Feet
- Dimensions: 15 x 10.9
Bedroom
- Level: First
- Area: 160.8 Square Feet
- Dimensions: 13.4 x 12
Other
- Level: First
- Area: 75 Square Feet
- Dimensions: 15 x 5
Family room
- Level: First
- Area: 286.9 Square Feet
- Dimensions: 15.1 x 19
Garage
- Level: First
- Area: 368.63 Square Feet
- Dimensions: 19.1 x 19.3
Kitchen
- Level: First
- Area: 169.86 Square Feet
- Dimensions: 11.4 x 14.9
Heating
- Central
Cooling
- Central Air, Ceiling Fan(s)
Appliances
- Included: Dishwasher, Microwave, Electric Water Heater
- Laundry: Washer/Dryer Hookup
Features
- Breakfast Bar, Tray Ceiling(s), Recessed Lighting, Pantry
- Flooring: Vinyl
- Attic: Pull Down Stairs
- Common walls with other units/homes: No Common Walls
Interior area
- Total structure area: 1,808
- Total interior livable area: 1,808 sqft
Property
Parking
- Total spaces: 4
- Parking features: Garage Door Opener
- Attached garage spaces: 2
Features
- Stories: 1
- Patio & porch: Covered, Porch
- Exterior features: Columns, Private Yard, Sprinkler System
Lot
- Size: 6,534 Square Feet
- Dimensions: 55 x 115
- Features: Cleared, Covenants, Level
Details
- Parcel number: 053N23100000000620
- Zoning description: City
- Special conditions: Short Sale
Construction
Type & style
- Home type: SingleFamily
- Architectural style: Craftsman
- Property subtype: Single Family Residence
Materials
- Brick, Trim Vinyl
- Foundation: Slab
- Roof: Shingle
Condition
- Construction Complete
- New construction: No
- Year built: 2023
Community & HOA
Community
- Features: Pool
- Security: Smoke Detector(s)
- Subdivision: Ridgeway Landing
HOA
- Has HOA: Yes
- Services included: Management
Location
- Region: Crestview
Financial & listing details
- Price per square foot: $159/sqft
- Tax assessed value: $266,967
- Annual tax amount: $3,571
- Date on market: 7/28/2026
- Road surface type: Paved
Estimated market value
Not available
Estimated sales range
Not available
Not available
Price history
| Date | Event | Price |
|---|---|---|
| 7/28/2026 | Price change | $288,000+15.2%$159/sqft |
Source:  ECAOR #995643 Report a problem ECAOR #995643 Report a problem | ||
| 6/25/2026 | Pending sale | $250,000$138/sqft |
Source: ECAOR #995643 Report a problem | ||
| 6/18/2026 | Listing removed | $2,350$1/sqft |
Source: Zillow Rentals Report a problem | ||
| 6/17/2026 | Price change | $250,000-13.8%$138/sqft |
Source: ECAOR #995643 Report a problem | ||
| 5/19/2026 | Listed for rent | $2,350$1/sqft |
Source: Zillow Rentals Report a problem | ||
| 5/11/2026 | Listing removed | $2,350$1/sqft |
Source: Zillow Rentals Report a problem | ||
| 5/6/2026 | Price change | $290,000-9.4%$160/sqft |
Source: ECAOR #995643 Report a problem | ||
| 2/27/2026 | Price change | $320,000-3%$177/sqft |
Source: ECAOR #995643 Report a problem | ||
| 2/18/2026 | Listed for sale | $330,000+0.6%$183/sqft |
Source: ECAOR #995643 Report a problem | ||
| 1/20/2026 | Price change | $2,350-4.1%$1/sqft |
Source: Zillow Rentals Report a problem | ||
| 1/5/2026 | Listed for rent | $2,450$1/sqft |
Source: Zillow Rentals Report a problem | ||
| 12/21/2023 | Sold | $327,913$181/sqft |
Source: ECAOR #925929 Report a problem | ||
| 11/7/2023 | Pending sale | $327,913$181/sqft |
Source: ECAOR #925929 Report a problem | ||
| 7/25/2023 | Price change | $327,913+1.9%$181/sqft |
Source: ECAOR #925929 Report a problem | ||
| 6/20/2023 | Listed for sale | $321,913$178/sqft |
Source: ECAOR #925929 Report a problem | ||
Public tax history
| Year | Property taxes | Tax assessment |
|---|---|---|
| 2025 | $3,571 -3.6% | $266,967 -2.3% |
| 2024 | $3,703 +714.9% | $273,364 +873.1% |
| 2023 | $454 +6.3% | $28,092 +7% |
| 2022 | $427 | $26,254 |
Find assessor info on the county website
Monthly payment
Est. payment
Payment breakdown
Explore the cost of this home by adjusting the details. Changes won't be saved.Climate risks
Neighborhood: 32536
Nearby schools
Schools provided by the listing agent
- Elementary: Bob Sikes
- Middle: Davidson
- High: Crestview
Source: ECAOR. This data may not be complete. We recommend contacting the local school district to confirm school assignments for this home.
Similar homes
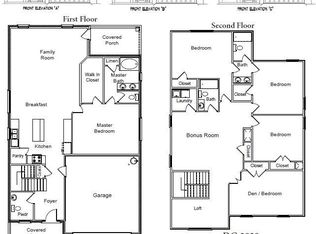
- $289,0003 bd2 ba1.6k sqft109 Ridgeway Cir, Crestview, FL 32536For Sale
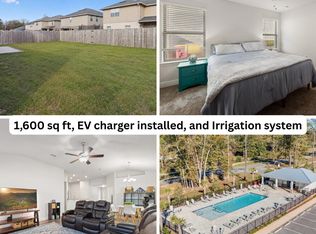
 MLS ID #993960, Matthew R Hoover, The Property Group 850 Inc. ECAOR
 - $318,0004 bd2 ba1.8k sqft3085 Border Creek Rd, Crestview, FL 32536For Sale
 MLS ID #1008468, Norma J Busbee, Coldwell Banker Realty. ECAOR
 - $319,9003 bd2 ba1.6k sqft2045 Broad St, Crestview, FL 32536For Sale
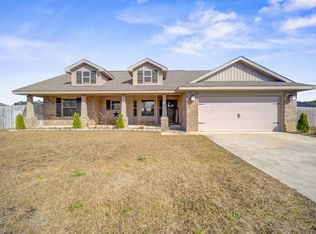 MLS ID #991777, Bashan B Thomas, Bastion Realty LLC. ECAOR
 - $313,6004 bd2 ba2k sqft2264 Lewis St, Crestview, FL 32536For Sale
 MLS ID #1001758, Sherri L Zimmerman, Carriage Hills Realty Inc. ECAOR
 - $315,0004 bd2 ba2k sqft2273 Lewis St, Crestview, FL 32536For SaleMLS ID #1000597, Sherry W Fowler, ERA American Real Estate. ECAOR
- $339,9004 bd2 ba1.9k sqft2214 Jernigan Dr, Crestview, FL 32536For SaleMLS ID #1008433, Amanda L Gaskin, Briar Patch Realty LLC. ECAOR
- $313,0004 bd3 ba2k sqft5839 Crestlake Dr, Crestview, FL 32536For SaleMLS ID #1006501, Derik S Smith, LPT Realty LLC. ECAOR
- $304,0003 bd2 ba1.5k sqft2828 Blackbird Ct, Crestview, FL 32539For SaleMLS ID #1007108, Jenny R Teel, Teel & Waters Real Estate Company Inc. ECAOR
- $269,9003 bd2 ba1.2k sqft607 Amos St, Crestview, FL 32539For SaleMLS ID #1010915, Cheryl D Purvines, Coldwell Banker Realty. ECAOR
- $324,0003 bd2 ba1.8k sqft3561 Autumn Woods Dr, Crestview, FL 32536For SaleMLS ID #1006549, William A Gibson, Keller Williams Realty Destin. ECAOR
- $335,0004 bd2 ba1.8k sqft3058 Zach Ave, Crestview, FL 32536For SaleMLS ID #1008837, Christy M Dennis, The Property Group 850 Inc. ECAOR
- $329,9004 bd2 ba1.8k sqft5908 Silvercrest Blvd, Crestview, FL 32536For SaleMLS ID #1010216, Dino Sinopoli, Coldwell Banker Realty. ECAOR
- $329,9504 bd2 ba2k sqft114 Conquest Ave, Crestview, FL 32536For SaleMLS ID #1000645, Derek R Pigulski, Diamond Gulf Realty. ECAOR
- $279,9003 bd2 ba1.5k sqft3152 Maple St, Crestview, FL 32539For SaleMLS ID #1008957, Missy L McDonald, Red Hot Realty. ECAOR
- $269,0003 bd2 ba1.2k sqft2930 McCarty Ave, Crestview, FL 32536For SaleMLS ID #1009803, Paige A Chace, Keller Williams Realty FWB. ECAOR
- $349,9004 bd2 ba2.3k sqft6280 Equine Dr, Crestview, FL 32536For SaleMLS ID #1008376, Amanda L Gaskin, Briar Patch Realty LLC. ECAOR
- $359,9004 bd2 ba2.2k sqft2220 Jernigan Dr, Crestview, FL 32536For SaleMLS ID #1002187, Brandy L Lynch, Realty ONE Group Emerald Coast. ECAOR
- $310,0004 bd2 ba1.8k sqft5463 Jenee Ct, Crestview, FL 32539For SaleMLS ID #1003501, Tanya L Rivera, The Property Group 850 Inc. ECAOR
- $263,7503 bd2 ba1.7k sqft127 Nivana Dr, Crestview, FL 32536For SaleMLS ID #1009125, The Schultz Team, Coldwell Banker Realty. ECAOR
