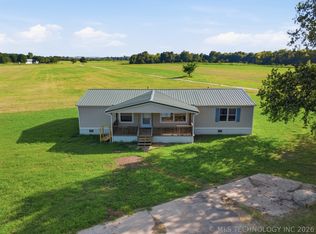
Property located at 6295 S 481st W Ave in Jennings offers a peaceful rural setting with plenty of room to enjoy the surrounding land. The home features sheetrock walls throughout, creating a comfortable and finished interior. A new well house (2025) has recently been added, providing convenient additional storage and protection for the well equipment. Several key updates have already been completed, including new windows (2019), a new metal roof (2022), a new heat pump (2023), and duct cleaning in 2025, giving buyers added confidence and value. With open space, practical improvements, and a location within a reasonable drive to nearby towns and amenities, this property presents a great opportunity for anyone seeking quiet country living with important updates already in place.
Pending
Price cut: $6K (6/15)
$239,000
6295 S 481st West Ave, Jennings, OK 74038
3beds
1,568sqft
Manufactured Home, Single Family Residence
Built in 2003
5 Acres Lot
$228,800 Zestimate®
$152/sqft
$-- HOA
What's special
Open spaceSheetrock walls throughout
- 149 days |
- 42 |
- 1 |
Zillow last checked:
Listing updated:
Listed by:
Timothy Douglas 918-231-5629,
Cochran & Co Realtors
Source: MLS Technology, Inc.,MLS#: 2609166 Originating MLS: MLS Technology
Originating MLS: MLS TechnologyFacts & features
Interior
Bedrooms & bathrooms
- Bedrooms: 3
- Bathrooms: 2
- Full bathrooms: 2
Primary bedroom
- Description: Master Bedroom,Private Bath,Walk-in Closet
- Level: First
Bedroom
- Description: Bedroom,Walk-in Closet
- Level: First
Bedroom
- Description: Bedroom,Walk-in Closet
- Level: First
Primary bathroom
- Description: Master Bath,Double Sink,Full Bath,Separate Shower,Vent
- Level: First
Bathroom
- Description: Hall Bath,Bathtub,Vent
- Level: First
Dining room
- Description: Dining Room,Combo w/ Family
- Level: First
Kitchen
- Description: Kitchen,Country,Island,Pantry
- Level: First
Living room
- Description: Living Room,Combo
- Level: First
Utility room
- Description: Utility Room,Inside
- Level: First
Heating
- Central, Electric
Cooling
- Central Air
Appliances
- Included: Convection Oven, Cooktop, Dishwasher, Electric Water Heater, Microwave, Oven, Range, Refrigerator, Plumbed For Ice Maker
- Laundry: Washer Hookup, Electric Dryer Hookup
Features
- Butcher Block Counters, Laminate Counters, Vaulted Ceiling(s), Wood Counters, Ceiling Fan(s), Electric Oven Connection, Electric Range Connection, Programmable Thermostat
- Flooring: Laminate
- Doors: Storm Door(s)
- Windows: Vinyl, Insulated Windows
- Basement: Crawl Space
- Has fireplace: No
Interior area
- Total structure area: 1,568
- Total interior livable area: 1,568 sqft
Video & virtual tour
Property
Parking
- Total spaces: 1
- Parking features: Detached, Garage, Shelves, Workshop in Garage
- Garage spaces: 1
Features
- Levels: One
- Stories: 1
- Patio & porch: Covered, Porch
- Exterior features: Gravel Driveway
- Pool features: None
- Fencing: Barbed Wire,Chain Link,Partial,Pipe
- Waterfront features: Other
- Body of water: Keystone Lake
Lot
- Size: 5 Acres
- Features: Farm, Mature Trees, Ranch
Details
- Additional structures: Other
- Parcel number: 000001018007000102
- Horses can be raised: Yes
- Horse amenities: Horses Allowed
Construction
Type & style
- Home type: MobileManufactured
- Property subtype: Manufactured Home, Single Family Residence
Materials
- Manufactured, Vinyl Siding
- Foundation: Crawlspace, Tie Down
- Roof: Metal
Condition
- Year built: 2003
Utilities & green energy
- Sewer: Septic Tank
- Water: Well
- Utilities for property: Cable Available, Electricity Available, Water Available
Green energy
- Energy efficient items: Windows
Community & HOA
Community
- Security: Safe Room Exterior, Smoke Detector(s)
- Subdivision: Creek Co Unplatted
HOA
- Has HOA: No
Location
- Region: Jennings
Financial & listing details
- Price per square foot: $152/sqft
- Tax assessed value: $92,993
- Annual tax amount: $456
- Date on market: 3/16/2026
- Cumulative days on market: 150 days
- Listing terms: Conventional,FHA,VA Loan
- Body type: Double Wide
Estimated market value
$228,800
$217,000 - $240,000
$1,699/mo
Price history
| Date | Event | Price |
|---|---|---|
| 7/6/2026 | Pending sale | $239,000$152/sqft |
Source:  MLS Technology, Inc. #2609166 Report a problem MLS Technology, Inc. #2609166 Report a problem | ||
| 6/15/2026 | Price change | $239,000-2.4%$152/sqft |
Source: MLS Technology, Inc. #2609166 Report a problem | ||
| 5/13/2026 | Price change | $245,000-3.9%$156/sqft |
Source: MLS Technology, Inc. #2609166 Report a problem | ||
| 4/21/2026 | Price change | $255,000-3.8%$163/sqft |
Source: MLS Technology, Inc. #2609166 Report a problem | ||
| 3/16/2026 | Listed for sale | $265,000+538.6%$169/sqft |
Source: MLS Technology, Inc. #2609166 Report a problem | ||
| 8/3/2017 | Sold | $41,500-9.6%$26/sqft |
Source: Public Record Report a problem | ||
| 7/18/2017 | Pending sale | $45,900$29/sqft |
Source: TuCasa Realty, LLC #1708206 Report a problem | ||
| 7/11/2017 | Price change | $45,900-24.1%$29/sqft |
Source: TuCasa Realty, LLC #1708206 Report a problem | ||
| 5/17/2017 | Price change | $60,500-4.7%$39/sqft |
Source: TuCasa Realty, LLC #1708206 Report a problem | ||
| 4/13/2017 | Price change | $63,500-9.9%$40/sqft |
Source: TuCasa Realty, LLC #1708206 Report a problem | ||
| 3/8/2017 | Listed for sale | $70,500-25.8%$45/sqft |
Source: TuCasa Realty, LLC #1708206 Report a problem | ||
| 3/25/2009 | Sold | $95,000$61/sqft |
Source: Public Record Report a problem | ||
Public tax history
| Year | Property taxes | Tax assessment |
|---|---|---|
| 2024 | -- | $7,524 |
| 2023 | $456 -14.4% | $7,524 +3% |
| 2022 | $533 +0.4% | $7,304 +3% |
| 2021 | $531 -31.6% | $7,092 -27.1% |
| 2020 | $776 +3.3% | $9,730 +3% |
| 2019 | $751 -14.4% | $9,447 -2.8% |
| 2017 | $877 +995% | $9,717 +9.3% |
| 2016 | $80 | $8,889 |
| 2015 | -- | $8,889 |
| 2014 | -- | $8,889 -22% |
| 2013 | -- | $11,400 |
| 2012 | $1,015 -0.4% | $11,400 |
| 2011 | $1,019 -2.5% | $11,400 |
| 2010 | $1,045 +117.4% | $11,400 +81.7% |
| 2008 | $480 | $6,274 |
| 2007 | $480 | $6,274 +5.6% |
| 2006 | -- | $5,943 +3095.2% |
| 2005 | $437 | $186 |
| 2004 | $437 | -- |
| 2003 | -- | $5,943 |
Find assessor info on the county website
Monthly payment
Climate risks
Neighborhood: 74038
Nearby schools
GreatSchools rating
- 6/10J. F. Kennedy Elementary SchoolGrades: PK-8Distance: 3.2 mi
- 5/10Oilton High SchoolGrades: 9-12Distance: 2.9 mi
Schools provided by the listing agent
- Elementary: Oilton
- High: Oilton
- District: Oilton - Sch Dist (44)
Source: MLS Technology, Inc.. This data may not be complete. We recommend contacting the local school district to confirm school assignments for this home.
- $319,5006 bd4 ba1k sqft5899 S 481st West Ave, Jennings, OK 74038Off Market
- $367,9003 bd2 ba2k sqft47444 W 61st St S, Jennings, OK 74038Off Market
- $352,5002 bd1 ba1.2k sqft5997 S 484th West Ave, Jennings, OK 74038Off Market
- $242,4002 bd1 ba2k sqft5833 S 484th West Ave, Jennings, OK 74038Off Market
- $427,7003 bd2 ba2.3k sqft5996 S 484th West Ave, Jennings, OK 74038Off Market
- $384,9002 bd2 ba1.9k sqft49001 W 61st St S, Jennings, OK 74038Off Market
- $643,600-- bd-- ba1.9k sqft46901 W 61st St S, Jennings, OK 74038Off Market
- $555,1005 bd3 ba3.3k sqft52955 W 71st St S, Jennings, OK 74038Off Market
A local agent can set up tours, give advice and negotiate with sellers.
Similar homes
- $214,9004 bd2 ba1.5k sqft358706 E 5750th Rd, Jennings, OK 74038For Sale
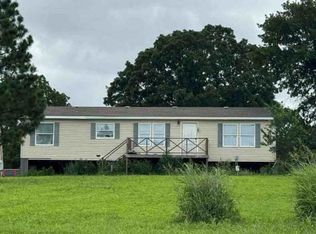
 MLS ID #2626961, Darla Mills Brandon, OK Real Estate, LLC. MLS Technology, Inc.
 - $235,0003 bd2 ba1.8k sqft55205 W Highway 16, Drumright, OK 74030For Sale
 MLS ID #2623059, Michael Martin, Jason Mitchell Real Estate. MLS Technology, Inc.
 - $--3 bd2 ba1.6k sqft5193 S 377th West Ave, Mannford, OK 74044Auction
 Auction.com 1
 - $270,0003 bd2 ba1.5k sqft53990 N 35800th Rd, Jennings, OK 74038For Sale
 MLS ID #2621506, Darla Mills Brandon, OK Real Estate, LLC. MLS Technology, Inc.
 - $225,0003 bd2 ba1.8k sqft1013 S 433rd Ave W, Terlton, OK 74081For SaleMLS ID #2623485, Steve Rhoads, Kevo LLC. MLS Technology, Inc.
- $275,0003 bd2 ba1.2k sqft9698 Smathers Ln, Drumright, OK 74030For SaleMLS ID #2624191, Whitney Geyer, Midwest Land Group. MLS Technology, Inc.
- $200,0003 bd2 ba1.2k sqft624 S 433rd West Ave, Terlton, OK 74081For SaleMLS ID #1242816, Zackary Davis, Copper Creek Real Estate. MLSOK/OKCMAR as distributed by MLS GRID
- $279,0003 bd2 ba1.5k sqft5641 S 369th West Ave, Mannford, OK 74044For SaleMLS ID #2619539, Christi Hollon, Thunder Ridge Realty, LLC. MLS Technology, Inc.
- $124,0003 bd2 ba1.8k sqft358126 E 5400th Rd, Jennings, OK 74038For SaleMLS ID #2608691, Blake Bacon, Solid Rock, REALTORS. MLS Technology, Inc.
- $225,0003 bd2 ba1.3k sqft26433 W 41st St S, Sand Springs, OK 74063For SaleMLS ID #2619793, Terrie L Baker, Keller Williams Advantage. MLS Technology, Inc.
- $--3 bd2 ba1.7k sqft51509 S 36700th Rd, Cleveland, OK 74020AuctionServiceLink Auction
- $--3 bd2 ba1.5k sqft1414 W 9th St, Cushing, OK 74023AuctionAuction.com 2
- $--3 bd2 ba2k sqft1104 Sunnyside Dr, Cushing, OK 74023AuctionAuction.com 1
- $275,0004 bd3 ba1.9k sqft23212 W Coyote Trl, Sand Springs, OK 74063For SaleMLS ID #2626626, Terrie L Baker, Keller Williams Advantage. MLS Technology, Inc.
- $259,5003 bd2 ba1.1k sqft7394 S 337th West Ave, Mannford, OK 74044For SaleMLS ID #11609001, Zac Williams, Arrowhead Land Company. My State MLS
- $140,0003 bd2 ba1.4k sqft422 S Grand Ave, Drumright, OK 74030For SaleMLS ID #2617649, Jewell Jackson, Epique Realty. MLS Technology, Inc.
- $--4 bd3 ba2.3k sqft388 Edge Of The Water, Osage, OK 74054AuctionAuction.com 1
- $200,0003 bd2 ba784 sqft13253 S 215th West Ave, Sapulpa, OK 74066For SaleMLS ID #2626111, Brandy Ford, Sheffield Realty. MLS Technology, Inc.
- $300,0005 bd3 ba2.1k sqft57334 S 36730th Rd, Terlton, OK 74081For SaleMLS ID #2608530, Sharie Moore, Keller Williams Premier. MLS Technology, Inc.
- $132,5002 bd2 ba1.1k sqft1891 N Lewis Ln, Mannford, OK 74044For SaleMLS ID #2624910, Lisa J. Goins, Solid Rock, REALTORS. MLS Technology, Inc.
