
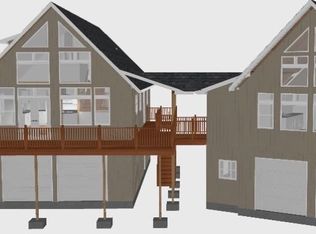
New construction with INCREDIBLE MOUNTAIN VIEWS! Several lots and other floor plans available, or bring your own floor plan to build on some of the most beautiful land in the Shenandoah Valley! Must see to believe - photos do not do it justice. Acreage, views, location - this one has it all! Close to Skyline Drive/National Park and the Shenandoah River, yet only a few miles from Front Royal w easy access to commuter routes make this new home the perfect full time residence, weekend paradise or Airbnb - short term rentals are allowed (pending approval from county)! Approx ONE HOUR from Vienna Metro. Parcels like this do not come on the market very often: peaceful, serene and scenic setting on 10 acres with NO HOA, covenants or restrictions on a paved road with some of the best views you have ever seen! Parcel is partially wooded with old growth trees (the Oak Trees are incredible) and a wet-weather stream with a natural spring, the remaining portion is rolling pasture land that has several potential home sites with outstanding mountain views. Ideal location close enough to town for convenience but far enough away for the bucolic setting that everyone wants. FLOOR PLAN MAY BE MODIFIED TO CUSTOMIZE. Pick your own finishes with builder allowances. Listing photos are for informational purposes, as examples of what may be built. Finishes and specs/layout may change based on buyer selections and builder modifications. Local Agent/Owner available to consult about this incredible opportunity! For GPS use address 2890 Buck Mountain Rd, Bentonville - property is across street. Ask your agent for a link to video of the beautiful land on Buck Mountain Road!
New construction
$1,200,000
63 Buck Mountain Rd, Bentonville, VA 22610
3beds
--sqft
Single Family Residence
Built in ----
10 Acres Lot
$1,192,000 Zestimate®
$--/sqft
$-- HOA
What's special
Incredible mountain viewsRolling pasture land
- 57 days
- 540
- 47
Zillow last checked:
Listing updated:
Listed by:
Philip Vaught 540-671-0460,
Keller Williams Realty/Lee Beaver & Assoc. 7033302222
Source: Bright MLS,MLS#: VAWR2015292
Facts & features
Interior
Bedrooms & bathrooms
- Bedrooms: 3
- Bathrooms: 4
- Full bathrooms: 3
- 1/2 bathrooms: 1
- Main level bathrooms: 4
- Main level bedrooms: 3
Basement
- Area: 0
Heating
- Heat Pump, Electric
Cooling
- Central Air, Electric
Appliances
- Included: Refrigerator, Cooktop, Microwave, Dishwasher, Electric Water Heater
Features
- Kitchen - Gourmet, Ceiling Fan(s), Combination Dining/Living, Combination Kitchen/Dining, Combination Kitchen/Living, Entry Level Bedroom, Recessed Lighting, Walk-In Closet(s)
- Doors: French Doors
- Windows: Energy Efficient, Insulated Windows, Transom
- Has basement: No
- Has fireplace: No
Interior area
- Total structure area: 0
- Finished area above ground: 0
- Finished area below ground: 0
Property
Parking
- Total spaces: 2
- Parking features: Inside Entrance, Storage, Attached
- Attached garage spaces: 2
Accessibility
- Accessibility features: Accessible Entrance
Features
- Levels: One
- Stories: 1
- Pool features: None
- Has view: Yes
- View description: Mountain(s)
Lot
- Size: 10 Acres
Details
- Additional structures: Above Grade, Below Grade
- Parcel number: 3763B
- Zoning: A
- Special conditions: Standard
Construction
Type & style
- Home type: SingleFamily
- Architectural style: Contemporary
- Property subtype: Single Family Residence
Materials
- Mixed
- Foundation: Permanent
Condition
- Excellent
- New construction: Yes
Details
- Builder name: Vaught Homes
Utilities & green energy
- Sewer: Septic = # of BR
- Water: Well
Community & HOA
Community
- Subdivision: None Available
HOA
- Has HOA: No
Location
- Region: Bentonville
Financial & listing details
- Tax assessed value: $3,500
- Annual tax amount: $20
- Date on market: 8/15/2026
- Listing agreement: Exclusive Right To Sell
- Listing terms: Conventional,FHA,VA Loan,VHDA
- Ownership: Fee Simple
Estimated market value
$1,192,000
$1.13M - $1.25M
$3,333/mo
Price history
| Date | Event | Price |
|---|---|---|
| 8/15/2026 | Listed for sale | $1,200,000+458.1% |
Source:  Bright MLS #VAWR2015292 Report a problem Bright MLS #VAWR2015292 Report a problem | ||
| 1/19/2026 | Sold | $215,000-0.3% |
Source: Bright MLS #VAWR2012402 Report a problem | ||
| 12/20/2025 | Contingent | $215,700 |
Source: Bright MLS #VAWR2012402 Report a problem | ||
| 11/15/2025 | Price change | $215,700+0% |
Source: Bright MLS #VAWR2012402 Report a problem | ||
| 10/25/2025 | Price change | $215,600+0% |
Source: Bright MLS #VAWR2012402 Report a problem | ||
| 10/18/2025 | Price change | $215,500+0.2% |
Source: Bright MLS #VAWR2012402 Report a problem | ||
| 9/20/2025 | Listed for sale | $215,000-78.5% |
Source: Bright MLS #VAWR2012402 Report a problem | ||
| 8/28/2025 | Listing removed | $999,500 |
Source: Bright MLS #VAWR2011282 Report a problem | ||
| 5/24/2025 | Price change | $999,500+185.6% |
Source: Bright MLS #VAWR2011282 Report a problem | ||
| 2/26/2025 | Listed for sale | $350,000 |
Source: Bright MLS #VAWR2009204 Report a problem | ||
| 11/5/2024 | Pending sale | $350,000+5.4% |
Source: Bright MLS #VAWR2009204 Report a problem | ||
| 10/19/2024 | Price change | $332,000+0.6% |
Source: Bright MLS #VAWR2009204 Report a problem | ||
| 9/29/2024 | Listed for sale | $330,000 |
Source: Bright MLS #VAWR2009204 Report a problem | ||
Public tax history
Tax history is unavailable.
Monthly payment
Est. payment
Payment breakdown
Explore the cost of this home by adjusting the details. Changes won't be saved.Climate risks
Neighborhood: 22610
Nearby schools
Schools provided by the listing agent
- District: Warren County Public Schools
Source: Bright MLS. This data may not be complete. We recommend contacting the local school district to confirm school assignments for this home.
Similar homes
- $1,050,0004 bd4 ba4.8k sqft1996 Buck Mountain Rd, Bentonville, VA 22610For Sale

 MLS ID #VAWR2014704, Leslie Durand, Long & Foster Real Estate, Inc.. Bright MLS
 - $985,0003 bd3 ba2.2k sqft495 Mountain Brook Ln, Bentonville, VA 22610For Sale
 MLS ID #VAWR2015692, Martha Buracker, Realty One Group Key Properties. Bright MLS
 - $1,050,0003 bd3 ba2.8k sqftNone Available, Bentonville, VA 22610New Construction
 MLS ID #VAWR2015094, Margarita W Moylan, Corcoran McEnearney. Bright MLS
 - $825,0004 bd4 ba3.6k sqft2033 Smith Run Rd, Browntown, VA 22610For Sale
 MLS ID #VAWR2015462, Anita Hartke-Hoban, National Realty, LLC. Bright MLS
 - $629,9003 bd3 ba1.9k sqft0 Holiday Ct, Bentonville, VA 22610New ConstructionMLS ID #VAWR2014944, Tana Hoffman, Sager Real Estate. Bright MLS
- $839,9993 bd4 ba1.7k sqft118 Evergreen Ct, Bentonville, VA 22610For SaleMLS ID #VAWR2015096, Maria Medvedeva, Century 21 Redwood Realty. Bright MLS
- $1,565,0003 bd3 ba2.7k sqft565 Sagar Dr, Front Royal, VA 22630For SaleMLS ID #VAWR2015474, Debra Siksay, Samson Properties. Bright MLS
- $849,0003 bd3 ba3.8k sqft459 Windy Pines Rd, Front Royal, VA 22630For SaleMLS ID #VAWR2014750, Melaina K Kupka, Keller Williams Realty. Bright MLS
- $750,0003 bd3 ba2.4k sqft1 River Oak Dr, Bentonville, VA 22610New ConstructionMLS ID #VAWR2015264, Amanda Slate, Keller Williams Realty. Bright MLS
- $1,100,0003 bd3 ba2.5k sqft137 Pineview Dr, Front Royal, VA 22630For SaleMLS ID #VAWR2015266, Amanda Slate, Keller Williams Realty. Bright MLS
- $750,0003 bd3 ba2.1k sqft794 Steed Ln, Front Royal, VA 22630For SaleMLS ID #VAWR2015022, Lindsay Barnhart, NextHome Realty Select. Bright MLS
- $1,040,0003 bd3 ba1.9k sqft565 Ridgeway Rd, Front Royal, VA 22630New ConstructionMLS ID #VAWR2015072, Marielle Thoburn, Keller Williams Realty. Bright MLS
- $1,150,0004 bd4 ba2.3k sqft59 Harry Settle Rd, Castleton, VA 22716For SaleMLS ID #VARP2002772, Lorie Bowers, Sager Real Estate. Bright MLS
- $670,0003 bd3 ba1.7k sqft129 Ridgeway Rd, Front Royal, VA 22630For SaleMLS ID #VAWR2015044, Marielle Thoburn, Keller Williams Realty. Bright MLS
- $1,350,0004 bd4 ba3.5k sqft111 Pomme Cir, Stephens City, VA 22655For SaleMLS ID #VAFV2044256, Sheila Pack, RE/MAX Roots. Bright MLS
- $899,9003 bd3 ba3.7k sqft3967 Hidden Valley Ln, Linden, VA 22642For SaleMLS ID #VAFQ2023104, Julio Nunez, Spring Hill Real Estate, LLC.. Bright MLS
- $1,249,0004 bd3 ba5.8k sqft700 Battle Mountain Rd, Amissville, VA 20106For SaleMLS ID #VARP2002338, Cindy Polk, Compass. Bright MLS
- $1,000,0005 bd4 ba4k sqft3195 Fiery Run Rd, Linden, VA 22642For SaleMLS ID #VAFQ2023864, Abby Walters, Preslee Real Estate. Bright MLS
- $997,0003 bd4 ba3.5k sqft1110 E Refuge Church Rd, Stephens City, VA 22655For SaleMLS ID #VAFV2044612, Kristin Johnson, Thomas and Talbot Estate Properties, Inc.. Bright MLS
- $1,100,0003 bd2 ba1.7k sqft99 Fish Trap Path And Crst #55, Luray, VA 22835For SaleMLS ID #VAPA2006944, Lauren Reed, Funkhouser Real Estate Group. Bright MLS
