Welcome to your cozy rustic retreat! Nestled in a private, picture-perfect wooded setting surrounded by vibrant fall foliage. This authentic log cabin perfectly blends timeless rustic charm with modern comfort. Step onto the inviting covered front porch to sip the Arethusa coffee you picked up right around the corner and relax and take in the peaceful nature views. Inside, the warm living room features log walls, open beam ceilings, a magnificent fireplace and ductless mini-split cooling/heating for year round efficiency. The open layout flows seamlessly into the kitchen with a cozy eat in area and leads you right to the bedroom downstairs as well as the full bath. A wooden staircase leads to the upper loft where you will find a bedroom and a half bath. Additional features include low-maintenance laminate flooring, skylight, side deck and a walk out lower level. A true sanctuary for those seeking cozy living in picturesque Bantam.
Accepting backups
$360,000
63 Cathole Road, Litchfield, CT 06750
2beds
944sqft
Single Family Residence
Built in 1979
0.99 Acres Lot
$362,400 Zestimate®
$381/sqft
$-- HOA
What's special
Magnificent fireplaceCozy eat in areaUpper loftInviting covered front porchSide deckOpen beam ceilingsWooden staircase
- 21 days
- 979
- 86
Likely to sell faster than
Zillow last checked:
Listing updated:
Listed by:
Meagan Scott (860)491-5449,
Ryze Realty Group LLC 860-406-4060
Source: Smart MLS,MLS#: 24216505
Facts & features
Interior
Bedrooms & bathrooms
- Bedrooms: 2
- Bathrooms: 2
- Full bathrooms: 1
- 1/2 bathrooms: 1
Primary bedroom
- Level: Upper
- Area: 100 Square Feet
- Dimensions: 10 x 10
Bedroom
- Level: Lower
- Area: 88 Square Feet
- Dimensions: 11 x 8
Bathroom
- Level: Lower
Bathroom
- Level: Upper
Kitchen
- Level: Lower
- Area: 168 Square Feet
- Dimensions: 12 x 14
Living room
- Features: Fireplace
- Level: Lower
- Area: 255 Square Feet
- Dimensions: 15 x 17
Heating
- Other
Cooling
- Central Air
Appliances
- Included: Oven/Range, Refrigerator, Washer, Dryer, Water Heater
Features
- Basement: Partial
- Attic: None
- Number of fireplaces: 1
Interior area
- Total structure area: 944
- Total interior livable area: 944 sqft
- Finished area above ground: 944
Property
Lot
- Size: 0.99 Acres
- Features: Few Trees, Open Lot
Details
- Parcel number: 819091
- Zoning: Per town
Construction
Type & style
- Home type: SingleFamily
- Architectural style: Log
- Property subtype: Single Family Residence
Materials
- Log
- Foundation: Concrete Perimeter
- Roof: Shingle
Condition
- New construction: No
- Year built: 1979
Utilities & green energy
- Sewer: Septic Tank
- Water: Well
Community & HOA
Community
- Subdivision: Bantam
HOA
- Has HOA: No
Location
- Region: Litchfield
Financial & listing details
- Price per square foot: $381/sqft
- Tax assessed value: $194,120
- Annual tax amount: $4,174
- Date on market: 10/23/2026
Estimated market value
$362,400
$344,000 - $381,000
$2,381/mo
Price history
| Date | Event | Price |
|---|---|---|
| 10/23/2026 | Listed for sale | $360,000+213%$381/sqft |
Source:  Smart MLS #24216505 Report a problem | ||
| 2/13/2015 | Sold | $115,000-47.7%$122/sqft |
Source: Smart MLS #L147645 Report a problem | ||
| 1/27/2006 | Sold | $220,000$233/sqft |
Source: Smart MLS #L114804 Report a problem | ||
Public tax history
| Year | Property taxes | Tax assessment |
|---|---|---|
| 2025 | $4,174 +9.2% | $194,120 |
| 2024 | $3,824 +9.5% | $194,120 +56.7% |
| 2023 | $3,493 -0.4% | $123,880 |
| 2022 | $3,506 -2.7% | $123,880 |
| 2021 | $3,605 -0.3% | $123,880 |
| 2020 | $3,617 -1.7% | $123,880 |
| 2019 | $3,679 -5.5% | $123,880 -7.1% |
| 2018 | $3,893 +0.3% | $133,320 |
| 2017 | $3,880 +3.2% | $133,320 |
| 2016 | $3,760 | $133,320 |
Find assessor info on the county website
Monthly payment
Est. payment
Payment breakdown
Explore the cost of this home by adjusting the details. Changes won't be saved.Climate risks
Neighborhood: 06750

Similar homes
- $425,0002 bd1 ba970 sqft41 Valley Road, Warren, CT 06777For Sale

 MLS ID #24219668, Matt McElhone, William Pitt Sotheby's Int'l. Smart MLS
- $385,0003 bd2 ba1.1k sqft31 Wheeler Road, Litchfield, CT 06759For Sale
 MLS ID #24197877, Tom Jacovino, Great Estates, CT. Smart MLS
- $359,9003 bd2 ba1.3k sqft71 Round Hill Road, Bristol, CT 06010For Sale
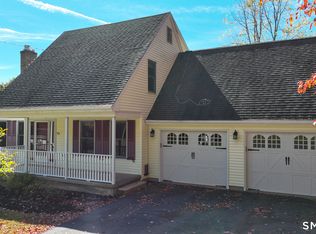 MLS ID #24215101, Jacob Bocek, Salzillo Realty Company. Smart MLS
- $365,0002 bd2 ba1.1k sqft394 Colonial Street, Watertown, CT 06779For Sale
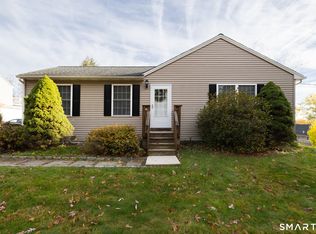 MLS ID #24218569, Lynn LaForme, Regency Real Estate, LLC. Smart MLS
- $449,9003 bd2 ba1.3k sqft326 West Street, Morris, CT 06763For SaleMLS ID #24206234, Anthony Gioia, The Washington Agency. Smart MLS
- $374,9003 bd1 ba1.3k sqft112 Greenfield Drive, Torrington, CT 06790For SaleMLS ID #24185134, Fernando Barreiro, Lamacchia Realty. Smart MLS
- $350,0002 bd1 ba945 sqft118 Green Pond Road, New Milford, CT 06776For SaleMLS ID #24212184, Barbara Jacobowitz, Luks Realty. Smart MLS
- $349,0003 bd1 ba1.2k sqft194 Birge Park Road, Harwinton, CT 06791For SaleMLS ID #24215320, Jenn Moriarty, Vision Real Estate. Smart MLS
- $380,0003 bd2 ba1.3k sqft110 North Main Street, Plymouth, CT 06786For SaleMLS ID #24216760, Brenda Bourne, KW Legacy Partners. Smart MLS
- $434,9002 bd2 ba888 sqft50 Kasson Avenue, Bethlehem, CT 06751For SaleMLS ID #24214717, Marian Van Egas, Berkshire Hathaway NE Prop.. Smart MLS
- $388,9003 bd2 ba1.1k sqft72 West Street, New Milford, CT 06776For SaleMLS ID #24218451, Robert Szabo, Szabo Realty. Smart MLS
- $375,0004 bd2 ba1.2k sqft15 Hughes Avenue, Watertown, CT 06795For SaleMLS ID #24213921, Dot Dorso, Lamacchia Realty. Smart MLS
- $399,0003 bd1 ba1.1k sqft33 Route 55 West, Sherman, CT 06784For SaleMLS ID #24197820, Kristin Barese, Coldwell Banker Realty. Smart MLS
- $389,9003 bd3 ba1.3k sqft409 Torringford East Street, Torrington, CT 06790For SaleMLS ID #24206835, Christian A. Marino, Cohen Agency. Smart MLS
- $329,9003 bd2 ba1.1k sqft30 Old Wolcott Road, Bristol, CT 06010For SaleMLS ID #24212956, Christina Pimentel, Realty ONE Group Connect. Smart MLS
- $289,0003 bd2 ba1.2k sqft249 Cornwall Bridge Road, Sharon, CT 06069For SaleMLS ID #24219520, Brian Gregory, Salzillo Realty Company. Smart MLS
- $359,9004 bd2 ba878 sqft21 Bosse Road, Waterbury, CT 06704For SaleMLS ID #24202347, Francheska Guilfu, Group 484 LLC. Smart MLS
- $248,5003 bd1 ba1.1k sqft30 Aetna Avenue, Torrington, CT 06790For SaleMLS ID #24218584, Linda A. Mayfield, RE/MAX RISE. Smart MLS
- $320,0003 bd3 ba1.1k sqft701 Bucks Hill Road, Waterbury, CT 06704For SaleMLS ID #24200026, Levi Y. Judqin, Brass Moon Realty. Smart MLS
- $409,9003 bd1 ba1.2k sqft50 Hill Road, Naugatuck, CT 06770For SaleMLS ID #24217191, Christine Aquila, Coldwell Banker Realty. Smart MLS
