Welcome to Bowers Creek in Harris County, where this Camden home plan sits on over two acres with trees and a private backyard. With easy access to Midland Commons and just a short drive from Columbus, you get the space without giving up the convenience. Step through the two-story foyer into a formal dining room detailed with trim work. The great room is anchored by a wood-burning fireplace, and the gourmet kitchen features a large island open to the breakfast area, with an electric cooktop, stainless vent hood, granite countertops, tile backsplash, and a pantry. A half bath and laundry room sit nearby, along with a convenient drop zone at the owner's entry. Upstairs, the owner's suite offers a sitting area, tiled shower, garden tub, quartz-topped dual vanities, and a walk-in closet, while three additional bedrooms share a full bath just down the hall. Outside, the Signature Gameday Porch includes its own outdoor fireplace, ready for evenings under the trees. Below, the unfinished basement is a blank canvas, ready to become a home gym, media room, guest suite, or extra storage. Schedule your tour of this Bowers Creek home today.
Pending
$449,900
63 Ironwood Ct #91, Midland, GA 31820
4beds
2,614sqft
:
Get pre-qualified$3,015/mo
Single Family Residence
Built in 2025
2.23 Acres Lot
$449,500 Zestimate®
$172/sqft
$33/mo HOA
What's special
Two acres with treesHalf bathPrivate backyardTwo-story foyerWalk-in closetTile backsplashGranite countertops
- 12 days |
- 347 |
- 18 |
Likely to sell faster than
Zillow last checked:
Listing updated:
Listed by:
Colton Burks 706-810-9455,
Hughston Homes Marketing
Source: GAMLS,MLS#: 10804991
Facts & features
Interior
Bedrooms & bathrooms
- Bedrooms: 4
- Bathrooms: 3
- Full bathrooms: 2
- 1/2 bathrooms: 1
Rooms
- Room types: Foyer, Great Room, Laundry, Other
Dining room
- Features: Separate Room
Kitchen
- Features: Breakfast Area, Breakfast Bar, Kitchen Island, Solid Surface Counters, Walk-in Pantry
Heating
- Electric, Central, Heat Pump
Cooling
- Electric, Ceiling Fan(s), Central Air, Heat Pump
Appliances
- Included: Dishwasher, Electric Water Heater, Microwave, Oven/Range (Combo), Stainless Steel Appliance(s)
- Laundry: Other
Features
- Double Vanity, High Ceilings, Separate Shower, Soaking Tub, Tile Bath, Tray Ceiling(s), Entrance Foyer, Vaulted Ceiling(s), Walk-In Closet(s)
- Flooring: Carpet, Other, Tile
- Windows: Double Pane Windows
- Basement: Bath/Stubbed,Exterior Entry,Unfinished
- Attic: Pull Down Stairs
- Number of fireplaces: 2
- Fireplace features: Other, Outside, Factory Built
Interior area
- Total structure area: 2,614
- Total interior livable area: 2,614 sqft
- Finished area above ground: 2,614
- Finished area below ground: 0
Property
Parking
- Total spaces: 2
- Parking features: Attached, Garage Door Opener, Garage, Side/Rear Entrance
- Has attached garage: Yes
Features
- Levels: Two
- Stories: 2
- Patio & porch: Deck, Patio, Porch
- Exterior features: Balcony, Other
Lot
- Size: 2.23 Acres
- Features: Other
- Residential vegetation: Grassed, Partially Wooded
Details
- Parcel number: 083 005 091
Construction
Type & style
- Home type: SingleFamily
- Architectural style: Craftsman
- Property subtype: Single Family Residence
Materials
- Concrete, Other, Stone
- Foundation: Slab
- Roof: Composition
Condition
- New Construction
- New construction: Yes
- Year built: 2025
Details
- Warranty included: Yes
Utilities & green energy
- Sewer: Septic Tank
- Water: Public
- Utilities for property: Underground Utilities
Green energy
- Energy efficient items: Insulation, Thermostat, Windows
Community & HOA
Community
- Features: None
- Security: Security System, Carbon Monoxide Detector(s), Smoke Detector(s)
- Subdivision: Bowers Creek
HOA
- Has HOA: Yes
- Services included: Maintenance Grounds
- HOA fee: $400 annually
Location
- Region: Midland
Financial & listing details
- Price per square foot: $172/sqft
- Date on market: 7/14/2026
- Cumulative days on market: 12 days
- Listing agreement: Exclusive Right To Sell
Estimated market value
$449,500
$427,000 - $472,000
$2,911/mo
Price history
| Date | Event | Price |
|---|---|---|
| 7/20/2026 | Pending sale | $449,900$172/sqft |
Source:  GAMLS #10804991 Report a problem GAMLS #10804991 Report a problem | ||
| 7/14/2026 | Listed for sale | $449,900-8.7%$172/sqft |
Source: GAMLS #10804991 Report a problem | ||
| 7/7/2026 | Listing removed | $492,900$189/sqft |
Source: GAMLS #10490801 Report a problem | ||
| 4/1/2025 | Listed for sale | $492,900$189/sqft |
Source: GAMLS #10490801 Report a problem | ||
Public tax history
Tax history is unavailable.
Monthly payment
Est. payment
Payment breakdown
Explore the cost of this home by adjusting the details. Changes won't be saved.Climate risks
Neighborhood: 31820
Nearby schools
GreatSchools rating
- 8/10Pine Ridge Elementary SchoolGrades: PK-4Distance: 4.4 mi
- 9/10Harris County Carver Middle SchoolGrades: 7-8Distance: 13.9 mi
- 7/10Harris County High SchoolGrades: 9-12Distance: 13.5 mi
Schools provided by the listing agent
- Elementary: Pine Ridge
- Middle: Harris
- High: Harris
Source: GAMLS. This data may not be complete. We recommend contacting the local school district to confirm school assignments for this home.
- $546,9005 bd3 ba3.1k sqft39 Ironwood Ct, Midland, GA 31820Sold

- $546,900-- bd-- ba3.1k sqft39 Ironwood Ct, Midland, GA 31820Sold
- $592,9205 bd4 ba3.2k sqft25 Ironwood Ct, Midland, GA 31820Sold
- $504,9005 bd3 ba3.1k sqft68 Ironwood Way, Midland, GA 31820Pending

- $462,4004 bd3 ba3k sqft32 Ironwood Ct, Midland, GA 31820Sold
- $494,8004 bd3 ba3k sqft342 Boxwood Ct, Midland, GA 31820Sold
- $495,0005 bd4 ba3.2k sqft75 Ironwood Way, Midland, GA 31820Sold
- $455,0004 bd2 ba2.8k sqft350 Boxwood Ct, Midland, GA 31820Sold
A local agent can set up tours, give advice and negotiate with sellers.
Similar homes
- $395,0004 bd3 ba2.3k sqft8624 Garrett Rd, Midland, GA 31820For Sale
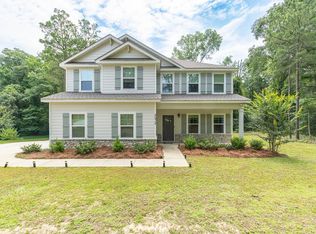
 MLS ID #232359, Rolanda Rogers, Coldwell Banker / Kennon, Parker, Duncan & Davis. CBORGA
 - $484,5005 bd3 ba3.6k sqft60 Garden Grove Dr, Waverly Hall, GA 31831For Sale
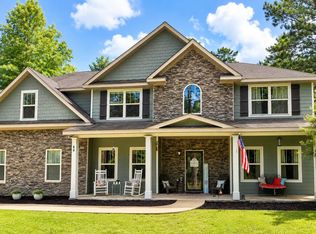 MLS ID #232845, Kyle Norris, Coldwell Banker / Kennon, Parker, Duncan & Davis. CBORGA
 - from $514,9005 bd3 ba2.8k sqftCannaberra II Plan, Bowers Creek, Midland, GA 31820New Construction
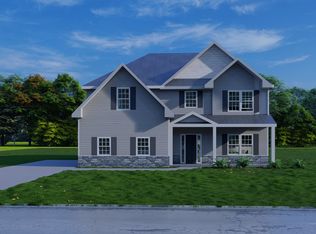 Hughston Homes
 - $379,9004 bd3 ba2.6k sqft6696 Admiral Dr, Midland, GA 31820Active

 MLS ID #10757019, Makhi Jones, Prestige Property Brokers. GAMLS
 - $439,9005 bd4 ba3.2k sqft8705 McKee Rd, Upatoi, GA 31829New ConstructionMLS ID #220660, Rose Anne Erickson, Bickerstaff Parham, LLC. CBORGA
- $449,9004 bd3 ba2.7k sqft38 Oak Ridge Dr #26, Waverly Hall, GA 31831ActiveMLS ID #10547689, Colton Burks, Hughston Homes Marketing. GAMLS
- $399,9004 bd3 ba2.5k sqft11 Walnut Ct, Fortson, GA 31808ActiveMLS ID #10808040, William Rembert, Prestige Property Brokers. GAMLS
- $449,9004 bd4 ba3k sqft127 Hart Ridge Ct, Fortson, GA 31808For SaleMLS ID #232768, Carson Paris, Keller Williams Realty River Cities. CBORGA
- $449,9004 bd3 ba2.7k sqft38 Oak Ridge Dr, Waverly Hall, GA 31831New ConstructionCBORGA
- $469,9004 bd3 ba2.7k sqft120 Hawkeye Trl #82, Fortson, GA 31808ActiveMLS ID #10676843, Colton Burks, Hughston Homes Marketing. GAMLS
- from $392,2004 bd3 ba2.3k sqftRuby Plan, Pecan Meadows, Waverly Hall, GA 31831New ConstructionDonald Bowles Builder, Inc.
- from $397,5004 bd4 ba2.3k sqftCedar Plan, Pecan Meadows, Waverly Hall, GA 31831New ConstructionDonald Bowles Builder, Inc.
- $475,0004 bd5 ba3.4k sqft3402 Cambridge Dr, Columbus, GA 31906ActiveMLS ID #10800087, Julie G'Vitale, Meadows Hale Realty Inc. GAMLS
- $450,0004 bd3 ba3.5k sqft1531 Dartmouth Rd, Columbus, GA 31904ActiveMLS ID #10736567, Gwendolyn Milton, Ivy League Realty. GAMLS
- $399,0004 bd3 ba3.1k sqft9214 Granite Field Ct, Fortson, GA 31808For SaleMLS ID #232115, Pryor And Snow Team, Coldwell Banker / Kennon, Parker, Duncan & Davis. CBORGA
- from $490,0004 bd4 ba3k sqftWillow Plan, Pecan Meadows, Waverly Hall, GA 31831New ConstructionDonald Bowles Builder, Inc.
- $339,9003 bd3 ba1.9k sqft7290 E Wynfield Loop, Midland, GA 31820For SaleMLS ID #232892, Kristina Finney, Keller Williams Realty River Cities. CBORGA
- from $424,9004 bd3 ba2.5k sqftCamden Plan, Heiferhorn Farms, Columbus, GA 31904New ConstructionHughston Homes
- $469,9004 bd3 ba2.7k sqft120 Hawkeye Trl, Fortson, GA 31808New ConstructionCBORGA
- from $494,9994 bd4 ba2.6k sqftCheyenne Plan, Mulberry Grove, Fortson, GA 31808New ConstructionStone Martin Builders
