Welcome Home to Clifton!Discover this charming, well-maintained, and deceptively spacious home nestled on a quiet dead-end street, offering peace, privacy, and convenience. This inviting residence features 3 spacious bedrooms plus a versatile bonus room, ideal for a home office, guest room, or potential fourth bedroom.The updated kitchen features stainless steel appliances and opens to the den, creating a comfortable open floor plan perfect for everyday living and entertaining. Sliding doors lead to a beautiful composite deck with a built-in pergola, an ideal spot to relax and enjoy summer gatherings. Central air conditioning adds year-round comfort .The large, finished walk-out basement provides additional living and entertaining space with endless possibilities.Situated on a generous 50 x 151 lot, the property boasts a newly paved driveway, an oversized detached two-car garage, and a spacious backyard featuring a vegetable garden, fruit trees, and beautiful flowers. Enjoy outdoor entertaining, gardening, or simply unwinding in your own backyard retreat.Conveniently located near NYC transportation, shopping, malls, supermarkets, parks, schools, and houses of worship, this home offers the perfect blend of comfort, space, and accessibility.Don't miss this wonderful opportunity to own a well-maintained home in a desirable Clifton location. Schedule your private showing today! This is a must-see property you have to see it in person, not just drive by! MORE PHOTOS COMING
Under contract
$589,000
63 Martindale Rd, Clifton City, NJ 07013
3beds
--sqft
Single Family Residence
Built in 1956
7,405 Square Feet Lot
$-- Zestimate®
$--/sqft
$-- HOA
What's special
- 38 days
- 495
- 31
Zillow last checked:
Listing updated:
Listed by:
Marilou Wong 201-303-7146,
Century 21 Venture Real Estate
Source: GSMLS,MLS#: 4058928
Facts & features
Interior
Bedrooms & bathrooms
- Bedrooms: 3
- Bathrooms: 1
- Full bathrooms: 1
Bedroom 1
- Level: First
Bedroom 2
- Level: First
Bedroom 3
- Level: First
Dining room
- Features: Formal Dining Room
- Level: First
Family room
- Level: First
Kitchen
- Features: Eat-in Kitchen
- Level: First
Living room
- Level: First
Basement
- Features: Great Room, Laundry Room, Storage Room, Utility Room, Walkout
Heating
- 1 Unit, Forced Air, Electric, Natural Gas
Cooling
- Central Air
Appliances
- Included: Carbon Monoxide Detector, Dryer, Range/Oven-Gas, Refrigerator, Washer, Gas Water Heater
- Laundry: In Basement
Features
- Bedroom/Office
- Flooring: Carpet, Tile, Wood
- Basement: Yes,Finished,Full,Walk-Out Access
- Has fireplace: No
Property
Parking
- Total spaces: 6
- Parking features: 2 Car Width, Asphalt, Detached Garage
- Garage spaces: 2
- Uncovered spaces: 6
Features
- Patio & porch: Deck
Lot
- Size: 7,405 Square Feet
- Dimensions: 50 x 151
- Features: Cul-De-Sac, Level
Details
- Parcel number: 2502000340003000380000
Construction
Type & style
- Home type: SingleFamily
- Architectural style: Cape Cod
- Property subtype: Single Family Residence
Materials
- Aluminum Siding, Vinyl Siding
- Roof: Wood Shingle
Condition
- Year built: 1956
- Major remodel year: 2020
Utilities & green energy
- Gas: Gas In Street, Gas-Natural
- Sewer: Public Sewer
- Water: Public
- Utilities for property: Electricity Connected, Gas In Street, Natural Gas Connected, Cable Connected, Cable Available
Community & HOA
Community
- Security: Carbon Monoxide Detector
Location
- Region: Clifton
Financial & listing details
- Tax assessed value: $163,800
- Annual tax amount: $10,039
- Date on market: 10/21/2026
- Ownership type: Fee Simple
- Electric utility on property: Yes
Estimated market value
Not available
Estimated sales range
Not available
Not available
Price history
| Date | Event | Price |
|---|---|---|
| 11/4/2026 | Pending sale | $589,000 |
Source:  GSMLS #4058928 Report a problem | ||
| 10/14/2026 | Listed for sale | $589,000+257% |
Source:  NJMLS #26039106 Report a problem | ||
| 8/25/1997 | Sold | $165,000 |
Source: Public Record Report a problem | ||
Public tax history
| Year | Property taxes | Tax assessment |
|---|---|---|
| 2025 | $9,723 +2.5% | $163,800 |
| 2024 | $9,491 | $163,800 |
| 2023 | $9,491 +1.5% | $163,800 |
| 2022 | $9,353 +4.3% | $163,800 |
| 2021 | $8,968 +0.4% | $163,800 |
| 2020 | $8,934 +0.6% | $163,800 |
| 2019 | $8,883 +1.1% | $163,800 |
| 2018 | $8,786 +2% | $163,800 |
| 2017 | $8,616 +1% | $163,800 |
| 2016 | $8,532 +2.1% | $163,800 |
| 2015 | $8,357 +2.6% | $163,800 |
| 2014 | $8,144 +1.4% | $163,800 |
| 2013 | $8,031 +3% | $163,800 +0.7% |
| 2012 | $7,795 +3.1% | $162,600 |
| 2011 | $7,561 +3% | $162,600 |
| 2010 | $7,343 | $162,600 |
| 2009 | -- | $162,600 |
| 2008 | -- | $162,600 |
| 2007 | -- | $162,600 |
| 2006 | -- | $162,600 |
| 2005 | -- | $162,600 |
| 2004 | $5,658 | $162,600 |
| 2003 | -- | $162,600 |
| 2002 | -- | $162,600 |
| 2001 | -- | $162,600 |
Find assessor info on the county website
Monthly payment
Est. payment
Payment breakdown
Explore the cost of this home by adjusting the details. Changes won't be saved.Climate risks
Neighborhood: Richfield
Nearby schools
Schools provided by the listing agent
- Elementary: Number 2
- Middle: W. Wilson
- High: Clifton
Source: GSMLS. This data may not be complete. We recommend contacting the local school district to confirm school assignments for this home.

Similar homes
- $600,0004 bd2 ba-- sqft48 Doherty Dr S, Clifton City, NJ 07013For Sale
 MLS ID #4046105, Kevin Sean Collymore, Keller Williams - Nj Metro Group. GSMLS
- $549,0004 bd2 ba-- sqft9-11 Raritan Ave, Paterson City, NJ 07503For Sale
 MLS ID #4057777, David H Vanegas, Exp Realty, Llc. GSMLS
- $549,0003 bd2 ba-- sqft260 Sylvan Rd, Bloomfield Twp., NJ 07003For Sale
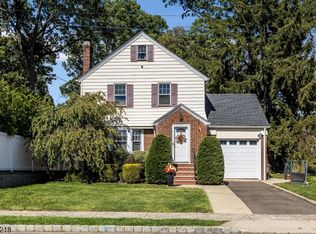 MLS ID #4059434, Jennifer T. Ley, Compass New Jersey Llc. GSMLS
- $600,0004 bd1 ba5.3k sqft61 Oak St, Rochelle Park Twp., NJ 07662For Sale
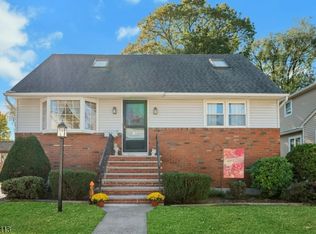 MLS ID #4061957, Anne Ryan, Coldwell Banker Realty. GSMLS
- $590,0004 bd2 ba-- sqft45 Berdan Street, Rochelle Park, NJ 07662For Sale
 MLS ID #26042199, Janine Fraser, Coldwell Banker, Ridgewood. NJMLS
