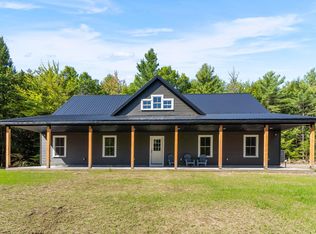
Welcome to your brand-new dream home by JW Development, where exceptional craftsmanship meets modern living in the heart of Belgrade, Maine.
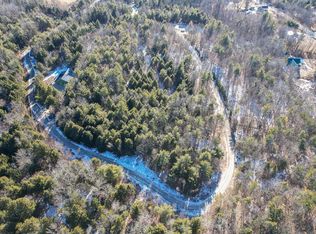
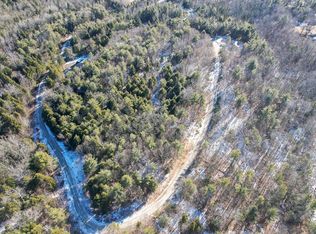
Situated on a private 2.5-acre lot, this beautifully designed 3-bedroom, 2.5-bathroom home offers the perfect blend of comfort, style, and functionality. The thoughtfully designed floor plan features spacious living areas, abundant natural light, and quality finishes throughout. The stunning kitchen is the heart of the home, complete with granite countertops, ample cabinetry, and an open layout that flows seamlessly into the dining and living spaces--ideal for entertaining or everyday living.
Upstairs, you'll find all three generously sized bedrooms, including a spacious primary suite, as well as the convenience of a second-floor laundry room, making daily routines effortless.
Car enthusiasts, hobbyists, and anyone needing extra storage will appreciate the oversized heated two-car garage, providing year-round comfort and plenty of room for vehicles, tools, and recreational equipment.
Located in the highly desirable Belgrade area, this home offers the peace and privacy of country living while remaining just minutes from Oakland, Waterville, and Augusta, giving you easy access to shopping, dining, healthcare, and I-95. Whether you're looking for your forever home or a brand-new place to start your next chapter, this property delivers the quality, location, and lifestyle you've been searching for.
Don't miss your opportunity to own a brand-new JW Development home where quality construction, modern finishes, and a prime Central Maine location come together perfectly.
Premium Buyer Benefit: Enjoy a complimentary one-year Turf Doctor lawn care program, keeping your lawn looking its best from day one.
Active
Price cut: $25.5K (9/8)
$499,500
63 McGrath Pond Loop Road, Belgrade, ME 04917
3beds
2,112sqft
Single Family Residence
Built in 2026
2.58 Acres Lot
$-- Zestimate®
$237/sqft
$-- HOA
What's special
Modern finishesAbundant natural lightGranite countertopsQuality finishes throughoutThoughtfully designed floor planAmple cabinetryOversized heated two-car garage
- 57 days
- 320
- 19
Zillow last checked:
Listing updated:
Listed by:
Summit Real Estate
Source: Maine Listings,MLS#: 1672373
Facts & features
Interior
Bedrooms & bathrooms
- Bedrooms: 3
- Bathrooms: 3
- Full bathrooms: 2
- 1/2 bathrooms: 1
Primary bedroom
- Level: Second
Bedroom 2
- Level: Second
Bedroom 3
- Level: Second
Dining room
- Level: First
Kitchen
- Level: First
Laundry
- Level: Second
Living room
- Level: First
Heating
- Radiant
Cooling
- None
Features
- Pantry, Shower, Storage
- Flooring: Vinyl
- Basement: None
- Has fireplace: No
Interior area
- Total structure area: 2,112
- Total interior livable area: 2,112 sqft
- Finished area above ground: 2,112
- Finished area below ground: 0
Property
Parking
- Total spaces: 2
- Parking features: Gravel, 1 - 4 Spaces, Heated Garage
- Garage spaces: 2
Features
- Patio & porch: Patio
Lot
- Size: 2.58 Acres
- Features: Rural, Level, Open Lot, Wooded
Details
- Parcel number: 63McGrathPondLoopRoadBelgradeME04347
- Zoning: Residential
Construction
Type & style
- Home type: SingleFamily
- Property subtype: Single Family Residence
Materials
- Wood Frame, Vinyl Siding
- Foundation: Poured Concrete
- Roof: Shingle
Condition
- Year built: 2026
Utilities & green energy
- Electric: Circuit Breakers
- Sewer: Private Sewer
- Water: Private
Green energy
- Water conservation: Air Exchanger
Community & HOA
Location
- Region: Belgrade
Financial & listing details
- Price per square foot: $237/sqft
- Annual tax amount: $1
- Date on market: 7/17/2026
- Road surface type: Paved
Estimated market value
Not available
Estimated sales range
Not available
Not available
Price history
| Date | Event | Price |
|---|---|---|
| 9/8/2026 | Price change | $499,500-4.9%$237/sqft |
Source:  Maine Listings #1672373 Report a problem Maine Listings #1672373 Report a problem | ||
| 7/17/2026 | Listed for sale | $525,000$249/sqft |
Source: Maine Listings #1672373 Report a problem | ||
Public tax history
Tax history is unavailable.
Monthly payment
Est. payment
Payment breakdown
Explore the cost of this home by adjusting the details. Changes won't be saved.Climate risks
Neighborhood: 04917

Similar homes
- $475,0003 bd2 ba1.7k sqft104 McGrath Pond Loop Road, Belgrade, ME 04917Active

 MLS ID #1667447, Summit Real Estate. Maine Listings
 - $475,0003 bd2 ba1.7k sqft14 McGrath Pond Loop Road, Belgrade, ME 04917Active
 MLS ID #1668135, Summit Real Estate. Maine Listings
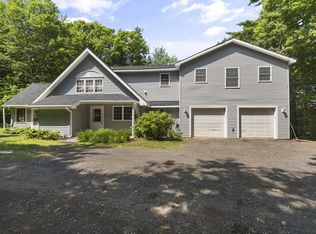
 - $499,9004 bd3 ba3k sqft96 Taylor Woods Road, Belgrade, ME 04917Active
 MLS ID #1673752, RE/MAX At Home. Maine Listings
 - $529,0004 bd2 ba2k sqft1010 Oakland Road, Belgrade, ME 04917Active
 MLS ID #1668092, EXP Realty. Maine Listings
 - $589,9002 bd2 ba2k sqft625 Mcgrath Pond Road, Belgrade, ME 04917ActiveMLS ID #1674720, Brookewood Realty. Maine Listings
- $549,9994 bd3 ba2.4k sqft31 Pheasant Run Road, Belgrade, ME 04917ActiveMLS ID #1679528, Coldwell Banker Realty. Maine Listings
- $485,0003 bd3 ba2k sqft40 Pheasant Run Road, Belgrade, ME 04917ActiveMLS ID #1668408, Coldwell Banker Plourde Real Estate. Maine Listings
- $413,5003 bd2 ba1.8k sqft780 Oakland Road, Belgrade, ME 04917ActiveMLS ID #1674490, Coldwell Banker Realty. Maine Listings
- $419,0003 bd3 ba2.3k sqft12 Pinewood Drive, Belgrade, ME 04917ActiveMLS ID #1675605, Your Home Sold Guaranteed Realty. Maine Listings
- $469,0004 bd3 ba2.1k sqft8 Westview Drive, Waterville, ME 04901ActiveMLS ID #1680034, EXP Realty. Maine Listings
- $620,0004 bd2 ba2.4k sqft336 Dunn Road, Belgrade, ME 04917ActiveMLS ID #1679989, www.HomeZu.com. Maine Listings
- $375,0003 bd2 ba1.4k sqft1096 Smithfield Road, Belgrade, ME 04917ActiveMLS ID #1668621, Taylor Realty, Inc.. Maine Listings
- $438,0003 bd2 ba1.6k sqft12 Gleason Farm Road, Oakland, ME 04963ActiveMLS ID #1678162, OWN REAL ESTATE. Maine Listings
- $600,0003 bd2 ba2k sqft16 Dyer Lane N, Belgrade, ME 04917ActiveMLS ID #1675848, Waypoint Brokers Collective. Maine Listings
- $569,0003 bd3 ba2k sqft261 N Pond Road, Rome, ME 04963ActiveMLS ID #1672193, Keller Williams Realty. Maine Listings
- $315,0003 bd2 ba1.3k sqft840 Oakland Road, Belgrade, ME 04917ActiveMLS ID #1672566, Listings Direct. Maine Listings
- $489,0004 bd2 ba2.6k sqft87 Taylor Road, Winslow, ME 04901ActiveMLS ID #1679356, Century 21 Nason Realty. Maine Listings
- $540,0003 bd3 ba2.9k sqft1110 West Road, Bowdoin, ME 04287ActiveMLS ID #1669299, Better Homes & Gardens Real Estate/The Masiello Group. Maine Listings
- $529,0003 bd2 ba1.3k sqft96 Windover Drive, Rome, ME 04963ActiveMLS ID #1669399, Portside Real Estate Group. Maine Listings
- $389,0003 bd2 ba1.7k sqft334 Town Farm Road, Oakland, ME 04963ActiveMLS ID #1677699, Whittemore's Real Estate. Maine Listings
