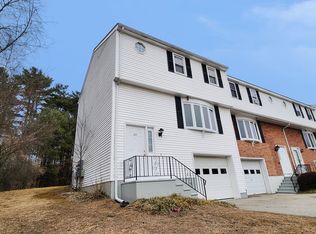
Welcome to this spacious and meticulously kept townhouse-style condo offering a comfortable and functional layout with plenty of opportunity to make the space your own. The bright living room features a cozy fireplace, while an additional bonus room provides flexible space for a home office, or additional living area. An attached garage adds everyday convenience and additional functionality. Step outside and enjoy the back deck surrounded by lush greenery, great for entertaining, without the maintenance responsibilities. Residents can also take advantage of community amenities, including a dog park, while shopping, dining, and everyday conveniences all within easy reach. This home combines comfort, functionality, and an A+ commuter location. A must-see opportunity! SHOWINGS BEGIN AT THE OPEN HOUSE 10/3 12PM-2PM
Under contract
$289,900
63 Plantation Rd Unit 63, Oxford, MA 01540
2beds
1,320sqft
Condominium, Townhouse
Built in 1988
-- sqft lot
$-- Zestimate®
$220/sqft
$325/mo HOA
What's special
Cozy fireplace
- 12 days
- 469
- 29
Likely to sell faster than
Zillow last checked:
Listing updated:
Listed by:
Sarah Rzucidlo 774-633-0300,
LAER Realty Partners 508-936-1062
Source: MLS PIN,MLS#: 73584667
Facts & features
Interior
Bedrooms & bathrooms
- Bedrooms: 2
- Bathrooms: 2
- Full bathrooms: 2
Primary bedroom
- Level: Third
- Area: 215.78
- Dimensions: 16.08 x 13.42
Bedroom 2
- Level: Third
- Area: 171.56
- Dimensions: 15.25 x 11.25
Dining room
- Level: Second
- Area: 219.38
- Dimensions: 16.25 x 13.5
Kitchen
- Level: Second
- Area: 91.28
- Dimensions: 10.33 x 8.83
Living room
- Level: Second
- Area: 289.72
- Dimensions: 23.33 x 12.42
Heating
- Electric Baseboard
Cooling
- Window Unit(s)
Appliances
- Included: Range, Dishwasher, Refrigerator, Freezer, Washer, Dryer
- Laundry: In Unit
Features
- Bonus Room
- Has basement: Yes
- Number of fireplaces: 1
Interior area
- Total structure area: 1,320
- Total interior livable area: 1,320 sqft
- Finished area above ground: 1,320
Property
Parking
- Total spaces: 6
- Parking features: Attached, Under, Paved
- Attached garage spaces: 1
- Uncovered spaces: 5
Details
- Parcel number: M:0017 B:0B0703 L:016063,4242839
- Zoning: R2
Construction
Type & style
- Home type: Townhouse
- Property subtype: Condominium, Townhouse
Materials
- Frame
- Roof: Shingle
Condition
- Year built: 1988
Utilities & green energy
- Sewer: Public Sewer
- Water: Public
Community & HOA
Community
- Features: Park, Highway Access, Public School
HOA
- Amenities included: Recreation Facilities
- Services included: Insurance, Maintenance Structure, Road Maintenance, Maintenance Grounds, Snow Removal, Trash
- HOA fee: $325 monthly
Location
- Region: Oxford
Financial & listing details
- Price per square foot: $220/sqft
- Tax assessed value: $301,300
- Annual tax amount: $3,685
- Date on market: 9/30/2026
- Exclusions: Seller's Personal Property
Estimated market value
Not available
Estimated sales range
Not available
Not available
Price history
| Date | Event | Price |
|---|---|---|
| 10/6/2026 | Contingent | $289,900$220/sqft |
Source: MLS PIN #73584667 Report a problem | ||
| 9/30/2026 | Listed for sale | $289,900$220/sqft |
Source: MLS PIN #73584667 Report a problem | ||
Public tax history
Tax history is unavailable.
Monthly payment
Est. payment
Payment breakdown
Explore the cost of this home by adjusting the details. Changes won't be saved.Climate risks
Neighborhood: 01540
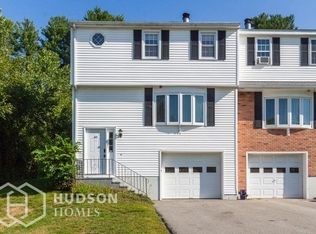
Similar homes
- $325,0002 bd2 ba1.2k sqftFairway Woods, Oxford, MA 01540For Sale
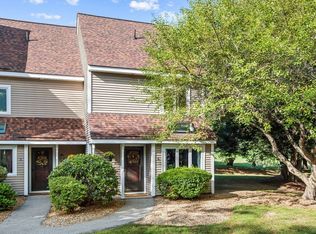 MLS ID #73575785, The Icon Group, Keller Williams Pinnacle MetroWest. MLS PIN
 - $296,0002 bd2 ba1.9k sqft6 Carol Dr Unit 6, Oxford, MA 01540For Sale
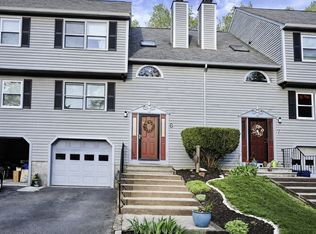 MLS ID #73500008, Apurva Patel, Bostonville Realty. MLS PIN
 - $189,9003 bd1 ba1.3k sqft7 Linden St, Oxford, MA 01540For Sale
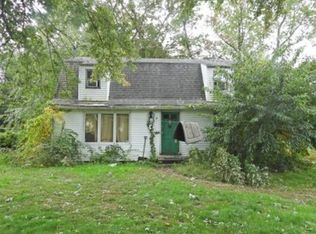 MLS ID #73589571, David Fehser, Fenton Properties Incorporated. MLS PIN
 - $349,9993 bd2 ba1.2k sqft4 Henry Marsh Rd #B, Oxford, MA 01540For Sale
 MLS ID #73575609, Karynsue Marchione-Reilly, Park Place Realty Enterprises. MLS PIN
