Classic Victorian Colonial in White Plains’ Sought-After Highlands Neighborhood
Rich in architectural character and timeless charm, this five-bedroom, three-bathroom Victorian Colonial offers a rare opportunity to make a classic home your own. Original details throughout include decorative beamed ceilings, elegant Corinthian columns, beautiful woodwork and trim, intricate moldings, bay windows, and distinctive stained-glass windows. Generously sized rooms provide wonderful space for everyday living and entertaining, including a formal dining room and a large eat-in kitchen. Three full bathrooms, including one on the main level, add flexibility and convenience.
An oversized covered front porch provides the perfect setting for outdoor dining, relaxing, and entertaining. The walk-up attic features high ceilings and offers exciting possibilities for future use. The basement also boasts high ceilings and convenient yard access through a Bilco door. Outside, enjoy a large, level, usable yard and a detached one-car garage.
Ideally situated in the highly desirable Highlands neighborhood, near the Prospect Park area, this home offers convenient access to Westchester Bee-Line bus routes, the White Plains Metro-North station, and the shops, restaurants, and entertainment of downtown White Plains.
A wonderful opportunity to restore, refresh, and personalize a character-filled home with generous room sizes, classic architectural details, and exceptional potential in a sought-after location.
For sale
$799,000
63 Prospect Street, White Plains, NY 10606
5beds
3,103sqft
Single Family Residence, Residential
Built in 1924
10,619 Square Feet Lot
$-- Zestimate®
$257/sqft
$-- HOA
What's special
- 19 days
- 6,148
- 649
Likely to sell faster than
Zillow last checked:
Listing updated:
Listed by:
Julia B Fee Sothebys Int. Rlty 914-725-3305,
Agnes A. Seminara Holzberg 914-325-2433
Source: OneKey® MLS as distributed by MLS GRID,MLS#: 1063602
Facts & features
Interior
Bedrooms & bathrooms
- Bedrooms: 5
- Bathrooms: 3
- Full bathrooms: 3
Other
- Description: Covered Front Porch, Entrance Foyer, Living Room, Dining Room, Full Bathroom, Eat-in-Kitchen w/ door to rear porch & yard
- Level: First
Other
- Description: Primary Bedroom, 2nd BR, 3rd BR, 4th BR, Full Hall Bathroom and back stairs to the kitchen
- Level: Second
Other
- Description: Large Open Rec Room Space, 5th BR, Full Hall Bathroom, Storage Room
- Level: Third
Basement
- Description: Unfinished Basement with Laundry Room, Utilities, Storage Space, and door w/ stairs to the outside
- Level: Basement
Heating
- Forced Air, Oil
Cooling
- Wall/Window Unit(s)
Appliances
- Included: Dishwasher, Dryer, Gas Range, Range, Refrigerator, Washer, Gas Water Heater
Features
- First Floor Full Bath, Eat-in Kitchen, Entrance Foyer, Formal Dining, Natural Woodwork, Original Details, Pantry
- Flooring: Hardwood, Tile
- Basement: Bilco Door(s),Full,Storage Space,Unfinished,Walk-Out Access
- Attic: Finished,Full,Stairs,Walkup
- Has fireplace: No
Interior area
- Total structure area: 3,103
- Total interior livable area: 3,103 sqft
Property
Parking
- Total spaces: 1
- Parking features: Detached, Driveway, Garage
- Garage spaces: 1
- Has uncovered spaces: Yes
Features
- Levels: Three Or More
- Patio & porch: Covered, Porch
- Has view: Yes
- View description: Neighborhood
Lot
- Size: 10,619 Square Feet
Details
- Additional structures: Garage(s)
- Parcel number: 1700130043000120000002
- Special conditions: None
Construction
Type & style
- Home type: SingleFamily
- Architectural style: Colonial,Victorian
- Property subtype: Single Family Residence, Residential
Materials
- Clapboard, Frame, Wood Siding
Condition
- Year built: 1924
Utilities & green energy
- Sewer: Public Sewer
- Water: Public
- Utilities for property: Electricity Connected, Natural Gas Connected, Sewer Connected, Trash Collection Public, Water Connected
Community & HOA
Community
- Subdivision: The Highlands
HOA
- Has HOA: No
Location
- Region: White Plains
Financial & listing details
- Price per square foot: $257/sqft
- Tax assessed value: $11,125
- Annual tax amount: $11,367
- Date on market: 10/26/2026
- Cumulative days on market: 16 days
- Listing agreement: Exclusive Right To Sell
- Inclusions: Dishwasher, Oven/Range, Refrigerator, Light Fixtures
- Exclusions: none listed
- Electric utility on property: Yes
Estimated market value
Not available
Estimated sales range
Not available
Not available
Price history
| Date | Event | Price |
|---|---|---|
| 10/26/2026 | Listed for sale | $799,000$257/sqft |
Source:  OneKey® MLS as distributed by MLS GRID #1063602 Report a problem | ||
Public tax history
| Year | Property taxes | Tax assessment |
|---|---|---|
| 2025 | -- | $11,125 |
| 2024 | -- | $11,125 |
| 2023 | -- | $11,125 |
| 2022 | -- | $11,125 |
| 2021 | -- | $11,125 |
| 2020 | -- | $11,125 |
| 2019 | -- | $11,125 |
| 2018 | -- | $11,125 |
| 2017 | -- | $11,125 |
| 2016 | -- | $11,125 |
| 2015 | $7,478 | $11,125 |
| 2014 | $7,478 | $11,125 |
| 2013 | $7,478 | $11,125 |
| 2012 | -- | $11,125 |
| 2011 | -- | $11,125 |
| 2010 | -- | $11,125 |
| 2009 | -- | $11,125 |
| 2008 | -- | $11,125 |
| 2007 | -- | $11,125 |
| 2006 | -- | $11,125 |
| 2005 | -- | $11,125 |
| 2004 | -- | $11,125 |
| 2003 | -- | $11,125 |
| 2002 | -- | $11,125 |
| 2001 | -- | $11,125 |
| 2000 | -- | $11,125 |
| 1999 | -- | $11,125 |
Find assessor info on the county website
Monthly payment
Climate risks
Neighborhood: Highland
Nearby schools
Schools provided by the listing agent
- Elementary: White Plains (Controlled Parents’ Choice)
- Middle: White Plains Middle School
- High: White Plains Senior High School
Source: OneKey® MLS as distributed by MLS GRID. This data may not be complete. We recommend contacting the local school district to confirm school assignments for this home.


Similar homes
- $725,0006 bd2 ba3.2k sqft17 Midland Avenue, White Plains, NY 10606For Sale
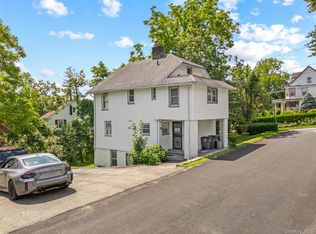
 MLS ID #1013277, Jeffrey D. Hanrahan, Listing by: Keller Williams Realty Group. OneKey® MLS as distributed by MLS GRID
- $995,0005 bd3 ba2.7k sqft5 Woodland Place, White Plains, NY 10606For Sale
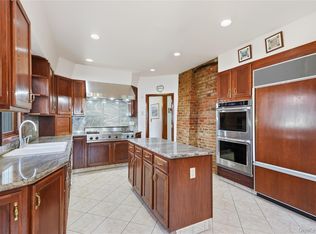 MLS ID #1041701, Donna Materasso, Listing by: ERA Insite Realty Services. OneKey® MLS as distributed by MLS GRID
- $728,0004 bd2 ba1.5k sqft37 Jefferson Avenue, White Plains, NY 10606For Sale
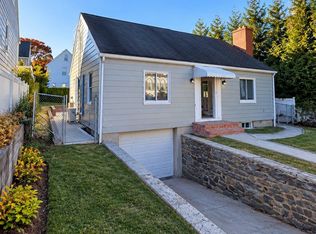 MLS ID #1068342, Irene Astudillo, Listing by: SkyLimit Realty Group. OneKey® MLS as distributed by MLS GRID
- $785,0003 bd3 ba2.4k sqft83 Edgepark Road, White Plains, NY 10603For Sale
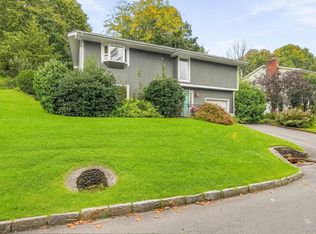 MLS ID #1055611, Jessica A. Broomhead, Listing by: Compass Greater NY, LLC. OneKey® MLS as distributed by MLS GRID
- $999,0003 bd2 ba1.5k sqft7 Mileview Avenue, White Plains, NY 10606For SaleMLS ID #1070534, Deborah Erbelding, Listing by: Marc Jason. OneKey® MLS as distributed by MLS GRID
- $899,9995 bd2 ba2.6k sqft187 Old Mamaroneck Road, White Plains, NY 10605For SaleMLS ID #1061772, Dawn Roman, Listing by: Coldwell Banker Realty. OneKey® MLS as distributed by MLS GRID
- $799,9995 bd2 ba2k sqft20 Tyler Place, White Plains, NY 10603For SaleMLS ID #1064502, Keisha Mack, Listing by: Real Broker NY LLC. OneKey® MLS as distributed by MLS GRID
- $875,0004 bd3 ba2.3k sqft7 Albro Lane, White Plains, NY 10603For SaleMLS ID #1060931, Imma Carletto, Listing by: Serhant LLC. OneKey® MLS as distributed by MLS GRID
- $750,0004 bd2 ba1.5k sqft17 Kent Road, White Plains, NY 10603For SaleMLS ID #1062283, Kristina L. Evans, Listing by: Evagreen Associated Partners. OneKey® MLS as distributed by MLS GRID
- $899,9005 bd3 ba2.5k sqft38 Beverly Road, White Plains, NY 10605For SaleMLS ID #1043479, Dawn-Marie K. Dolan, Listing by: William Raveis Real Estate. OneKey® MLS as distributed by MLS GRID
- $775,0004 bd3 ba2k sqft1121 North Street, White Plains, NY 10605For SaleMLS ID #1057862, Tina Dinota, Listing by: Julia B Fee Sothebys Int. Rlty. OneKey® MLS as distributed by MLS GRID
- $942,3005 bd3 ba3.1k sqft4 Stonewall Circle, White Plains, NY 10607For SaleMLS ID #1067960, Derek J. Greene, Listing by: Greene Realty Group. OneKey® MLS as distributed by MLS GRID
- $829,0003 bd4 ba2.3k sqft36 Lark Avenue, White Plains, NY 10607For SaleMLS ID #1067078, Bryant Moran, Listing by: YourHomeSold Guaranteed Realty. OneKey® MLS as distributed by MLS GRID
- $749,9993 bd2 ba1.8k sqft25 Evarts Avenue, White Plains, NY 10607For SaleMLS ID #1066244, Dorothy Botsoe, Listing by: Dorothy Jensen Realty, Inc.. OneKey® MLS as distributed by MLS GRID
- $849,0006 bd2 ba1.9k sqft91 Columbia Avenue, Hartsdale, NY 10530For SaleMLS ID #1063090, George John, Listing by: CENTURY 21 ROYAL. OneKey® MLS as distributed by MLS GRID
- $799,0003 bd2 ba1.7k sqft16 Saratoga Road, White Plains, NY 10607For SaleMLS ID #1051571, Usuru R. Tucker, Listing by: Keller Williams Prestige Prop. OneKey® MLS as distributed by MLS GRID
- $869,0005 bd2 ba2.8k sqft4 Manitou Trail, White Plains, NY 10603For SaleMLS ID #1024428, Tony Murphy, Listing by: Houlihan Lawrence Inc.. OneKey® MLS as distributed by MLS GRID
- $799,0003 bd2 ba1.7k sqft27 Harvard Drive, Hartsdale, NY 10530For SaleMLS ID #1068457, Darnell James, Listing by: Brown Harris Stevens. OneKey® MLS as distributed by MLS GRID
- $899,0004 bd3 ba2.4k sqft354 W Hartsdale Avenue, Hartsdale, NY 10530For SaleMLS ID #1029608, Michelle Nead, Listing by: William Raveis Real Estate. OneKey® MLS as distributed by MLS GRID
- $999,0005 bd2 ba2.7k sqft24 Old Knollwood Road, White Plains, NY 10607For SaleMLS ID #1036297, Debra Tricarico, Listing by: Houlihan Lawrence Inc.. OneKey® MLS as distributed by MLS GRID
