Welcome to this beautifully maintained single-story home nestled in the desirable Phillips Ranch community of Pomona. With approximately 1,817 square feet of comfortable living space, this 3-bedroom, 2-bath residence offers a functional floor plan with spacious living areas, abundant natural light, and a seamless flow ideal for everyday living and entertaining.
The inviting living room, well-appointed kitchen, and generously sized bedrooms provide comfort and versatility. The primary suite offers a private retreat with an en-suite bath, while the backyard is perfect for relaxing, gardening, or hosting family and friends.
Situated on a 6,284-square-foot lot in a quiet neighborhood, this home is conveniently located near parks, shopping, restaurants, schools, and major freeways, providing easy access for commuters. Don’t miss this wonderful opportunity to own a home in one of Pomona’s most sought-after neighborhoods. PROPERTY IS BEING SOLD AS IS. SELLER WILL MAKE NO REPAIRS OR PROVIDE CREDITS. BUYERS ARE ENCOURAGED TO CONDUCT ALL INSPECTIONS AND INVESTIGATIONS TO SATISFY THEMSELVES AS TO THE PROPERTY'S CONDITION.
For sale
Listed by: Huy Xuong Ngo • Huy Ngo • Contact: 626-252-9383
$818,000
63 Rainbow Ridge Rd, Pomona, CA 91766
3beds
1,817sqft
Single Family Residence
Built in 1983
6,284 Square Feet Lot
$818,100 Zestimate®
$450/sqft
$-- HOA
What's special
- 6 days
- 376
- 38
Likely to sell faster than
Zillow last checked:
Listing updated:
Listed by:
Huy Ngo DRE #01932857 626-252-9383,
Huy Xuong Ngo
Source: CRMLS,MLS#: TR26197474 Originating MLS: California Regional MLS
Originating MLS: California Regional MLSFacts & features
Interior
Bedrooms & bathrooms
- Bedrooms: 3
- Bathrooms: 2
- Full bathrooms: 2
- Main level bathrooms: 2
- Main level bedrooms: 3
Rooms
- Room types: Bedroom, Kitchen, Laundry, Living Room
Bedroom
- Features: All Bedrooms Down
Heating
- Central, Fireplace(s)
Cooling
- Central Air, Gas
Appliances
- Laundry: Electric Dryer Hookup, Gas Dryer Hookup
Features
- Wet Bar, Built-in Features, Open Floorplan, All Bedrooms Down
- Has fireplace: Yes
- Fireplace features: Family Room
- Common walls with other units/homes: No Common Walls
Interior area
- Total interior livable area: 1,817 sqft
Property
Parking
- Total spaces: 2
- Parking features: Garage - Attached
- Attached garage spaces: 2
Features
- Levels: One
- Stories: 1
- Entry location: East
- Pool features: None
- Has view: Yes
- View description: Neighborhood
Lot
- Size: 6,284 Square Feet
- Features: 0-1 Unit/Acre
Details
- Parcel number: 8708024003
- Special conditions: Standard
Construction
Type & style
- Home type: SingleFamily
- Property subtype: Single Family Residence
Condition
- New construction: No
- Year built: 1983
Utilities & green energy
- Sewer: Public Sewer
Community & HOA
Community
- Features: Park
Location
- Region: Pomona
Financial & listing details
- Price per square foot: $450/sqft
- Tax assessed value: $292,623
- Date on market: 9/18/2026
- Cumulative days on market: 7 days
- Listing terms: Cash,Conventional,1031 Exchange
Estimated market value
$818,100
$777,000 - $859,000
$3,443/mo
Price history
| Date | Event | Price |
|---|---|---|
| 9/18/2026 | Listed for sale | $818,000$450/sqft |
Source:  CRMLS #TR26197474 Report a problem CRMLS #TR26197474 Report a problem | ||
Public tax history
| Year | Property taxes | Tax assessment |
|---|---|---|
| 2026 | -- | $292,623 +2% |
| 2025 | $4,421 +9.7% | $286,886 +2% |
| 2024 | $4,031 +1.9% | $281,262 +2% |
| 2023 | $3,956 +1.5% | $275,748 +2% |
| 2022 | $3,896 +2.3% | $270,342 +2% |
| 2021 | $3,807 +0.3% | $265,042 +1% |
| 2020 | $3,795 | $262,326 +2% |
| 2019 | $3,795 +6.4% | $257,184 +2% |
| 2018 | $3,565 | $252,142 +2% |
| 2017 | $3,565 +1.6% | $247,199 +2% |
| 2016 | $3,508 +4.7% | $242,352 +1.5% |
| 2015 | $3,353 +1.4% | $238,712 +2% |
| 2014 | $3,306 | $234,037 +2.5% |
| 2012 | -- | $228,413 +2% |
| 2011 | -- | $223,935 +0.8% |
| 2010 | -- | $222,263 -0.2% |
| 2009 | -- | $222,792 +2% |
| 2008 | -- | $218,425 +2% |
| 2007 | -- | $214,143 +2% |
| 2006 | -- | $209,945 |
| 2005 | -- | $209,945 +4% |
| 2004 | -- | $201,795 +1.9% |
| 2003 | -- | $198,097 +2% |
| 2002 | -- | $194,214 +4% |
| 2000 | -- | $186,674 |
Find assessor info on the county website
Monthly payment
Est. payment
Payment breakdown
Explore the cost of this home by adjusting the details. Changes won't be saved.Climate risks
Neighborhood: Phillips Ranch
Nearby schools
Schools provided by the listing agent
- High: Diamond Ranch
Source: CRMLS. This data may not be complete. We recommend contacting the local school district to confirm school assignments for this home.
Similar homes
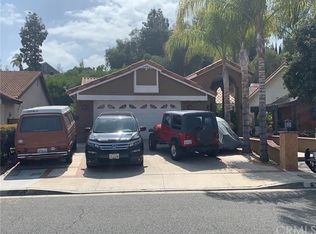
- $809,9994 bd3 ba2.2k sqft15 Trail Ridge Cir, Pomona, CA 91766For Sale
 MLS ID #26007197, Drisana Hoyrd. GAVAR
 - $875,0003 bd3 ba1.9k sqft38 Deer Creek Rd, Pomona, CA 91766For Sale
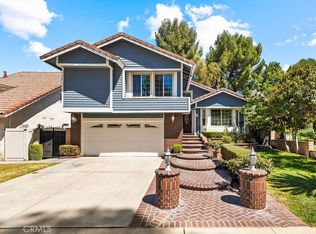 MLS ID #OC26195563, Jessica Arias, First Team Real Estate. CRMLS
 - $849,9904 bd3 ba2.1k sqft32 Rising Hill Rd, Pomona, CA 91766For Sale
 MLS ID #TR26173080, Grace Kang Lee, Century 21 Masters. CRMLS
 - $760,0003 bd2 ba1.3k sqft1844 Fleming St, Pomona, CA 91766For Sale
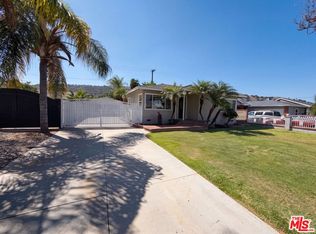 MLS ID #26991849, Lisa Soltesz DRE # 02280080, Opendoor Brokerage Inc.. CLAW
