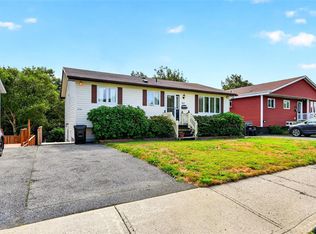
Tucked away on a quiet cul-de-sac in the city’s west end, this spacious two-apartment bungalow has been thoughtfully cared for and updated over the years. Improvements include roof shingles (2015), upgraded electrical on the main floor, a mini-split in each unit, both hot water boilers replaced in 2024, and a new rear deck added in 2024. The freshly painted main unit offers three bedrooms, an updated bathroom, and a bright, open-concept living area anchored by a cozy electric fireplace. Step out to the large patio and enjoy the private backyard, framed by mature trees for a peaceful, secluded feel. The two-bedroom basement apartment is a true standout. It features an updated kitchen with a centre island, a comfortable living room, and its own laundry room. The rear of the unit sits above grade, letting in plenty of natural light, and the tenant has a private deck and garden area on the side of the house to call their own. All major appliances are included. The sellers have signed a Seller’s Directive that expires Monday, October 19 at 3:00 PM. All offers will be dealt with by 8:00 PM the same day.
For sale
C$399,900
63 Reid Street, St. John's, NL A1E2K8
5beds
2,180sqft
Apartment, Single Family Residence
Built in 1970
-- sqft lot
$-- Zestimate®
C$183/sqft
C$-- HOA
What's special
Quiet cul-de-sacFreshly painted main unitThree bedroomsUpdated bathroomCozy electric fireplaceLarge patioPrivate backyard
- 1 day
- 14
- 2
Zillow last checked:
Listing updated:
Listed by:
Paddy Greene,
RE/MAX Infinity Realty Inc. - Sheraton Hotel,
Joanna Pilgrim,
RE/MAX Infinity Realty Inc. - Sheraton Hotel
Source: Newfoundland and Labrador AR,MLS®#: 1304370
Facts & features
Interior
Bedrooms & bathrooms
- Bedrooms: 5
- Bathrooms: 2
- Full bathrooms: 2
Bedroom
- Level: Main
- Area: 101.25 Square Feet
- Dimensions: 12.5 x 8.10
Bedroom
- Level: Main
- Area: 89.46 Square Feet
- Dimensions: 12.6 x 7.10
Other
- Level: Lower
- Area: 130.9 Square Feet
- Dimensions: 11.9 x 11
Other
- Level: Lower
- Area: 115.25 Square Feet
- Dimensions: 11.4 x 10.11
Bathroom
- Level: Lower
- Area: 39.78 Square Feet
- Dimensions: 7.8 x 5.1
Bathroom
- Level: Main
- Area: 39.52 Square Feet
- Dimensions: 7.6 x 5.2
Other
- Level: Main
- Area: 179.31 Square Feet
- Dimensions: 13.9 x 12.9
Other
- Level: Lower
- Area: 125.08 Square Feet
- Dimensions: 11.8 x 10.6
Other
- Level: Lower
- Area: 27 Square Feet
- Dimensions: 5 x 5.4
Other
- Level: Lower
- Area: 139.23 Square Feet
- Dimensions: 11.9 x 11.7
Dining room
- Level: Main
- Area: 91.72 Square Feet
- Dimensions: 12.9 x 7.11
Kitchen
- Level: Main
- Area: 122.22 Square Feet
- Dimensions: 12.6 x 9.7
Living room
- Level: Main
- Area: 308 Square Feet
- Dimensions: 17.6 x 17.5
Heating
- Hot Water, Oil, Heat Exchanger Unit
Cooling
- Mini Split
Appliances
- Included: Dishwasher, Stove, Washer
Features
- Flooring: Hardwood, Laminate, Mixed
- Basement: Crawl Space
Interior area
- Total structure area: 2,180
- Total interior livable area: 2,180 sqft
Property
Parking
- Parking features: None
- Has uncovered spaces: Yes
Features
- Levels: Split Entry
Lot
- Size: 6,000 Square Feet
- Dimensions: 60 x 100
Details
- Zoning description: RES
Construction
Type & style
- Home type: Apartment
- Property subtype: Apartment, Single Family Residence
- Attached to another structure: Yes
Materials
- Vinyl Siding
- Foundation: Concrete, Fully Developed
- Roof: Shingle - Asphalt
Condition
- Year built: 1970
Utilities & green energy
- Sewer: Public Sewer
- Water: Public
Community & HOA
Location
- Region: St Johns
Financial & listing details
- Price per square foot: C$183/sqft
- Annual tax amount: C$2,804
- Date on market: 10/14/2026
Price history
Price history is unavailable.
Public tax history
Tax history is unavailable.
Climate risks
Neighborhood: A1E
Nearby schools
GreatSchools rating
No schools nearby
We couldn't find any schools near this home.
Schools provided by the listing agent
- District: St. John's
Source: Newfoundland and Labrador AR. This data may not be complete. We recommend contacting the local school district to confirm school assignments for this home.

Similar homes
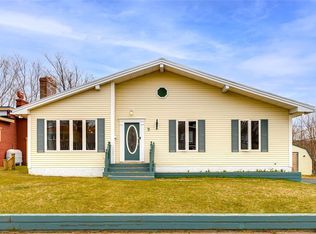
- C$399,9005 bd3 ba2.1k sqft19 Burdell Place, St. John's, NL A1E6A4For Sale
 MLS ID #1304435, Robert Decker, RE/MAX Infinity Realty Inc. - Sheraton Hotel. Newfoundland and Labrador AR
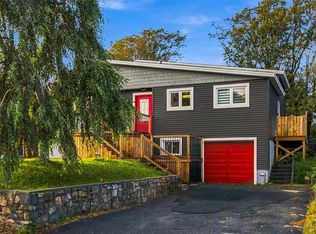
 - C$424,0004 bd2 ba1.8k sqft6 Fahey Street Extension, St. John's, NL A1G1V7For Sale
 MLS ID #1304456, Robert Moore, RE/MAX Infinity Realty Inc. - Sheraton Hotel. Newfoundland and Labrador AR
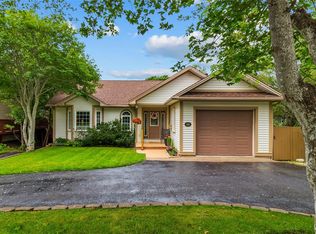
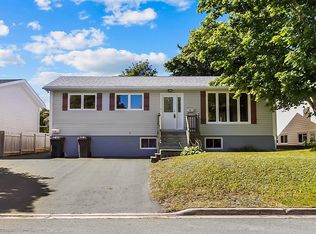
 - C$379,9005 bd2 ba2.4k sqft211 Canada Drive, St. John's, NL A1E4A2For Sale
 MLS ID #1304077, Craig Walker, RE/MAX Realty Specialists. Newfoundland and Labrador AR
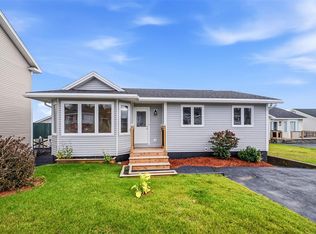
 - C$425,0005 bd2 ba2.2k sqft9 Kennedy Place, Mount Pearl, NL A1N1Z9For Sale
 MLS ID #1304219, Genna Hickey, 3% Realty East Coast. Newfoundland and Labrador AR
