Welcome to 63 Stirling Crescent, a spacious 3500 sq-ft two storey home in the coveted Spruce Meadows subdivision. This bright and inviting home offers expansive living spaces, functional for everyday living and ideal for large family gatherings. Featuring 4 well-appointed bedrooms on the second floor, and potential to complete an in-law suite, this property provides room for a large or multigenerational family! Entrance into the main floor offers a large freshly painted dining room (2026), a cozy living room, and an expansive open concept kitchen/dining/living with exposed wood beams and a feature wall adding character and warmth. Easy access to the private backyard is a 12'x22' back deck (2024) that is sure to bring enjoyment to the outdoor enthusiast. Also located on the main floor is a newly renovated laundry room/half bath (2026). Upstairs the primary suite has a sizeable walk in closet, an ensuite and a sweet window bench with added storage. 3 remaining bedrooms are generously sized and the main bath completes this floor. With the majority of the basement renovated in 2022, this floor plan offers excellent flexibility for extended family or guests with 1100 sq-ft of developed space, consisting of a bright living room, 2 bedrooms, a full bathroom, dining area, cold storage, and the potential to complete a full kitchen with the addition of a range (purchaser to check municipal requirements). Other notable upgrades include a metal roof (2024), multiple paved (and sealed 2026) driveways with rear yard access, and beautiful from yard landscaping. The 16'x18' detached garage offers organizational storage and an additional ground level patio. Perfectly situated across the road from Spruce Meadows Park and an access point to the new paved shared-use path offer convenience designed for people of all ages and abilities. As per sellers direction, no conveyance of offers prior to July 31 at 11am and to remain open until 4pm.
For sale
C$475,000
63 Stirling Crescent, St. John's, NL A1A4J9
6beds
3,507sqft
Retail, Single Family Residence
Built in 1986
-- sqft lot
$-- Zestimate®
C$135/sqft
C$-- HOA
What's special
Bright and inviting homeExpansive living spacesExposed wood beamsCold storageAdditional ground level patio
- 5 days |
- 160 |
- 4 |
Zillow last checked:
Listing updated:
Listed by:
Natalie Kearley,
Keller Williams Platinum Realty
Source: Newfoundland and Labrador AR,MLS®#: 1300973
Facts & features
Interior
Bedrooms & bathrooms
- Bedrooms: 6
- Bathrooms: 4
- Full bathrooms: 3
- 1/2 bathrooms: 1
Bedroom
- Level: Second
- Area: 166.88 Square Feet
- Dimensions: 11'3"x14'10"
Bedroom
- Level: Second
- Area: 135 Square Feet
- Dimensions: 11'3"x12'
Bedroom
- Level: Second
- Area: 99.92 Square Feet
- Dimensions: 9'1"x11'
Bedroom
- Level: Basement
- Area: 153.94 Square Feet
- Dimensions: 13'7"x11'4"
Bedroom
- Level: Basement
- Area: 113.19 Square Feet
- Dimensions: 13'7"x8'4"
Bathroom
- Level: Second
- Area: 56.54 Square Feet
- Dimensions: 11'6"x4'11"
Bathroom
- Level: Basement
- Area: 55.54 Square Feet
- Dimensions: 10'9"x5'2"
Other
- Level: Second
- Area: 269.93 Square Feet
- Dimensions: 14'1"x19'2"
Other
- Level: Basement
- Area: 35.44 Square Feet
- Dimensions: 6'9"x5'3"
Dining room
- Level: Main
- Area: 204.88 Square Feet
- Dimensions: 13'7"x15'1"
Eating area
- Level: Main
- Area: 122.07 Square Feet
- Dimensions: 7'10"x15'7"
Eating area
- Level: Basement
- Area: 159.61 Square Feet
- Dimensions: 14'1"x11'4"
Other
- Level: Second
- Area: 49.94 Square Feet
- Dimensions: 5'2"x9'8"
Family room
- Level: Main
- Area: 238.24 Square Feet
- Dimensions: 14'1"x16'11"
Family room
- Level: Basement
- Area: 245.54 Square Feet
- Dimensions: 17'9"x13'10"
Kitchen
- Level: Main
- Area: 137.78 Square Feet
- Dimensions: 10'4"x13'4"
Living room
- Level: Main
- Area: 187.9 Square Feet
- Dimensions: 13'7"x13'10"
Other
- Level: Basement
- Area: 115.28 Square Feet
- Dimensions: 8'4"x13'10"
Heating
- Baseboard, Electric
Cooling
- Electric
Appliances
- Included: Dishwasher, Refrigerator, Stove, Washer, Dryer
Features
- Ensuite
- Flooring: Carpet, Ceramic/Marble, Cushion/Tile/Lino, Laminate, Mixed
- Basement: Full,Walk-Out Access
Interior area
- Total structure area: 3,507
- Total interior livable area: 3,507 sqft
Property
Parking
- Parking features: Detached, Single, Storage
- Has garage: Yes
- Has uncovered spaces: Yes
Features
- Levels: Two
- Patio & porch: Deck/Patio, Patio(s) and Deck(s)
- Fencing: Partial,Full
Lot
- Dimensions: 60' x 101' x 42' x 105'
- Features: Central Location, Cleared, Landscaped, Private, Rear Yard Access (Vechicle), Recreation Nearby, Shopping Nearby, Subdivided, Bus Service, Under 0.5 Acres
Details
- Zoning description: R1
Construction
Type & style
- Home type: SingleFamily
- Property subtype: Retail, Single Family Residence
Materials
- Vinyl Siding
- Foundation: Concrete, Fully Developed, Concrete Perimeter
- Roof: Metal
Condition
- Year built: 1986
Utilities & green energy
- Sewer: Public Sewer
- Water: Public
- Utilities for property: Cable Connected, Electricity Connected, High Speed Internet, Phone Connected
Community & HOA
Location
- Region: St Johns
Financial & listing details
- Price per square foot: C$135/sqft
- Annual tax amount: C$3,474
- Date on market: 7/27/2026
Natalie Kearley
Natalie Kearley
(709) 690-8520
By pressing Contact Agent, you agree that the real estate professional identified above may call/text you about your search, which may involve use of automated means and pre-recorded/artificial voices. You don't need to consent as a condition of buying any property, goods, or services. Message/data rates may apply. You also agree to our Terms of Use. Zillow does not endorse any real estate professionals. We may share information about your recent and future site activity with your agent to help them understand what you're looking for in a home.
Price history
Price history is unavailable.
Public tax history
Tax history is unavailable.
Climate risks
Neighborhood: A1A
Nearby schools
GreatSchools rating
No schools nearby
We couldn't find any schools near this home.
Schools provided by the listing agent
- District: St. John's
Source: Newfoundland and Labrador AR. This data may not be complete. We recommend contacting the local school district to confirm school assignments for this home.
- C$399,9005 bd3 ba1.8k sqft458 Newfoundland Dr, St. John's, NL A1A4E3Pending

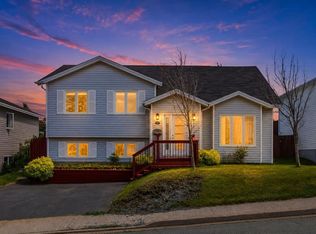
- C$399,9004 bd3 ba2.1k sqft7 Penney Cres, St. John's, NL A1A5H1Pending
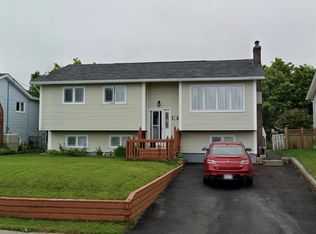
- C$374,9004 bd2 ba2.2k sqft52 Toronto St, St. John's, NL A1A2T4Pending
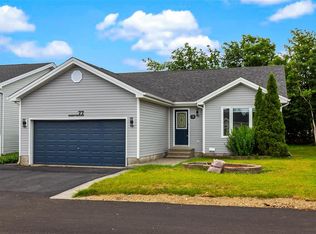
- C$499,0005 bd3 ba2.6k sqft77 Penney Cres, St. John's, NL A1A5J4For Sale
- C$359,9003 bd2 ba2.4k sqft40 Quebec St, St. John's, NL A1A2S3For Sale
- C$389,9004 bd2 ba2.2k sqft38 Toronto St, St. John's, NL A1A2T3Pending
- C$459,0006 bd4 ba3.7k sqft11 Lunenburg St, St. John's, NL A1A5A3Pending
- C$389,9003 bd3 ba2.1k sqft35 Toronto St, St. John's, NL A1A2T2Pending
Similar homes
- C$499,0005 bd3 ba2.6k sqft77 Penney Crescent, St John's, NL A1A5J4For SaleMLS ID #1300762, Jaykumar Patel, Century 21 Seller`s Choice Inc.. Newfoundland and Labrador AR
- C$425,0006 bd4 ba3.3k sqft475 Bauline Line, Torbay, NL A1K1H7For Sale
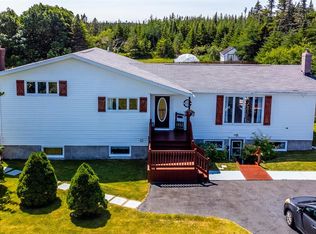 MLS ID #1301083, John Callahan,OTHER, Hanlon Realty. Newfoundland and Labrador AR
 - C$389,9004 bd2 ba3.3k sqft15 Ottawa Street, St. John's, NL A1A2R9For Sale
 MLS ID #1301051, Chris Hodder, RE/MAX Realty Specialists. Newfoundland and Labrador AR
 - C$449,0004 bd2 ba2.4k sqft14 Mcdougall Street, St. John's, NL A1C2S8For Sale
 MLS ID #1301005, Winnie Lei, RE/MAX Realty Specialists. Newfoundland and Labrador AR
 - C$515,0005 bd3 ba2.5k sqft83 Hopedale Crescent, St. John's, NL A1B0B3For SaleMLS ID #1301049, Chris Morrison, Royal LePage Turner Realty 2014 Inc. Newfoundland and Labrador AR
- C$449,0003 bd2 ba2.3k sqft58 Duntara Crescent, St. John's, NL A1E5Z2For SaleMLS ID #1301226, David Carpenter, Keller Williams Platinum Realty. Newfoundland and Labrador AR
- C$479,9993 bd3 ba3.3k sqft322 Topsail Road, St.John's, NL A1E2B5For SaleMLS ID #1299900, Krystal Gibbons, 3% Realty East Coast. Newfoundland and Labrador AR
- C$637,5007 bd6 ba3.5k sqft323 Stavanger Drive, St Johns, NL A1A5S4For SaleMLS ID #1300964, Amanda Lee, Hanlon Realty. Newfoundland and Labrador AR
- C$399,0005 bd3 ba2.2k sqft24 Peter's Place, Torbay, NL A1K1G3For SaleMLS ID #1301018, Winnie Lei, RE/MAX Realty Specialists. Newfoundland and Labrador AR
- C$489,9007 bd3 ba3.9k sqft9-11 Blossom Avenue, Mount Pearl, NL A1N1S1For SaleMLS ID #1301008, Mike Skiffington, EXIT Realty Aspire. Newfoundland and Labrador AR
- C$499,0004 bd2 ba2.8k sqft6 Dillon Crescent, St. Johns, NL A0A1JOFor SaleMLS ID #1297461, Cody Walsh, BlueKey Realty Inc.. Newfoundland and Labrador AR
- C$539,9009 bd4 ba2.6k sqft285 Elizabeth Avenue, St. John's, NL A1B1T8For SaleMLS ID #1301121, Alicia (Zhiyang) Xing, RE/MAX Infinity Realty Inc. - Sheraton Hotel. Newfoundland and Labrador AR
- C$549,9003 bd2 ba1.8k sqft13 Gooseberry Lane, St. John's, NL A1B1Y4For SaleMLS ID #1300836, Matt Tucker, Royal LePage Atlantic Homestead. Newfoundland and Labrador AR
- C$499,0007 bd4 ba2.6k sqft1 Stoneyhouse Street, St. John's, NL A1B2T5For SaleMLS ID #1300904, Tom Clift, Keller Williams Platinum Realty. Newfoundland and Labrador AR
- C$479,0005 bd2 ba2.7k sqft1784 Portugal Cove Road, Portugal Cove, NL A1M2N5For SaleMLS ID #1300905, Art Snow, Royal LePage Property Consultants Limited. Newfoundland and Labrador AR
- C$389,9003 bd3 ba2.2k sqft63 Monkstown Road, St. John's, NL A1C3T6For SaleMLS ID #1300747, Robert Decker, RE/MAX Infinity Realty Inc. - Sheraton Hotel. Newfoundland and Labrador AR
- C$449,9004 bd3 ba2.2k sqft51 Finlaystone Drive, Mount Pearl, NL A1N0E2For SaleMLS ID #1301068, Wally Lane, 4 Percent Real Estate Professionals Inc.. Newfoundland and Labrador AR
- C$479,9005 bd3 ba2.2k sqft2 Adventure Avenue, St. John's, NL A1B0K8For SaleMLS ID #1300610, Kenneth Moss, eXp Realty. Newfoundland and Labrador AR
- C$449,9004 bd4 ba2.2k sqft17 Brant Drive, Mount Pearl, NL A1N0J1For SaleMLS ID #1299135, Josh Stokes, Keller Williams Platinum Realty. Newfoundland and Labrador AR
- C$575,0003 bd3 ba2.1k sqft51 Prescott Street, St. John's, NL A1C3S7For SaleMLS ID #1301002, Kyla Miranda, Keller Williams Platinum Realty. Newfoundland and Labrador AR
