Welcome to this charming Cape nestled on a peaceful dead-end street, offering comfort, character, and plenty of space. This inviting 4-bedroom, 1-bath home features an updated kitchen with solid surface countertops and a convenient center island, perfect for meal preparation and gathering with family and friends. The bright, welcoming living room provides a warm and comfortable space to relax and entertain.
Beautiful hardwood floors flow throughout the first floor, adding timeless appeal and warmth. The full basement offers abundant potential for storage, hobbies, or future finishing. Outside, enjoy the privacy of a fenced-in rear yard, a patio ideal for relaxing or entertaining, and a deck complete with a hot tub for unwinding at the end of the day.
The deep garage provides excellent storage and versatility, featuring a loft that could serve as additional storage space or a bonus room. With its desirable location, inviting interior, and wonderful outdoor amenities, this charming Cape is a home you'll want to see!
Active
$309,900
63 Woodlawn Drive, Ravena, NY 12143
4beds
1,237sqft
Single Family Residence, Residential
Built in 1954
0.3 Acres Lot
$305,200 Zestimate®
$251/sqft
$-- HOA
What's special
Wonderful outdoor amenitiesFenced-in rear yardPeaceful dead-end streetConvenient center islandInviting interiorUpdated kitchenSolid surface countertops
- 8 days |
- 671 |
- 34 |
Zillow last checked:
Listing updated:
Listed by:
Berkshire Hathaway Home Services Blake 518-439-4943,
Josephine Bruno 518-461-7224
Source: Global MLS,MLS#: 202622656
Facts & features
Interior
Bedrooms & bathrooms
- Bedrooms: 4
- Bathrooms: 1
- Full bathrooms: 1
Bedroom
- Description: HW Floor
- Level: First
Bedroom
- Description: HW Floor
- Level: First
Bedroom
- Description: Vinyl Floor
- Level: Second
Bedroom
- Description: Vinyl Floor
- Level: Second
Full bathroom
- Description: Tiled Floor
- Level: First
Foyer
- Description: Tiled Floor, Door to Garage and Outside
- Level: First
Kitchen
- Description: Eat-In, Granite Island & Counters
- Level: First
Living room
- Description: Bay Window
- Level: First
Heating
- Baseboard, Hot Water, Natural Gas
Cooling
- Window Unit(s)
Appliances
- Included: Dishwasher, Gas Oven, Gas Water Heater, Microwave, Refrigerator
- Laundry: Electric Dryer Hookup, In Basement, Washer Hookup
Features
- High Speed Internet, Ceiling Fan(s), Built-in Features, Eat-in Kitchen, Kitchen Island
- Flooring: Tile, Vinyl, Hardwood
- Doors: Storm Door(s)
- Windows: Screens, Window Treatments, Bay Window(s), Insulated Windows
- Basement: Bilco Doors,Exterior Entry,Full,Interior Entry,Unfinished
Interior area
- Total structure area: 1,237
- Total interior livable area: 1,237 sqft
- Finished area above ground: 1,237
- Finished area below ground: 0
Property
Parking
- Total spaces: 4
- Parking features: Off Street, Storage, Paved, Attached, Driveway
- Attached garage spaces: 1
- Has uncovered spaces: Yes
Features
- Patio & porch: Other, Deck, Front Porch, Patio
- Exterior features: Lighting
- Fencing: Back Yard,Chain Link,Fenced,Gate
Lot
- Size: 0.3 Acres
- Features: Level, Road Frontage, Cleared, Landscaped
Details
- Additional structures: Shed(s)
- Parcel number: 012401 168.14131
- Zoning description: Single Residence
- Special conditions: Standard
Construction
Type & style
- Home type: SingleFamily
- Architectural style: Cape Cod
- Property subtype: Single Family Residence, Residential
Materials
- Aluminum Siding, Vinyl Siding
- Foundation: Block
- Roof: Shingle,Asphalt
Condition
- New construction: No
- Year built: 1954
Utilities & green energy
- Electric: 150 Amp Service, Circuit Breakers
- Sewer: Public Sewer
- Water: Public
- Utilities for property: Cable Connected
Community & HOA
Community
- Security: Smoke Detector(s), Carbon Monoxide Detector(s)
HOA
- Has HOA: No
Location
- Region: Ravena
Financial & listing details
- Price per square foot: $251/sqft
- Tax assessed value: $233,333
- Annual tax amount: $5,221
- Date on market: 7/27/2026
Estimated market value
$305,200
$290,000 - $320,000
$2,187/mo
Price history
| Date | Event | Price |
|---|---|---|
| 7/27/2026 | Listed for sale | $309,900$251/sqft |
Source:  Global MLS #202622656 Report a problem Global MLS #202622656 Report a problem | ||
Public tax history
| Year | Property taxes | Tax assessment |
|---|---|---|
| 2025 | -- | $175,000 |
| 2024 | -- | $175,000 |
| 2023 | -- | $175,000 |
| 2022 | -- | $175,000 |
| 2021 | -- | $175,000 |
| 2020 | -- | $175,000 +27.6% |
| 2019 | -- | $137,200 |
| 2018 | -- | $137,200 |
| 2017 | -- | $137,200 |
| 2016 | -- | $137,200 |
| 2015 | -- | $137,200 |
| 2014 | -- | $137,200 |
| 2013 | -- | $137,200 -3.5% |
| 2012 | -- | $142,200 |
| 2011 | -- | $142,200 |
| 2010 | -- | $142,200 |
| 2009 | -- | $142,200 |
| 2008 | -- | $142,200 |
| 2007 | -- | $142,200 +56.3% |
| 2006 | -- | $91,000 |
| 2005 | -- | $91,000 |
| 2004 | -- | $91,000 |
| 2003 | -- | $91,000 |
| 2002 | -- | $91,000 |
| 2001 | -- | $91,000 |
| 2000 | -- | $91,000 |
Find assessor info on the county website
Monthly payment
Climate risks
Neighborhood: 12143
Nearby schools
GreatSchools rating
- 2/10Pieter B Coeymans SchoolGrades: PK-5Distance: 0.8 mi
- 6/10Ravena Coeymans Selkirk Middle SchoolGrades: 6-8Distance: 2.4 mi
- 4/10Ravena Coeymans Selkirk Senior High SchoolGrades: 9-12Distance: 2.4 mi
Schools provided by the listing agent
- Elementary: Pieter B. Coeymans
- High: Ravena Coeymans Selkirk HS
Source: Global MLS. This data may not be complete. We recommend contacting the local school district to confirm school assignments for this home.
- $275,0003 bd1 ba1.2k sqft61 Woodlawn Dr, Ravena, NY 12143Sold

- $255,1002 bd2 ba900 sqft65 Woodlawn Dr, Ravena, NY 12143Off Market

- $262,8003 bd1 ba1.4k sqft59 Woodlawn Dr, Ravena, NY 12143Off Market
- $283,2004 bd3 ba2.3k sqft16 Jefferson Ave, Ravena, NY 12143Off Market
- $228,5002 bd1 ba1.1k sqft2 Eastview Dr, Ravena, NY 12143Off Market
- $302,3004 bd2 ba1.5k sqft104 Marl Cir, Ravena, NY 12143Off Market
- $264,7003 bd1 ba1.6k sqft64 Woodlawn Dr, Ravena, NY 12143Off Market
- $285,4004 bd2 ba1.5k sqft67 Woodlawn Dr, Ravena, NY 12143Off Market
A local agent can set up tours, give advice and negotiate with sellers.
Similar homes
- $320,0003 bd2 ba1.5k sqft35 Neil Boulevard, Selkirk, NY 12158Active
 MLS ID #202621261, Adam Popham, Listing by: Howard Hanna Capital Inc. Global MLS
 - $314,9004 bd1 ba1.3k sqft57 Lovecky Road, West Coxsackie, NY 12192Active
 MLS ID #202617939, Orlando J Valero, Listing by: Valero Associates. Global MLS
 - $299,0003 bd1 ba1.3k sqft102 Washington Avenue, Coxsackie, NY 12051Active
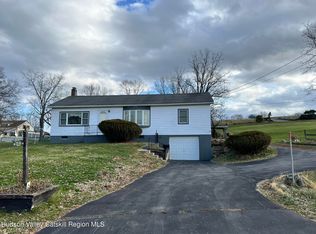
 MLS ID #20264278, Joanne Adamo Conway, Listing by: Heart Land Realty. HVCRMLS
 - $319,0003 bd1 ba1.1k sqft1196 State Route 143, Coeymans Hollow, NY 12046Active
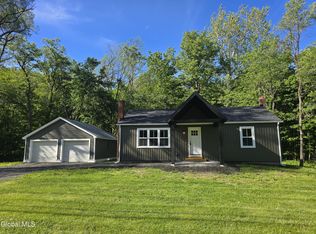 MLS ID #202615604, Dave Merchant, Listing by: Keller Williams Realty Hudson Valley United. Global MLS
 - $310,0003 bd1 ba1.4k sqft1534 Columbia Turnpike, Castleton, NY 12033ActiveMLS ID #202622652, John M Mooney, Listing by: Howard Hanna Capital Inc. Global MLS
- $310,0003 bd2 ba1.3k sqft907 Edison Timmerman Road, Cairo, NY 12413For Sale
 MLS ID #1032264, Brian Kozloski, Listing by: Century 21 New West Properties. OneKey® MLS as distributed by MLS GRID
 - $340,0004 bd2 ba1.3k sqft296 N Schodack Road, East Greenbush, NY 12061ActiveMLS ID #202622965, Penelope Crosby, Listing by: Gabler Realty, LLC. Global MLS
- $310,0003 bd2 ba1.1k sqft49 Gipp Road, Albany, NY 12203ActiveMLS ID #202623008, Jordan Brustle, Listing by: KW Platform. Global MLS
- $269,0003 bd1 ba1.2k sqft244 3rd Ave Extension, Rensselaer, NY 12144ActiveMLS ID #202623042, George T Tomaselli, Listing by: Howard Hanna Capital Inc. Global MLS
- $379,0003 bd2 ba1.6k sqft15 Oak Leaf Dr, Stuyvesant, NY 12173For SaleMLS ID #11914249, Justice Suafoa, Listing by: THE TRUSS GROUP LLC. NY State MLS
- $284,9003 bd1 ba1.1k sqft571 Route 81, Climax, NY 12042ActiveMLS ID #202620186, Josephine Bruno, Listing by: Berkshire Hathaway Home Services Blake. Global MLS
- $239,9004 bd2 ba1.7k sqft16 Willow Street, Castleton On Hudson, NY 12033ActiveMLS ID #202622473, Kimberley A Willsey, Listing by: eXp Realty. Global MLS
- $315,0004 bd2 ba1.7k sqft18 Fairfield Avenue, Albany, NY 12205ActiveMLS ID #202622922, Brooke Chaffee-Zayas, Listing by: Howard Hanna Capital Inc. Global MLS
- $334,5004 bd2 ba1.2k sqft228 Davis Avenue, Albany, NY 12208ActiveMLS ID #202622650, John T Judski, Listing by: Berkshire Hathaway Home Services Blake. Global MLS
- $299,0003 bd2 ba1.4k sqft891 County Route 401, Westerlo, NY 12193For Sale By Owner
- $359,0003 bd2 ba1.8k sqft82 High Rock Road, West Coxsackie, NY 12192For SaleMLS ID #1030817, Amr A. Shafshak, Listing by: Century 21 Monticello Realty. OneKey® MLS as distributed by MLS GRID
- $379,9002 bd1 ba1.2k sqft21 Huckleberry Lane, Albany, NY 12205ActiveMLS ID #202623098, Eileen L Faist, Listing by: Old Albany Real Estate LLC. Global MLS
- $364,9003 bd1 ba1.3k sqft348 Watervliet Shaker Road, Watervliet, NY 12189ActiveMLS ID #202623083, Barbara A Walton, Listing by: Staged Nest Real Estate LLC. Global MLS
- $325,0004 bd2 ba1.4k sqft291 Sheer Road, Averill Park, NY 12018ActiveMLS ID #202617937, Samara C Boland, Listing by: Vera Cohen Realty, LLC. Global MLS
- $310,0004 bd2 ba1.4k sqft17 Winthrop Avenue, Albany, NY 12203ActiveMLS ID #202618114, Steven J Sbardella, Listing by: 518 Realty.Com Inc. Global MLS
