New Stunning Construction! Pride of Ownership! Upgraded features through-out. Upgrades include surround system in family area. Vegetable sink on Island counter-top. Gutters all around. Water Softener connections in garage. Propane gas connections for electric range. Water connections in back porch. Home located around 3 miles from Prairie View A&M University. Around 5 miles from the town of Waller. Around 10 miles from the Premium Outlets. Quartz counter-tops in kitchen, bathrooms and utility. Crown molding. Bedrooms have 9' ceilings and Family area has 10 'ceilings. Trey ceiling in Master Bedroom. Huge back yard to accommodate outside activities and enough room to build your dream pool. Refrigerator included. Seller to provide to Buyer a 2-10 Home Buyer's Warranty which includes 1 year workmanship, 2 year systems and 10 year structural coverage.
New construction
Price increase: $20.7K (9/30)
$389,600
630 Ezekiel Smith St, Waller, TX 77484
4beds
2,030sqft
Single Family Residence
Built in 2026
0.28 Acres Lot
$383,600 Zestimate®
$192/sqft
$-- HOA
What's special
Gutters all aroundCrown moldingRefrigerator included
- 26 days
- 95
- 5
Likely to sell faster than
Zillow last checked:
Listing updated:
Listed by:
Maria Gonzalez TREC #0457126 832-818-1257,
RA Brokers
Source: HAR,MLS#: 78135439
Facts & features
Interior
Bedrooms & bathrooms
- Bedrooms: 4
- Bathrooms: 3
- Full bathrooms: 2
- 1/2 bathrooms: 1
Primary bedroom
- Level: First
- Area: 225
- Dimensions: 15X15
Bedroom
- Level: First
- Area: 143
- Dimensions: 13X11
Bedroom
- Level: First
- Area: 143
- Dimensions: 13X11
Bedroom
- Level: First
- Area: 143
- Dimensions: 13X11
Dining room
- Level: First
- Area: 168
- Dimensions: 14X12
Family room
- Level: First
- Area: 260
- Dimensions: 20X13
Kitchen
- Level: First
- Area: 168
- Dimensions: 14X12
Utility room
- Level: First
- Area: 45
- Dimensions: 9X5
Heating
- Electric
Cooling
- Ceiling Fan(s), Electric
Appliances
- Included: ENERGY STAR Qualified Appliances, Disposal, Electric Oven, Microwave, Electric Range, Dishwasher
- Laundry: Electric Dryer Hookup, Washer Hookup
Features
- Crown Molding, High Ceilings, All Bedrooms Down
- Flooring: Carpet, Tile
- Windows: Insulated/Low-E windows, Window Coverings
- Number of fireplaces: 1
- Fireplace features: Electric
Interior area
- Total structure area: 2,030
- Total interior livable area: 2,030 sqft
Property
Parking
- Total spaces: 2
- Parking features: Attached
- Attached garage spaces: 2
Features
- Stories: 1
- Patio & porch: Covered
Lot
- Size: 0.28 Acres
- Dimensions: 60 x 200
- Features: Back Yard, Subdivided, 0 Up To 1/4 Acre
Details
- Parcel number: 721100001002000
Construction
Type & style
- Home type: SingleFamily
- Architectural style: Contemporary
- Property subtype: Single Family Residence
Materials
- Brick, Cement Siding
- Foundation: Slab
- Roof: Composition
Condition
- New construction: Yes
- Year built: 2026
Details
- Builder name: A&A Pacheco Homes
Utilities & green energy
- Sewer: Public Sewer
- Water: Public
Community & HOA
Community
- Subdivision: Ezekiel Villas
Location
- Region: Waller
Financial & listing details
- Price per square foot: $192/sqft
- Tax assessed value: $64,800
- Annual tax amount: $425
- Date on market: 9/28/2026
- Listing terms: Cash,Conventional,FHA
- Exclusions: None
- Ownership: Full Ownership
Estimated market value
$383,600
$364,000 - $403,000
$2,240/mo
Price history
| Date | Event | Price |
|---|---|---|
| 9/30/2026 | Price change | $389,600+5.6%$192/sqft |
Source:  HAR #78135439 Report a problem | ||
| 9/28/2026 | Listed for sale | $368,900$182/sqft |
Source: HAR #78135439 Report a problem | ||
Public tax history
| Year | Property taxes | Tax assessment |
|---|---|---|
| 2025 | $425 +31.6% | $64,800 +18.8% |
| 2024 | $323 -2.7% | $54,540 |
| 2023 | $332 +14.3% | $54,540 +21.2% |
| 2022 | $291 +18.9% | $45,000 +29.5% |
| 2021 | $244 +40.3% | $34,740 +43% |
| 2020 | $174 +35% | $24,300 +43.6% |
| 2019 | $129 -50.4% | $16,920 +2.2% |
| 2018 | $260 | $16,560 +84% |
| 2017 | $260 +8.5% | $9,000 |
| 2016 | $240 | $9,000 |
| 2015 | $240 | $9,000 +11.1% |
| 2014 | $240 | $8,100 |
| 2013 | -- | $8,100 +38.5% |
| 2012 | -- | $5,850 |
| 2011 | -- | $5,850 |
| 2010 | -- | $5,850 |
| 2009 | -- | $5,850 |
| 2008 | -- | -- |
| 2006 | -- | -- |
| 2005 | -- | -- |
| 2004 | -- | -- |
| 2003 | -- | -- |
| 2002 | -- | -- |
| 2001 | -- | -- |
| 2000 | -- | -- |
| 1999 | -- | -- |
Find assessor info on the county website
Monthly payment
Est. payment
Payment breakdown
Explore the cost of this home by adjusting the details. Changes won't be saved.Climate risks
Neighborhood: 77484
Nearby schools
Schools provided by the listing agent
- Elementary: H T Jones Elementary School
- Middle: Waller Junior High School
- High: Waller High School
Source: HAR. This data may not be complete. We recommend contacting the local school district to confirm school assignments for this home.
- $350,300-- bd-- ba2.8k sqft1138 Rosewood St, Prairie View, TX 77484Off Market
- $374,100-- bd-- ba2.1k sqft626 Ezekiel Smith St, Prairie View, TX 77484Off Market
- $174,5003 bd2 ba1.1k sqft942 Rosewood St, Prairie View, TX 77484Off Market
- $249,900-- bd-- ba1.5k sqft1096 Rosewood St, Prairie View, TX 77484Off Market
Similar homes
- $384,5003 bd3 ba1.7k sqft615 Ezekiel Smith St, Prairie View, TX 77484New Construction
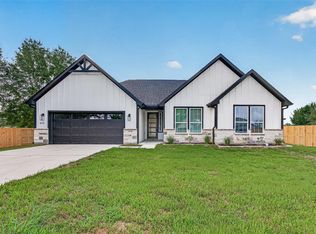 MLS ID #27237746, Lisseth Larios, The Larios Home Group. HAR
- $370,0003 bd2 ba2k sqft501 Oleander St, Prairie View, TX 77484New Construction
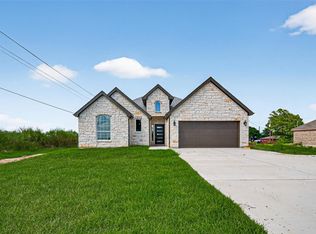 MLS ID #60889625, Elsie Yates, Walzel Properties - Corporate Office. HAR
- $350,0003 bd3 ba2.5k sqft732 Azalea St, Prairie View, TX 77484New Construction
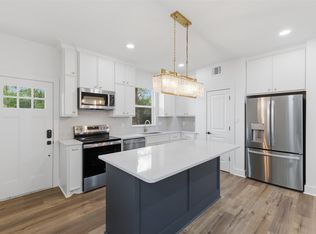 MLS ID #77875041, Paulina Espinoza, Coldwell Banker Properties Unlimited. HAR
- $354,8654 bd3 ba2.1k sqft521 Dogshade Ln, Waller, TX 77484New Construction
 HAR
