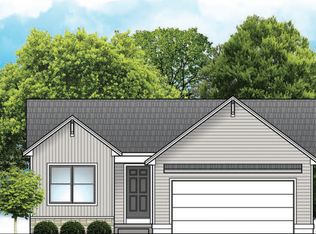
Experience the perfect balance of style and comfort in this beautiful Hoover ranch plan. The light-filled, open floor plan centers on a gorgeous stone fireplace, creating the perfect backdrop for daily life and entertaining. Enjoy the beauty and low-maintenance convenience of modern LVP flooring throughout. The floor plan is designed for functionality, tucking your primary retreat away from the additional bedrooms for added tranquility. Located in a sought-after community. This model includes an oversized two-car garage for extra storage. With a 2-year builder warranty from Greenland Homes, you can move in with confidence. Also, it comes with smart home features, including keyless entry, remote monitoring, and peace of mind at your fingertips.
Don't forget to ask about financing promotions with the preferred lender. If this isn't what you are looking for, check out Greenland Homes communities in Adel, Altoona, Ankeny, Bondurant, Clive, Elkhart, Granger, Grimes, Norwalk, Pella, and Waukee.
New construction
$318,000
630 NW Rockwood Ln, Grimes, IA 50111
3beds
1,166sqft
Single Family Residence
Built in 2026
6,229 Square Feet Lot
$-- Zestimate®
$273/sqft
$25/mo HOA
What's special
Gorgeous stone fireplaceModern lvp flooring throughoutLight-filled open floor plan
- 1 day |
- 48 |
- 0 |
Zillow last checked:
Listing updated:
Listed by:
Tammy Heckart (515)599-8807,
RE/MAX Concepts
Source: DMMLS,MLS#: 747892 Originating MLS: Des Moines Area Association of REALTORS
Originating MLS: Des Moines Area Association of REALTORSFacts & features
Interior
Bedrooms & bathrooms
- Bedrooms: 3
- Bathrooms: 2
- Full bathrooms: 1
- 3/4 bathrooms: 1
- Main level bedrooms: 3
Heating
- Forced Air, Gas, Natural Gas
Cooling
- Central Air
Appliances
- Included: Dishwasher, Microwave, Stove
- Laundry: Main Level
Features
- Eat-in Kitchen
- Flooring: Carpet
- Basement: Egress Windows,Unfinished
- Number of fireplaces: 1
- Fireplace features: Electric
Interior area
- Total structure area: 1,166
- Total interior livable area: 1,166 sqft
Property
Parking
- Total spaces: 2
- Parking features: Attached, Garage, Two Car Garage
- Attached garage spaces: 2
Features
- Stories: 1
- Patio & porch: Deck
- Exterior features: Deck
Lot
- Size: 6,229 Square Feet
- Features: Rectangular Lot
Details
- Parcel number: 31152531303034
- Zoning: Res
Construction
Type & style
- Home type: SingleFamily
- Architectural style: Ranch,Traditional
- Property subtype: Single Family Residence
Materials
- Stone, Vinyl Siding
- Foundation: Poured
- Roof: Asphalt,Shingle
Condition
- New Construction
- New construction: Yes
- Year built: 2026
Details
- Builder name: Greenland Homes IA, Inc
Utilities & green energy
- Sewer: Public Sewer
- Water: Public
Community & HOA
Community
- Security: Smoke Detector(s)
HOA
- Has HOA: Yes
- HOA fee: $300 annually
- HOA name: Creekside Village
- Second HOA name: HOA Managed
Location
- Region: Grimes
Financial & listing details
- Price per square foot: $273/sqft
- Annual tax amount: $4
- Date on market: 8/25/2026
- Cumulative days on market: 2 days
- Listing terms: Cash,Conventional,FHA,VA Loan
- Road surface type: Concrete
Estimated market value
Not available
Estimated sales range
Not available
Not available
Price history
| Date | Event | Price |
|---|---|---|
| 8/25/2026 | Listed for sale | $318,000$273/sqft |
Source:  DMMLS #747892 Report a problem DMMLS #747892 Report a problem | ||
Public tax history
Tax history is unavailable.
Monthly payment
Est. payment
Payment breakdown
Explore the cost of this home by adjusting the details. Changes won't be saved.Climate risks
Neighborhood: 50111
Nearby schools
GreatSchools rating
- 6/10North Ridge Elementary SchoolGrades: K-4Distance: 1.4 mi
- 7/10DC-G MeadowsGrades: 7-8Distance: 1 mi
- 7/10Dallas Center-Grimes High SchoolGrades: 9-12Distance: 0.4 mi
Schools provided by the listing agent
- District: Dallas Center-Grimes
Source: DMMLS. This data may not be complete. We recommend contacting the local school district to confirm school assignments for this home.
- $133,5002 bd1 ba1k sqft23831 Y Ave, Grimes, IA 50111Off Market
- $338,0003 bd3 ba1.2k sqft551 NW Rockwood Ln, Grimes, IA 50111New Construction
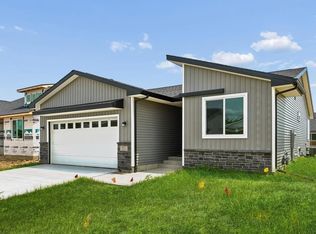
- $339,0003 bd3 ba1.2k sqft570 NW Cherrywood Ln, Grimes, IA 50111New Construction

- $308,5002 bd2 ba1.2k sqft530 NW Cherrywood Ln, Grimes, IA 50111Sold
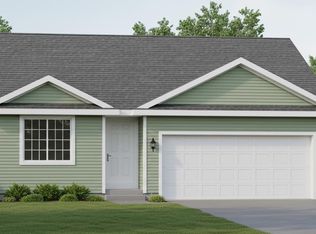
- from $334,0003 bd3 ba1.4k sqftAdams II Plan, Creekside Village, Grimes, IA 50111New Construction
- from $304,6003 bd2 ba1.1k sqftHoover C Plan, Creekside Village, Grimes, IA 50111New Construction
- from $329,0002 bd2 ba1.2k sqftEisenhower Plan, Creekside Village, Grimes, IA 50111New Construction
- from $327,0004 bd3 ba1.4k sqftHarrison Plan, Creekside Village, Grimes, IA 50111New Construction
A local agent can set up tours, give advice and negotiate with sellers.
Similar homes
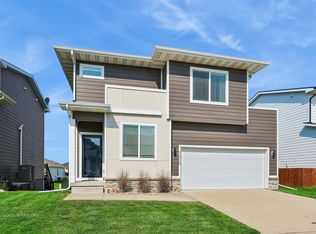
- $314,9003 bd3 ba1.4k sqft1406 NE Little Beaver Dr, Grimes, IA 50111For Sale
 MLS ID #747784, LUCREZIA MOORE, Iowa Realty Mills Crossing. DMMLS

 - from $334,0003 bd3 ba1.4k sqftAdams II Plan, Creekside Village, Grimes, IA 50111New Construction
 Greenland Homes
 - from $329,0002 bd2 ba1.2k sqftEisenhower Plan, Creekside Village, Grimes, IA 50111New Construction
 Greenland Homes
 - $357,9003 bd3 ba1.4k sqft101 SW Kennybrook Dr, Grimes, IA 50111For Sale
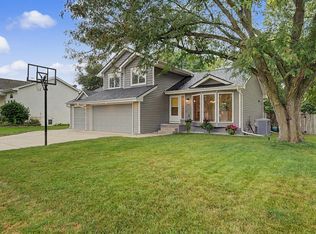 MLS ID #747882, Dustin Kupka, RE/MAX Precision. DMMLS
 - $342,5003 bd3 ba1.1k sqft1813 NW 8th St, Grimes, IA 50111For SaleMLS ID #741971, Tom Miller, EXP Realty, LLC. DMMLS
- $339,0004 bd3 ba1.4k sqft108 SW Kennybrook Dr, Grimes, IA 50111For SaleMLS ID #747653, Brett Draper, Fathom Realty. DMMLS
- from $329,0002 bd2 ba1.2k sqftEisenhower C Plan, Creekside Village, Grimes, IA 50111New ConstructionGreenland Homes
- $279,9004 bd2 ba1.6k sqft512 SE 2nd St, Grimes, IA 50111For SaleMLS ID #747747, Dan Wilson, SoldWilson Real Estate and Auc. DMMLS
- from $323,0003 bd3 ba1.4k sqftJefferson Plan, Creekside Village, Grimes, IA 50111New ConstructionGreenland Homes
- $339,0003 bd3 ba1.2k sqft570 NW Cherrywood Ln, Grimes, IA 50111New ConstructionMLS ID #743249, Tammy Heckart, RE/MAX Concepts. DMMLS
- from $304,6003 bd2 ba1.1k sqftHoover C Plan, Creekside Village, Grimes, IA 50111New ConstructionGreenland Homes
- from $325,0003 bd3 ba1.4k sqftReagan II Plan, Creekside Village, Grimes, IA 50111New ConstructionGreenland Homes
- $338,0003 bd3 ba1.2k sqft551 NW Rockwood Ln, Grimes, IA 50111New ConstructionMLS ID #733543, Tammy Heckart, RE/MAX Concepts. DMMLS
- $335,0004 bd3 ba1.4k sqft100 SW Hickory Gln, Grimes, IA 50111For SaleMLS ID #744683, Steve Nissly, RE/MAX Concepts. DMMLS
- $374,9004 bd3 ba1.2k sqft905 SE Dolan Dr, Grimes, IA 50111For SaleMLS ID #747871, Cara Kelly, RE/MAX Precision. DMMLS
- from $304,6003 bd2 ba1.1k sqftHoover Plan, Creekside Village, Grimes, IA 50111New ConstructionGreenland Homes
- from $309,0002 bd2 ba1.2k sqftTruman Plan, Creekside Village, Grimes, IA 50111New ConstructionGreenland Homes
- $318,0003 bd3 ba1.5k sqft1432 NW 3rd Ln, Grimes, IA 50111New ConstructionMLS ID #742224, Tracy Jagim, RE/MAX Precision. DMMLS
- $328,0003 bd3 ba1.5k sqft1421 NW Timber Ln, Grimes, IA 50111New ConstructionMLS ID #743965, Tracy Jagim, RE/MAX Precision. DMMLS
- $310,0003 bd3 ba1.5k sqft1001 NE 16th St, Grimes, IA 50111For SaleMLS ID #746472, Katey Farrell, RE/MAX Precision. DMMLS
