Renovated brick duplex. Unit A was updated with new paint, laminate floors throughout, and a new HVAC unit and water heater in late 2024. Unit A is leased at $1000/month until Oct 2027. Unit B was updated with new paint and laminate floors throughout, new windows covered by a lifetime Window World warranty, new electric service/panel, new HVAC unit and thermostat, updated pantry, updated plumbing for washer hookup and bathroom in mid 2026. Unit B water heater is 3 years old. Unit B is currently owner occupied since mid 2026. Owners will be vacating Unit B upon closing. Each unit has 2 bedrooms, 1 full bath, and comes equipped with a refrigerator, stove, central heat & air, and washer & dryer connections. Unit B also comes with a new LG washer and dryer with a 3 year LG warranty. Each unit has a separate concrete driveway and a private concrete patio out back for outdoor enjoyment. Just off each patio is an exterior locking closet for additional storage space.
Under contract - not showing
$275,000
630 R S Bradley Blvd, Clarksville, TN 37042
4beds
2baths
1,545sqft
Multi Family
Built in 1985
-- sqft lot
$-- Zestimate®
$178/sqft
$-- HOA
What's special
New paintNew hvac unitLaminate floors throughoutUpdated pantryWasher and dryer connectionsCentral heat and air
- 22 days
- 224
- 16
Likely to sell faster than
Zillow last checked:
Listing updated:
Listed by:
Berle Travis 931-257-1620,
Berkshire Hathaway HomeServices PenFed Realty 931-503-8000
Source: RealTracs MLS as distributed by MLS GRID,MLS#: 3627234
Facts & features
Interior
Bedrooms & bathrooms
- Bedrooms: 4
- Bathrooms: 2
Heating
- Central
Cooling
- Central Air
Appliances
- Laundry: Individual, Electric Dryer Hookup, Washer Hookup
Features
- Flooring: Laminate, Vinyl
Interior area
- Total structure area: 1,545
- Total interior livable area: 1,545 sqft
- Finished area above ground: 1,545
Property
Parking
- Parking features: Concrete, Driveway
- Has uncovered spaces: Yes
Features
- Levels: One
- Stories: 1
Lot
- Size: 0.26 Acres
- Dimensions: 0.26 acres
Details
- Parcel number: 063043I F 02100 00007043I
- Zoning: R-2D
- Special conditions: Standard
Construction
Type & style
- Home type: MultiFamily
- Property subtype: Multi Family
- Attached to another structure: Yes
Materials
- Brick, Vinyl Siding
- Roof: Shingle
Condition
- New construction: No
- Year built: 1985
Utilities & green energy
- Sewer: Public Sewer
- Water: Public
- Utilities for property: Water Available
Community & HOA
Community
- Subdivision: Belle Forest
HOA
- Has HOA: No
Location
- Region: Clarksville
Financial & listing details
- Price per square foot: $178/sqft
- Annual tax amount: $2,458
- Date on market: 10/27/2026
- Inclusions: Appliances
- Total actual rent: 2000
- Tenant pays: Electricity, Water
Estimated market value
Not available
Estimated sales range
Not available
Not available
Price history
| Date | Event | Price |
|---|---|---|
| 10/29/2026 | Pending sale | $275,000$178/sqft |
Source:  RealTracs MLS as distributed by MLS GRID #3627234 Report a problem | ||
| 10/27/2026 | Listed for sale | $275,000-8%$178/sqft |
Source: RealTracs MLS as distributed by MLS GRID #3627234 Report a problem | ||
| 7/9/2025 | Listing removed | $299,000$194/sqft |
Source: RealTracs MLS as distributed by MLS GRID #2818359 Report a problem | ||
| 4/15/2025 | Listed for sale | $299,000+194.6%$194/sqft |
Source: RealTracs MLS as distributed by MLS GRID #2818359 Report a problem | ||
| 1/28/2020 | Listing removed | $625 |
Source: Berkshire Hathaway HomeServices PenFed Realty #2110806 Report a problem | ||
| 1/4/2020 | Listed for rent | $625+13.6% |
Source: Berkshire Hathaway HomeServices PenFed Realty #2110806 Report a problem | ||
| 11/10/2019 | Listing removed | $550 |
Source: Berkshire Hathaway HomeServices PenFed Realty #2097746 Report a problem | ||
| 11/7/2019 | Listed for rent | $550 |
Source: Berkshire Hathaway HomeServices PenFed Realty #2097746 Report a problem | ||
| 10/18/2011 | Sold | $101,500$66/sqft |
Source: Agent Provided Report a problem | ||
Public tax history
Tax history is unavailable.
Monthly payment
Est. payment
Payment breakdown
Explore the cost of this home by adjusting the details. Changes won't be saved.Climate risks
Neighborhood: Belle Forest
Nearby schools
Schools provided by the listing agent
- Elementary: Liberty Elementary
- Middle: New Providence Middle
- High: Northwest High School
Source: RealTracs MLS as distributed by MLS GRID. This data may not be complete. We recommend contacting the local school district to confirm school assignments for this home.
- $280,0004 bd2 ba1.5k sqft630B R S Bradley Blvd, Clarksville, TN 37042Off Market

- $--2 bd1 ba525 sqft628 R S Bradley Blvd #1, Clarksville, TN 37042Off Market

- $254,7002 bd1 ba800 sqft632 R S Bradley Blvd, Clarksville, TN 37042Off Market

- $--2 bd1 ba725 sqft632 R S Bradley Blvd APT B, Clarksville, TN 37042Off Market

Similar homes
- $244,9994 bd2 ba1.3k sqft13 Charlemagne Blvd, Clarksville, TN 37042For Sale
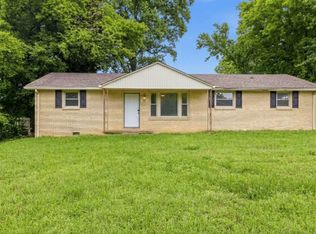
 MLS ID #3603361, Zitlali Mejia. RealTracs MLS as distributed by MLS GRID
- $280,0003 bd2 ba1.6k sqft239 Raintree Dr, Clarksville, TN 37042For Sale
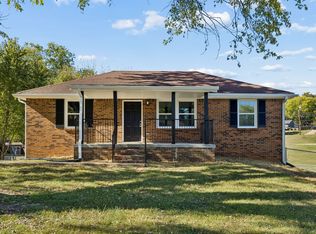 MLS ID #3626264, Jenn McMillion. RealTracs MLS as distributed by MLS GRID
- $268,9004 bd2 ba2k sqft259 Raintree Dr, Clarksville, TN 37042For Sale
 MLS ID #3513020, Daniel Seibert. RealTracs MLS as distributed by MLS GRID
- $289,9004 bd2 ba2.1k sqft1579 Boxcroft Rd, Clarksville, TN 37042For Sale
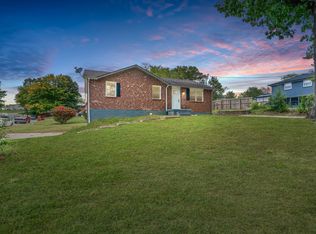 MLS ID #3626530, Richard Reason Garrett. RealTracs MLS as distributed by MLS GRID
- $265,0004 bd2 ba2k sqft180 Haven Dr, Clarksville, TN 37042For SaleMLS ID #3620731, Fallon Wright. RealTracs MLS as distributed by MLS GRID
- $269,9993 bd2 ba1.8k sqft448 Appleton Dr, Clarksville, TN 37042For SaleMLS ID #3515189, Laura Stasko. RealTracs MLS as distributed by MLS GRID
- $279,9004 bd2 ba1.7k sqft310 Rue Le Mans Dr, Clarksville, TN 37042For SaleMLS ID #3621731, Holley Booker. RealTracs MLS as distributed by MLS GRID
- $275,0003 bd2 ba1.3k sqft1900 Batts Ln, Clarksville, TN 37042For SaleMLS ID #3627229, Eric Wyse, ROWE | WYSE Partners. RealTracs MLS as distributed by MLS GRID
- $244,9003 bd2 ba1.4k sqft5027 Collinwood Dr, Clarksville, TN 37042For SaleMLS ID #3599107, Tasha Carter. RealTracs MLS as distributed by MLS GRID
- $280,0003 bd2 ba2.1k sqft108 Meadowbrook Dr, Clarksville, TN 37042For SaleMLS ID #3634502, Jenn McMillion. RealTracs MLS as distributed by MLS GRID
- $259,9004 bd2 ba1.4k sqft641 Cleveland Dr, Clarksville, TN 37042For SaleMLS ID #3510622, Jodi Kendall. RealTracs MLS as distributed by MLS GRID
- $278,9003 bd2 ba1.4k sqft576 Cynthia Dr, Clarksville, TN 37042For SaleMLS ID #3224245, Patrycja Ellens. RealTracs MLS as distributed by MLS GRID
- $285,0003 bd2 ba2k sqft1719 Setter Rd, Clarksville, TN 37042For SaleMLS ID #3515021, Lauren Neu. RealTracs MLS as distributed by MLS GRID
- $230,0003 bd2 ba1.2k sqft620 Doane Dr, Clarksville, TN 37042For SaleMLS ID #3615350, Joe S. Spears. RealTracs MLS as distributed by MLS GRID
- $250,0003 bd2 ba1.3k sqft1586 Blackberry Pl, Clarksville, TN 37042For SaleMLS ID #3531578, Christina Barclay. RealTracs MLS as distributed by MLS GRID
- $243,9003 bd2 ba1k sqft726 Donna Ct, Clarksville, TN 37042For SaleMLS ID #3619888, Jessica Larson. RealTracs MLS as distributed by MLS GRID
- $259,0003 bd2 ba1k sqft355 Donna Dr, Clarksville, TN 37042For SaleMLS ID #3598494, Tyree Moreland. RealTracs MLS as distributed by MLS GRID
