Welcome home to this adorable 3-bedroom, 1-bathroom charmer nestled within the desirable Park Hill School District! Bursting with warmth and character, this cozy cutie has been thoughtfully refreshed with fresh interior paint, updated flooring, freshly painted kitchen cabinets, new railing, an updated retaining wall, and more! Step outside to enjoy the fully fenced backyard, offering the perfect space for backyard BBQs, furry friends, or peaceful evenings at home. With its inviting charm, thoughtful updates, and move-in-ready appeal, this sweet little gem is ready for its next chapter. Come fall in love and make it yours!
Active
$245,000
6300 NW 50th Ter, Kansas City, MO 64151
3beds
1,848sqft
Single Family Residence
Built in 1972
9,644 Square Feet Lot
$-- Zestimate®
$133/sqft
$-- HOA
What's special
Fully fenced backyardUpdated retaining wallFresh interior paintUpdated flooringNew railingFreshly painted kitchen cabinets
- 1 day
- 429
- 22
Zillow last checked:
Listing updated:
Listed by:
Danyelle Burke 816-391-8220,
1st Class Real Estate KC
Source: Heartland MLS as distributed by MLS GRID,MLS#: 2651107
Facts & features
Interior
Bedrooms & bathrooms
- Bedrooms: 3
- Bathrooms: 1
- Full bathrooms: 1
Primary bedroom
- Features: All Carpet
- Level: First
- Area: 130 Square Feet
- Dimensions: 13 x 10
Bedroom 2
- Features: All Carpet
- Level: First
- Area: 90 Square Feet
- Dimensions: 10 x 9
Bedroom 3
- Features: All Carpet
- Level: First
- Area: 110 Square Feet
- Dimensions: 11 x 10
Dining room
- Level: First
- Area: 90 Square Feet
- Dimensions: 10 x 9
Family room
- Features: Carpet
- Level: Basement
Kitchen
- Level: First
- Area: 81 Square Feet
- Dimensions: 9 x 9
Living room
- Features: All Carpet, Fireplace
- Level: First
- Area: 176 Square Feet
- Dimensions: 16 x 11
Heating
- Forced Air
Cooling
- Electric
Appliances
- Included: Dishwasher, Microwave, Electric Range
- Laundry: Lower Level
Features
- Flooring: Carpet
- Basement: Finished
- Number of fireplaces: 1
- Fireplace features: Living Room
Interior area
- Total structure area: 1,848
- Total interior livable area: 1,848 sqft
- Finished area above ground: 1,408
- Finished area below ground: 440
Property
Parking
- Total spaces: 2
- Parking features: Garage Faces Front
- Garage spaces: 2
Features
- Patio & porch: Deck
- Fencing: Wood
Lot
- Size: 9,644 Square Feet
- Features: City Lot, Cul-De-Sac, Many Trees
Details
- Parcel number: 199.031300001070000
Construction
Type & style
- Home type: SingleFamily
- Architectural style: Traditional
- Property subtype: Single Family Residence
Materials
- Board & Batten Siding
- Roof: Composition
Condition
- Year built: 1972
Utilities & green energy
- Sewer: Public Sewer
- Water: Public
Community & HOA
Community
- Subdivision: Misty Woods
HOA
- Has HOA: No
Location
- Region: Kansas City
Financial & listing details
- Price per square foot: $133/sqft
- Tax assessed value: $164,835
- Annual tax amount: $2,611
- Date on market: 11/11/2026
- Listing terms: Cash,Conventional,FHA,VA Loan
- Ownership: Private
Estimated market value
Not available
Estimated sales range
Not available
Not available
Price history
| Date | Event | Price |
|---|---|---|
| 11/11/2026 | Listed for sale | $245,000+111.4%$133/sqft |
Source:  Heartland MLS as distributed by MLS GRID #2651107 Report a problem | ||
| 7/3/2010 | Listing removed | $115,900$63/sqft |
Source: Prudential Real Estate #1625707 Report a problem | ||
| 1/19/2010 | Sold | -- |
Source: Agent Provided Report a problem | ||
| 10/27/2009 | Price change | $115,900-3.3%$63/sqft |
Source: Prudential Real Estate #1625707 Report a problem | ||
| 10/13/2009 | Price change | $119,900-4.1%$65/sqft |
Source: Prudential Real Estate #1625707 Report a problem | ||
| 9/6/2009 | Price change | $125,000-3.8%$68/sqft |
Source: Prudential Real Estate #1625707 Report a problem | ||
| 8/6/2009 | Listed for sale | $129,900$70/sqft |
Source: Prudential Real Estate #1625707 Report a problem | ||
Public tax history
| Year | Property taxes | Tax assessment |
|---|---|---|
| 2025 | $2,611 +12.1% | $31,318 |
| 2024 | $2,330 -0.3% | $31,318 |
| 2023 | $2,336 +11.5% | $31,318 +12.9% |
| 2022 | $2,095 -0.4% | $27,740 |
| 2021 | $2,103 +18.6% | $27,740 +21.2% |
| 2020 | $1,773 | $22,880 +64.4% |
| 2018 | -- | $13,914 |
| 2017 | $1,087 -1.6% | $13,914 |
| 2016 | $1,105 -0.5% | $13,914 |
| 2015 | $1,110 +8.5% | $13,914 +5.4% |
| 2013 | $1,023 | $13,202 |
| 2012 | -- | $13,202 |
| 2011 | -- | $13,202 |
| 2010 | -- | $13,202 |
| 2009 | -- | $13,202 |
Find assessor info on the county website
Monthly payment
Est. payment
Payment breakdown
Explore the cost of this home by adjusting the details. Changes won't be saved.Climate risks
Neighborhood: 64151


Similar homes
- $245,0003 bd2 ba1k sqft6201 NW 51st Ter, Kansas City, MO 64151For Sale
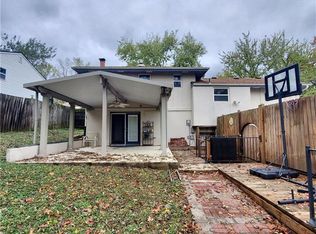 MLS ID #2648485, Alicia Archambault, EXP Realty LLC. Heartland MLS as distributed by MLS GRID
- $280,0003 bd2 ba2.4k sqft6120 NW Westwood Ln, Kansas City, MO 64151For Sale
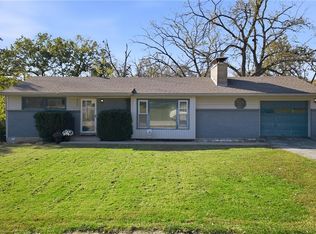 MLS ID #2650717, David Slawson, ReeceNichols - Country Club Plaza. Heartland MLS as distributed by MLS GRID
- $225,0003 bd3 ba2.5k sqft4904 NW Fisk Ave, Kansas City, MO 64151For Sale
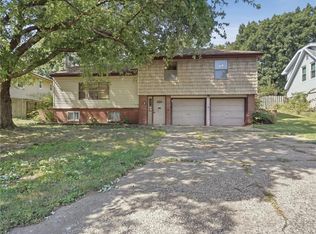 MLS ID #2642425, Sheila Davis, KC Realtors LLC. Heartland MLS as distributed by MLS GRID
- $250,0003 bd1 ba1.1k sqft4400 NW Gleason Rd, Kansas City, MO 64151For Sale
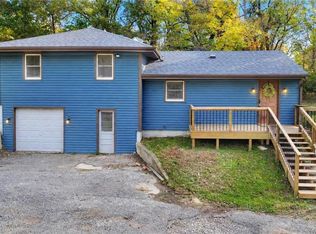 MLS ID #2649717, April Soria, BHG Kansas City Homes. Heartland MLS as distributed by MLS GRID
