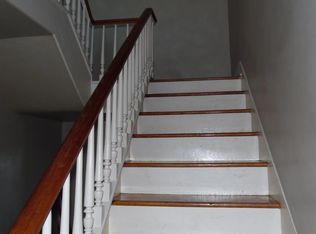
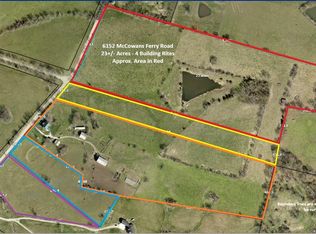
Beautiful historic home on 2+/-acres in the Mortonsville community just outside of Versailles. The historic home with the main section built circa 1827, offers an opportunity for restoration. New metal roof added in 2018. HVAC replaced around 2020. The property is zoned SC (Small Community), allowing for a variety of potential uses subject to zoning regulations. Conveniently located about 15 minutes from Versailles. Shown by appointment only. Property sold as-is. The house and 2+/- acres is part of a 56 acre farm. The entire farm is listed as ML#26011916 and other divisions are listed as follows: 24 acres as ML#26019110 and 30 acres as ML#26019159.
For sale
$350,000
6300A McCowans Ferry Rd, Versailles, KY 40383
2beds
2,297sqft
Single Family Residence
Built in 1827
2 Acres Lot
$-- Zestimate®
$152/sqft
$-- HOA
What's special
Historic home
- 53 days
- 1,216
- 50
Zillow last checked:
Listing updated:
Listed by:
David W Humes 859-983-7999,
Christies International Real Estate Bluegrass,
Sarah Miller 859-983-3063,
Christies International Real Estate Bluegrass
Source: Imagine MLS,MLS#: 26019474
Facts & features
Interior
Bedrooms & bathrooms
- Bedrooms: 2
- Bathrooms: 1
- Full bathrooms: 1
Primary bedroom
- Level: First
Bedroom 2
- Level: First
Bathroom 1
- Level: First
Dining room
- Level: First
Foyer
- Level: First
Kitchen
- Level: First
Living room
- Level: First
Utility room
- Level: First
Heating
- Forced Air, Propane, Propane Tank Owned
Cooling
- Central Air, Electric
Appliances
- Included: Dishwasher, Microwave, Refrigerator, Range
- Laundry: Electric Dryer Hookup, Main Level, Washer Hookup
Features
- Entrance Foyer, Eat-in Kitchen
- Flooring: Hardwood, Vinyl
- Windows: Window Treatments, Blinds
- Basement: Exterior Entry,Sump Pump,Unfinished,Walk-Up Access
- Number of fireplaces: 4
- Fireplace features: Dining Room, Living Room, Masonry
Interior area
- Total structure area: 2,297
- Total interior livable area: 2,297 sqft
- Finished area above ground: 2,297
- Finished area below ground: 0
Property
Parking
- Parking features: Driveway, Off Street
- Has uncovered spaces: Yes
Features
- Levels: One and One Half
- Fencing: Partial,Wood,Wire
- Has view: Yes
- View description: Rural, Trees/Woods, Farm, Water
- Has water view: Yes
- Water view: Water
Lot
- Size: 2 Acres
- Features: Few Trees
Details
- Additional structures: Shed(s)
- Parcel number: 22000000100A
Construction
Type & style
- Home type: SingleFamily
- Property subtype: Single Family Residence
Materials
- Aluminum Siding, Solid Masonry
- Foundation: Block, Stone
- Roof: Metal
Condition
- Year built: 1827
Utilities & green energy
- Sewer: Septic Tank
- Water: Public
- Utilities for property: Electricity Connected, Phone Available, Sewer Not Available, Water Connected, Propane
Community & HOA
Community
- Subdivision: Rural
HOA
- Has HOA: No
Location
- Region: Versailles
Financial & listing details
- Price per square foot: $152/sqft
- Date on market: 7/22/2026
Estimated market value
Not available
Estimated sales range
Not available
$1,835/mo
Price history
| Date | Event | Price |
|---|---|---|
| 7/22/2026 | Listed for sale | $350,000$152/sqft |
Source:  Imagine MLS #26019474 Report a problem Imagine MLS #26019474 Report a problem | ||
Public tax history
Tax history is unavailable.
Monthly payment
Est. payment
Payment breakdown
Explore the cost of this home by adjusting the details. Changes won't be saved.Climate risks
Neighborhood: 40383
Nearby schools
Schools provided by the listing agent
- Elementary: Southside
- Middle: Woodford Co
- High: Woodford Co
Source: Imagine MLS. This data may not be complete. We recommend contacting the local school district to confirm school assignments for this home.


Similar homes
- $365,0002 bd3 ba1.8k sqft191 Bunton Rd, Versailles, KY 40383For Sale

 MLS ID #26012716, Cindy Lane Shryock, Rector Hayden Realtors. Imagine MLS
 - $335,0003 bd3 ba2.1k sqft165 Paddock Dr, Versailles, KY 40383For Sale
 MLS ID #26022276, George E Natour, Keller Williams Commonwealth. Imagine MLS
 - $385,0003 bd2 ba1.8k sqft317 Short Rd, Salvisa, KY 40372For Sale
 MLS ID #26011984, Justin Johnson, Kentucky Prime Realty, LLC. Imagine MLS
 - $350,0003 bd2 ba1.7k sqft519 Schofield Ln, Frankfort, KY 40601For Sale
 MLS ID #26024671, Bonnie L Fint, CENTURY 21 Simpson & Associates. Imagine MLS
 - $259,0003 bd2 ba2.1k sqft1057 Wildcat Rd, Lawrenceburg, KY 40342For SaleMLS ID #26023323, Calen R Studler, Transactionbroker.com. Imagine MLS
- $340,0003 bd2 ba1.2k sqft1045 Baxter Ridge Rd, Lawrenceburg, KY 40342For SaleMLS ID #26022234, Tiffany Seppenfield, Transactionbroker.com. Imagine MLS
- $275,0003 bd1 ba2.7k sqft340 Henry Robinson Rd, Harrodsburg, KY 40330For SaleMLS ID #26024880, Mimi Iverson, Real Broker, LLC - Harrodsburg. Imagine MLS
- $285,0003 bd2 ba1.4k sqft1113 Tara Way, Lawrenceburg, KY 40342For Sale
 MLS ID #1728843, Kenny Hawkins, Exit Realty Crutcher. Metro Search Inc. LLC DBA Apex MLS
 - $399,0004 bd3 ba2.7k sqft221 E Woodford St, Lawrenceburg, KY 40342For SaleMLS ID #1718850, Denise Wisdom, Real Broker, LLC. Metro Search Inc. LLC DBA Apex MLS
- $329,9004 bd2 ba1.9k sqft800 Pinoak Dr, Nicholasville, KY 40356For SaleMLS ID #26024418, Dawn Wheeler-Fitzpatrick, United Real Estate Bluegrass. Imagine MLS
- $385,0003 bd3 ba2.1k sqft602 Tuggle Rd, Lancaster, KY 40444For SaleMLS ID #26013287, Lynn East Ransdell, RE/MAX Creative Realty. Imagine MLS
- $320,0003 bd3 ba2.5k sqft208 W Brown St, Nicholasville, KY 40356For SaleMLS ID #26011720, Nicholas Ratliff, Real Broker, LLC - Lexington. Imagine MLS
- $369,0004 bd2 ba1.6k sqft117 Lackawanna Rd, Lexington, KY 40503For SaleMLS ID #26011151, Kyu Choe, United Real Estate Bluegrass. Imagine MLS
- $459,0003 bd3 ba2.5k sqft165 John Jones Rd, Salvisa, KY 40372For SaleMLS ID #26006611, Jonathan Noel, Noel Auctioneers and Real Estate Advisors. Imagine MLS
- $349,9003 bd2 ba2.1k sqft480 Bellaire Dr, Harrodsburg, KY 40330For SaleMLS ID #26023239, H Daniel Ayres, Danny Ayres Realty & Auction. Imagine MLS
- $300,0002 bd2 ba1.4k sqft4858 Kennedy Bridge Rd, Lancaster, KY 40444For SaleMLS ID #26009674, Emily Hinton, Prince Realty of the Bluegrass, LLC. Imagine MLS
- $315,0003 bd2 ba1.9k sqft419 Bellaire Dr, Harrodsburg, KY 40330For SaleMLS ID #26021573, E Rosalyn Drury, Welchomes Real Estate. Imagine MLS
