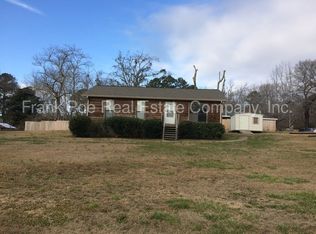
This home is amazing. There are 5 bedrooms and 3 baths. There are built in storage spaces galore. So much space and built in storage spaces. There is a green room and storage buildings as well as above ground planters. Back porch is covered. Its completely fenced in. It even has a great area for chickens. There are so many amenities. You won't believe it until you see it. Look no more. This is the one for you. Enjoy the peace and tranquility at home to spend forever. Enjoy a beverage on the back porch or on the front porch. There is nothing like it. It is a one level ranch home. Basement space has apartment/in-law suite or just a great private suite/living area for someone. You will be amazed by the great storage areas in this beautiful home.
Pending
$275,000
6301 Stoker Dr, Bessemer, AL 35023
5beds
2,432sqft
Single Family Residence
Built in 1968
0.78 Acres Lot
$248,800 Zestimate®
$113/sqft
$-- HOA
What's special
Above ground plantersCompletely fenced inStorage buildingsGreat area for chickensGreen room
- 302 days
- 7
- 0
Zillow last checked:
Listing updated:
Listed by:
Laura Felten OFFIC:205-800-7524,
Five Star Real Estate, LLC
Source: GALMLS,MLS#: 21439269
Facts & features
Interior
Bedrooms & bathrooms
- Bedrooms: 5
- Bathrooms: 4
- Full bathrooms: 3
- 1/2 bathrooms: 1
Rooms
- Room types: Bedroom, Den/Family (ROOM), Dining Room, Bathroom, Kitchen, Master Bathroom, Master Bedroom
Primary bedroom
- Level: First
Bedroom 1
- Level: First
Bedroom 2
- Level: First
Bedroom 3
- Level: First
Bedroom 4
- Level: First
Primary bathroom
- Level: First
Bathroom 1
- Level: First
Dining room
- Level: First
Family room
- Level: First
Kitchen
- Features: Laminate Counters, Butcher Block
- Level: First
Basement
- Area: 832
Heating
- Dual Systems (HEAT), Heat Pump
Cooling
- Dual
Appliances
- Included: Electric Cooktop, Dishwasher, Ice Maker, Microwave, Self Cleaning Oven, Double Oven, Refrigerator, Electric Water Heater
- Laundry: Electric Dryer Hookup, In Garage, Sink, Washer Hookup, Main Level, Laundry Room, Laundry (ROOM), Yes
Features
- Recessed Lighting, Smooth Ceilings, Separate Shower, Sitting Area in Master, Tub/Shower Combo, Walk-In Closet(s), In-Law Floorplan
- Flooring: Hardwood, Laminate, Tile
- Windows: Bay Window(s)
- Basement: Full,Partially Finished,Bath/Stubbed,Block
- Attic: None
- Has fireplace: No
Interior area
- Total interior livable area: 2,432 sqft
- Finished area above ground: 1,600
- Finished area below ground: 832
Video & virtual tour
Property
Parking
- Total spaces: 2
- Parking features: Attached, Driveway, Garage Faces Front
- Attached garage spaces: 2
- Has uncovered spaces: Yes
Features
- Levels: One
- Stories: 1
- Patio & porch: Open (PATIO), Patio, Porch Screened
- Exterior features: Outdoor Grill
- Pool features: None
- Fencing: Fenced
- Has view: Yes
- View description: Mountain(s)
- Waterfront features: No
Lot
- Size: 0.78 Acres
Details
- Additional structures: Greenhouse, Storage
- Parcel number: 3700033000004.000
- Special conditions: As Is
Construction
Type & style
- Home type: SingleFamily
- Property subtype: Single Family Residence
- Attached to another structure: Yes
Materials
- Brick
- Foundation: Basement
Condition
- Fixer
- Year built: 1968
Utilities & green energy
- Sewer: Septic Tank
- Water: Public
- Utilities for property: Underground Utilities
Community & HOA
Community
- Security: Security System
- Subdivision: Shannon Lynn Shores
Location
- Region: Bessemer
Financial & listing details
- Price per square foot: $113/sqft
- Tax assessed value: $193,500
- Annual tax amount: $1,111
- Price range: $275K - $275K
- Date on market: 12/22/2025
Estimated market value
$248,800
$234,000 - $264,000
$2,173/mo
Price history
| Date | Event | Price |
|---|---|---|
| 5/2/2026 | Pending sale | $275,000$113/sqft |
Source:  GALMLS #21439269 Report a problem GALMLS #21439269 Report a problem | ||
| 4/30/2026 | Price change | $275,000+10%$113/sqft |
Source: GALMLS #21439269 Report a problem | ||
| 4/2/2026 | Pending sale | $250,000$103/sqft |
Source: GALMLS #21439269 Report a problem | ||
| 4/2/2026 | Contingent | $250,000$103/sqft |
Source: GALMLS #21439269 Report a problem | ||
| 3/25/2026 | Price change | $250,000-9.1%$103/sqft |
Source: GALMLS #21439269 Report a problem | ||
| 2/1/2026 | Price change | $275,000-5.2%$113/sqft |
Source: GALMLS #21439269 Report a problem | ||
| 1/2/2026 | Price change | $290,000-3.3%$119/sqft |
Source: GALMLS #21439269 Report a problem | ||
| 12/22/2025 | Listed for sale | $300,000$123/sqft |
Source: GALMLS #21439269 Report a problem | ||
Public tax history
| Year | Property taxes | Tax assessment |
|---|---|---|
| 2025 | $1,111 | $19,360 |
| 2024 | $1,111 | $19,360 |
| 2023 | $1,111 +37.9% | $19,360 +35.6% |
| 2022 | $805 | $14,280 |
| 2021 | $805 | $14,280 |
| 2020 | $805 | $14,280 |
| 2019 | $805 -5.5% | $14,280 -5.2% |
| 2018 | $852 +24.8% | $15,060 +23% |
| 2017 | $683 | $12,240 |
| 2016 | $683 | $12,240 |
| 2015 | $683 -3.5% | $12,240 +1.7% |
| 2014 | $707 | $12,040 |
| 2013 | $707 | $12,040 +2.3% |
| 2012 | $707 -30% | $11,765 -30.1% |
| 2011 | $1,011 | $16,820 |
| 2010 | $1,011 | $16,820 |
| 2009 | $1,011 -2.5% | $16,820 -2.5% |
| 2008 | $1,037 +43.1% | $17,260 +43.1% |
| 2007 | $725 +3.4% | $12,060 +3.4% |
| 2006 | $700 -15.6% | $11,660 -15.6% |
| 2005 | $830 +32.5% | $13,810 -40.1% |
| 2004 | $626 +4.8% | $23,040 +4.7% |
| 2003 | $597 -2.9% | $22,000 +79% |
| 2002 | $615 | $12,290 |
| 2001 | $615 | $12,290 |
| 2000 | $615 | $12,290 |
Find assessor info on the county website
Monthly payment
Est. payment
Payment breakdown
Explore the cost of this home by adjusting the details. Changes won't be saved.Climate risks
Neighborhood: 35023
Nearby schools
Schools provided by the listing agent
- Elementary: Hueytown
- Middle: Hueytown
- High: Hueytown
Source: GALMLS. This data may not be complete. We recommend contacting the local school district to confirm school assignments for this home.

Similar homes
- $295,0004 bd2 ba1.6k sqft1907 Virginia Ln, Hueytown, AL 35023For Sale

 MLS ID #21457728, Dawn Parker, Premier Agent Network Alabama. GALMLS
 - $259,9004 bd2 ba1.9k sqft531 Tinker St, Bessemer, AL 35023For Sale
 MLS ID #21466661, Dorothy Crim, Sun Real Estate, Inc.-- Birmingham. GALMLS
 - $--3 bd2 ba1.6k sqft2707 Clyburne St, Bessemer, AL 35023Auction
 ServiceLink Auction
 - $269,9003 bd2 ba2.5k sqft1416 29th Ave N, Hueytown, AL 35023For Sale
 MLS ID #26-1759, Lauren C Laski, Keller Williams-Jasper. Walker County Area MLS
 - $265,0005 bd2 ba2.6k sqft1475 Old Rock Creek Rd, Bessemer, AL 35023For SaleMLS ID #21455216, Chancie Rogers, Five Star Real Estate, LLC. GALMLS
- $249,0004 bd2 ba1.7k sqft103 Pinecrest Rd, Bessemer, AL 35023For SaleMLS ID #21452750, Thomas Allen, SeBro Realty. GALMLS
- $209,0003 bd2 ba1.7k sqftAt&t, Bessemer, AL 35023For SaleMLS ID #21437901, Lola Bonner, Kelly Right Real Estate of Ala. GALMLS
- $250,0004 bd3 ba2.2k sqftUnknown, Bessemer, AL 35022For SaleMLS ID #21466977, Kay Hagood, RealtySouth-I459 Southwest. GALMLS
- $255,0005 bd3 ba3k sqft1133 4th Plz, Pleasant Grove, AL 35127For SaleMLS ID #21464672, Christie Tucker, RealtySouth-I459 Southwest. GALMLS
- $349,9003 bd3 ba3.1k sqft3400 Ashwood Rd, Hueytown, AL 35023For SaleMLS ID #21460490, Lisa Elrod, Great Western Realty, Inc.. GALMLS
- $249,9003 bd2 ba1.3k sqft783 Salters Dr, Hueytown, AL 35023For SaleMLS ID #21459366, Lisa Elrod, Great Western Realty, Inc.. GALMLS
- $264,9003 bd3 ba1.8k sqftSpectrum, Bessemer, AL 35022For SaleMLS ID #21465176, Missy Mills, Hitchcock Real Estate Al LLC. GALMLS
- $190,0004 bd2 ba2.3k sqft2300 Cherry Ave, Bessemer, AL 35023For SaleMLS ID #21465497, Melanee Rose, EXIT MelRose Realty. GALMLS
- $200,0002 bd2 ba1.9k sqft127 Walker Ave, Bessemer, AL 35023For SaleMLS ID #21460838, Nakia Walker, Opendoor Brokerage LLC. GALMLS
- $185,0003 bd2 ba1.2k sqft1009 25th Ave N, Hueytown, AL 35023For SaleMLS ID #21459718, Holly Bell, EXIT MelRose Realty. GALMLS
- $220,0003 bd2 ba1.3k sqft6049 Gwin Cir, Bessemer, AL 35023For SaleMLS ID #21449955, Christa Rainey, Five Star Real Estate, LLC. GALMLS
- $325,0003 bd2 ba1.4k sqft4196 Prince St, Bessemer, AL 35022For SaleMLS ID #21460950, Pam Segars Morris, SeBro Realty. GALMLS
- $148,7003 bd2 ba1.6k sqft3007 Circle Dr, Bessemer, AL 35023For SaleMLS ID #21461790, Pam Segars Morris, SeBro Realty. GALMLS
- $319,9003 bd3 ba2.4k sqft1595 Chardonnette Ln, Bessemer, AL 35022For SaleMLS ID #21467005, Joe Falconer, RealtySouth-OTM-Acton Rd. GALMLS
- $195,0004 bd2 ba1.9k sqft105 Beechwood Ave, Bessemer, AL 35023For SaleMLS ID #21455569, Thomas Allen, SeBro Realty. GALMLS
