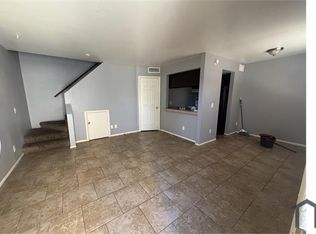
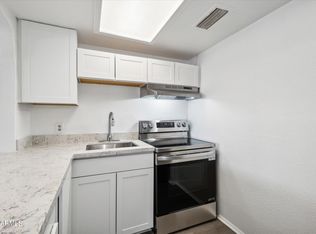
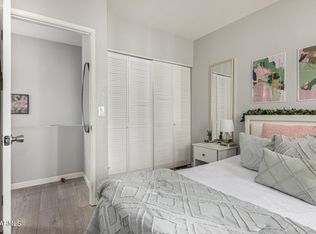
Welcome home to this quaint townhouse nestled in a well-kept gated community, offering comfort, convenience, and an opportunity to build your future. Enjoy a fresh, move-in-ready feel with brand-new, no carpet flooring throughout, freshly painted interiors, and new window blinds that create a clean and inviting layout and provides a cozy place to relax and entertain. Enjoy the ease of low-maintenance living and the perfect location near schools, major highways, shopping, dining, and entertainment. Whether you're a first-time buyer ready to stop paying rent and start building equity, or an investor looking to grow a rental portfolio, this townhouse offers an excellent opportunity to make your next move.
For sale
$148,000
6302 N 64TH Drive #25, Glendale, AZ 85301
2beds
750sqft
:
Get pre-qualified$1,165/mo
Apartment
Built in 1985
-- sqft lot
$-- Zestimate®
$197/sqft
$224/mo HOA
What's special
Well-kept gated communityFreshly painted interiorsClean and inviting layoutNew window blinds
- 54 days |
- 302 |
- 19 |
Zillow last checked:
Listing updated:
Listed by:
Daniel Spurlock 360-271-1513,
Citiea
Source: ARMLS,MLS#: 7037688
Facts & features
Interior
Bedrooms & bathrooms
- Bedrooms: 2
- Bathrooms: 2
- Full bathrooms: 1
- 1/2 bathrooms: 1
Heating
- Electric
Cooling
- Central Air
Appliances
- Included: Washer/Dryer Stacked, Dryer, Washer, Refrigerator, Dishwasher, Electric Range, Electric Oven
Features
- Granite Counters, Upstairs, Eat-in Kitchen
- Flooring: Vinyl, Tile
- Windows: Double Pane Windows
- Has basement: No
- Has fireplace: No
- Common walls with other units/homes: 1 Common Wall
Interior area
- Total structure area: 750
- Total interior livable area: 750 sqft
Property
Parking
- Total spaces: 2
- Parking features: Detached
- Carport spaces: 1
- Uncovered spaces: 1
Features
- Stories: 2
- Spa features: None
- Fencing: None
Lot
- Size: 2,499 Square Feet
- Features: None
Details
- Parcel number: 14415047M
Construction
Type & style
- Home type: Apartment
- Property subtype: Apartment
- Attached to another structure: Yes
Materials
- Stucco, Wood Frame, Painted
- Roof: Foam
Condition
- Year built: 1985
Utilities & green energy
- Sewer: Public Sewer
- Water: City Water
Community & HOA
Community
- Subdivision: CASA CAPRICORN
HOA
- Has HOA: Yes
- Services included: Roof Repair, Sewer, Street Maint, Trash, Water, Roof Replacement, Maintenance Exterior
- HOA fee: $224 monthly
- HOA name: Casa Capricorn Assoc
- HOA phone: 623-572-7579
Location
- Region: Glendale
Financial & listing details
- Price per square foot: $197/sqft
- Tax assessed value: $124,000
- Annual tax amount: $286
- Date on market: 6/5/2026
- Listing terms: Cash,Conventional,FHA,VA Loan
- Ownership: Fee Simple
Estimated market value
Not available
Estimated sales range
Not available
Not available
Price history
| Date | Event | Price |
|---|---|---|
| 6/5/2026 | Listed for sale | $148,000+28.7%$197/sqft |
Source:  ARMLS #7037688 Report a problem ARMLS #7037688 Report a problem | ||
| 3/21/2023 | Listing removed | -- |
Source: Zillow Rentals Report a problem | ||
| 1/28/2023 | Listed for rent | $1,395+33%$2/sqft |
Source: Zillow Rentals Report a problem | ||
| 8/7/2021 | Listing removed | -- |
Source: Zillow Rental Network Premium Report a problem | ||
| 8/2/2021 | Listed for rent | $1,049$1/sqft |
Source: Zillow Rental Network Premium Report a problem | ||
| 6/3/2021 | Sold | $115,000+4.5%$153/sqft |
Source: ARMLS #6230180 Report a problem | ||
| 5/18/2021 | Pending sale | $110,000$147/sqft |
Source: ARMLS #6230180 Report a problem | ||
| 5/2/2021 | Listed for sale | $110,000+26.4%$147/sqft |
Source: ARMLS #6230180 Report a problem | ||
| 6/19/2019 | Sold | $87,000+17.6%$116/sqft |
Source: Public Record Report a problem | ||
| 5/26/2005 | Sold | $73,990+0.4%$99/sqft |
Source: ARMLS #2288138 Report a problem | ||
| 12/18/2003 | Sold | $73,707+5.3%$98/sqft |
Source: Public Record Report a problem | ||
| 3/28/2002 | Sold | $69,990$93/sqft |
Source: Public Record Report a problem | ||
Public tax history
| Year | Property taxes | Tax assessment |
|---|---|---|
| 2025 | $282 +4% | $12,400 +5.7% |
| 2024 | $271 +9.1% | $11,730 +527.6% |
| 2023 | $249 -0.7% | $1,869 -73.9% |
| 2022 | $250 -9.6% | $7,150 +15.9% |
| 2021 | $277 +26.3% | $6,170 +19.1% |
| 2020 | $219 +4.3% | $5,180 +22.7% |
| 2019 | $210 | $4,220 +25.2% |
| 2018 | $210 -1.4% | $3,370 +13.9% |
| 2017 | $213 +11.8% | $2,960 +3.1% |
| 2016 | $191 -19% | $2,870 +15.7% |
| 2015 | $236 | $2,480 +148% |
| 2013 | -- | $1,000 |
| 2012 | -- | $1,000 -16.7% |
| 2011 | -- | $1,200 -76.7% |
| 2010 | -- | $5,150 -22% |
| 2009 | -- | $6,600 -14.3% |
| 2008 | -- | $7,700 +6.9% |
| 2007 | -- | $7,200 +89.5% |
| 2005 | -- | $3,800 +10.3% |
| 2004 | -- | $3,444 |
Find assessor info on the county website
Monthly payment
Est. payment
Payment breakdown
Explore the cost of this home by adjusting the details. Changes won't be saved.Climate risks
Neighborhood: 85301
Nearby schools
GreatSchools rating
- 3/10Don Mensendick SchoolGrades: K-8Distance: 0.7 mi
- 7/10Glendale High SchoolGrades: 9-12Distance: 0.8 mi
Schools provided by the listing agent
- Elementary: Desert Garden Elementary School
- Middle: Challenger Middle School
- High: Glendale High School
- District: Glendale Elementary District
Source: ARMLS. This data may not be complete. We recommend contacting the local school district to confirm school assignments for this home.
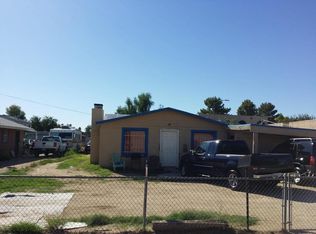
- $291,7002 bd1 ba974 sqft6218 N 64th Dr, Glendale, AZ 85301Off Market
- $133,8002 bd1 ba750 sqft6302 N 64th Dr APT 9, Glendale, AZ 85301Off Market
- $189,0002 bd2 ba750 sqft6302 N 64th Dr APT 17, Glendale, AZ 85301Sold
- $145,0002 bd2 ba740 sqft6302 N 64th Dr APT 16, Glendale, AZ 85301For Sale
- $131,5002 bd1 ba750 sqft6302 N 64th Dr APT 1, Glendale, AZ 85301Off Market
- $133,2002 bd1 ba750 sqft6302 N 64th Dr APT 2, Glendale, AZ 85301Off Market
- $121,4002 bd2 ba750 sqft6302 N 64th Dr APT 23, Glendale, AZ 85301Off Market
- $133,1002 bd1 ba750 sqft6302 N 64th Dr APT 26, Glendale, AZ 85301Off Market
A local agent can set up tours, give advice and negotiate with sellers.
Similar homes
- $170,0002 bd1 ba923 sqft4831 W PALO VERDE Drive, Glendale, AZ 85301For Sale
 MLS ID #6996706, Kelly Utsler, Villas West. ARMLS
 - $155,0002 bd2 ba1k sqft4615 N 39TH Avenue #21, Phoenix, AZ 85019For Sale
 MLS ID #7057509, Nicholas Pirozzolo, Orchard Brokerage. ARMLS
 - $195,0002 bd2 ba972 sqft5838 N 48TH Avenue, Glendale, AZ 85301For Sale
 MLS ID #7013201, Kelly Utsler, Villas West. ARMLS
 - $139,9002 bd2 ba936 sqft3810 N MARYVALE Parkway #2016, Phoenix, AZ 85031For Sale
 MLS ID #7042050, Travis Hansen, Clearview Realty, Inc.. ARMLS
 - $139,9002 bd2 ba936 sqft3810 N MARYVALE Parkway #1063, Phoenix, AZ 85031For SaleMLS ID #7022245, Travis Hansen, Clearview Realty, Inc.. ARMLS
- $148,0002 bd1 ba744 sqft3131 W COCHISE Drive #223, Phoenix, AZ 85051For SaleMLS ID #7024095, Gregory R Janis, Redfin Corporation. ARMLS
- $179,0002 bd1 ba972 sqft5947 N 48TH Avenue, Glendale, AZ 85301For SaleMLS ID #7032534, Kelly Utsler, Villas West. ARMLS
- $170,0002 bd2 ba796 sqft12221 W BELL Road #249, Surprise, AZ 85378For SaleMLS ID #7059376, Paul Davis, Redfield Realty LLC. ARMLS
- $195,0002 bd2 ba972 sqft4733 W BETHANY HEIGHTS Drive, Glendale, AZ 85301For SaleMLS ID #7048830, Kelly Utsler, Villas West. ARMLS
- $210,0002 bd2 ba1k sqft4608 W MARYLAND Avenue #201, Glendale, AZ 85301For SaleMLS ID #7053166, Zoran Gajanovic, Realty ONE Group. ARMLS
- $139,0002 bd1 ba992 sqft2132 W Glenrosa Avenue #81D, Phoenix, AZ 85015For SaleMLS ID #7015398, Alex Li, eXp Realty. ARMLS
- $155,9001 bd1 ba728 sqft6818 N 35TH Avenue #E, Phoenix, AZ 85017For SaleMLS ID #7039376, Suhaila Ibrahim, Realty ONE Group. ARMLS
- $139,9001 bd1 ba728 sqft6818 N 35TH Avenue #J, Phoenix, AZ 85017For SaleMLS ID #7057488, Manuel Valente, Realty ONE Group. ARMLS
- $140,0002 bd2 ba998 sqft1701 W TUCKEY Lane #233, Phoenix, AZ 85015For SaleMLS ID #7026128, Adrian J Spottsville, Realty ONE Group. ARMLS
- $179,9002 bd1 ba704 sqft11666 N 28TH Drive #215, Phoenix, AZ 85029For SaleMLS ID #7057955, Mike Vasquez, Barrett Real Estate. ARMLS
- $165,0002 bd1 ba924 sqft5204 N 42ND Drive, Phoenix, AZ 85019For SaleMLS ID #7051972, Jose Llanes, Pak Home Realty. ARMLS
- $169,9002 bd2 ba865 sqft11640 N 51ST Avenue #237, Glendale, AZ 85304For SaleMLS ID #7010190, Patrick W O'Sullivan, Get Multifamily. ARMLS
- $190,0002 bd2 ba971 sqft5236 W PEORIA Avenue #127, Glendale, AZ 85302For SaleMLS ID #7032275, Alvaro Munoz Campa, Play Realty. ARMLS
- $172,0002 bd2 ba927 sqft14203 N 19TH Avenue #1030, Phoenix, AZ 85023For SaleMLS ID #7043766, David Arustamian, Russ Lyon Sotheby's International Realty. ARMLS
- $155,0002 bd2 ba885 sqft1336 E MOUNTAIN VIEW Road E #101, Phoenix, AZ 85020For SaleMLS ID #7048570, Charles Richardson, Uncommon Realty International. ARMLS
