Attention Outdoor Enthusiasts!
This property is an outdoor lover’s dream! Enjoy 6.86 scenic, wooded acres with over 400 feet of Shell Creek frontage, known for its excellent trout fishing. Explore thousands of acres of nearby public land, miles of UTV and snowmobile trails, beautiful area lakes, and a nearby golf course. Whether you enjoy fishing, hunting, hiking, boating, or snowmobiling, this location offers year-round recreation right outside your door! Relax on the spacious screened porch, take in the peaceful creek views, and enjoy the privacy and beauty of Wisconsin’s Northwoods. The home offers a comfortable master suite, beautiful wood floors, and cozy Northwoods charm with both a freestanding wood fireplace and a wood stove. The unfinished walkout basement provides endless possibilities for additional living space, a recreation room, or extra storage. A detached two-car garage adds convenience and plenty of room for vehicles and outdoor toys.
Under contract
$224,900
6302 W County Highway I, Minong, WI 54859
1beds
798sqft
Single Family Residence
Built in 1996
6.86 Acres Lot
$-- Zestimate®
$282/sqft
$-- HOA
What's special
Detached two-car garagePeaceful creek viewsCozy northwoods charmWood stoveFreestanding wood fireplaceSpacious screened porchBeautiful wood floors
- 3 days
- 609
- 69
Zillow last checked:
Listing updated:
Listed by:
Dean Patrick 715-466-5600,
Patrick Realty
Source: NWWMLS,MLS#: 1606646 Originating MLS: Realtors of Northwestern Wisconsin
Facts & features
Interior
Bedrooms & bathrooms
- Bedrooms: 1
- Bathrooms: 2
- Full bathrooms: 1
- 1/2 bathrooms: 1
Bedroom
- Description: Bedroom,Flooring: Wood
- Level: Main
- Dimensions: 11.00 x 11.50
Bathroom
- Description: Bathroom,Flooring: Tile
- Level: Main
- Dimensions: 5.00 x 10.00
Bathroom
- Description: Bathroom,Flooring: Concrete
- Level: Lower
- Dimensions: 4.50 x 7.00
Dining room
- Description: Dining Area,Flooring: Wood
- Level: Main
- Dimensions: 12.00 x 7.00
Kitchen
- Description: Kitchen,Flooring: Tile
- Level: Main
- Dimensions: 7.00 x 19.00
Living room
- Description: Living Room,Flooring: Wood
- Level: Main
- Dimensions: 12.00 x 16.00
Other
- Description: 3 Season Room,Flooring: Carpet
- Level: Main
- Dimensions: 8.00 x 24.00
Heating
- Forced Air, Other, See Remarks
Cooling
- None
Appliances
- Included: Dryer, Electric Water Heater, Oven, Range, Washer
Features
- Basement: Full,Walk-Out Access
- Number of fireplaces: 2
- Fireplace features: Two, Free Standing, Wood Burning
Interior area
- Total structure area: 1,536
- Total interior livable area: 798 sqft
- Finished area above ground: 768
- Finished area below ground: 30
Video & virtual tour
Property
Parking
- Total spaces: 2
- Parking features: Driveway, Detached, Garage, Gravel
- Garage spaces: 2
- Has uncovered spaces: Yes
Features
- Levels: One
- Stories: 1
- Patio & porch: Enclosed, Porch, Screened, Three Season
- Fencing: None
- Has view: Yes
- View description: Water
- Has water view: Yes
- Water view: Water
- Waterfront features: Creek
- Body of water: Shell
- Frontage length: 400,400
Lot
- Size: 6.86 Acres
Details
- Additional structures: Shed(s)
- Parcel number: 20027
- Zoning description: Residential
Construction
Type & style
- Home type: SingleFamily
- Architectural style: One Story
- Property subtype: Single Family Residence
Materials
- Cedar, Wood Siding
- Foundation: Block
Condition
- New construction: No
- Year built: 1996
Utilities & green energy
- Electric: Circuit Breakers
- Sewer: Septic Tank
- Water: Drilled Well
Community & HOA
HOA
- Has HOA: No
Location
- Region: Highway Minong
Financial & listing details
- Price per square foot: $282/sqft
- Annual tax amount: $1,105
- Date on market: 11/13/2026
- Cumulative days on market: 5 days
- Listing agreement: Exclusive Right To Sell
- Exclusions: Lp Tank, Sellers Personal
Estimated market value
Not available
Estimated sales range
Not available
Not available
Price history
| Date | Event | Price |
|---|---|---|
| 11/14/2026 | Contingent | $224,900$282/sqft |
Source:  NWWMLS #1606646 Report a problem | ||
| 11/13/2026 | Listed for sale | $224,900$282/sqft |
Source: NWWMLS #1606646 Report a problem | ||
Public tax history
Tax history is unavailable.
Monthly payment
Est. payment
Payment breakdown
Explore the cost of this home by adjusting the details. Changes won't be saved.Climate risks
Neighborhood: 54859

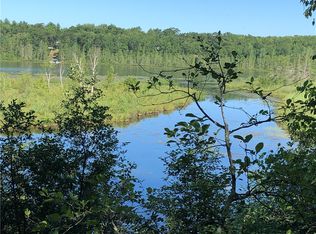
Similar homes
- $233,5002 bd1 ba1.1k sqftW 7000 Narrows Trail, Minong, WI 54859For Sale
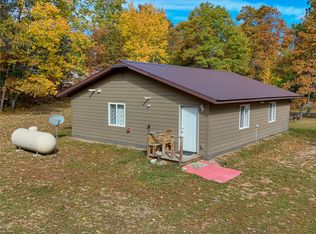
 MLS ID #1605838, Jeremy Mavis. NWWMLS
- $182,5003 bd2 ba1.1k sqft203 2nd Street, Minong, WI 54859For Sale
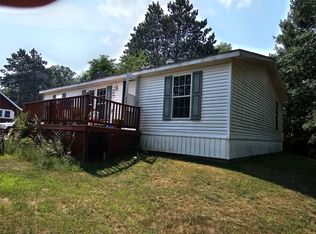 MLS ID #1603693, Barbara Peterson. NWWMLS
- $200,0002 bd2 ba1k sqftW3042 Trepania Road, Springbrook, WI 54875For Sale
 MLS ID #1606522, Cortney Hanson~Sacco Group. NWWMLS
- $230,0002 bd1 ba1k sqftN8219 Island Lake Road, Spooner, WI 54801For Sale
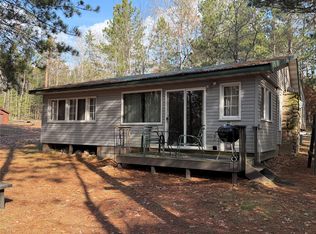 MLS ID #1606364, Katie Folstad. NWWMLS
- $270,0003 bd1 ba900 sqftW8432 Webb Creek Dr, Trego, WI 54888For Sale
 MLS ID #7071354, Jeffrey S. Gunther, eXp Realty. NorthstarMLS as distributed by MLS GRID
- $264,9001 bd1 ba1k sqftN8151 Cattail Lane, Trego, WI 54888For SaleMLS ID #1602942, Cristina Masterjohn. NWWMLS
- $239,9002 bd1 ba1k sqftN8644 Lumbard Lane, Springbrook, WI 54875For SaleMLS ID #1600874, Alexander Mussfeldt. NWWMLS
- $268,5002 bd1 ba600 sqft10428 E Red Lake Dr #1, Minong, WI 54859For SaleMLS ID #7107245, Kevin R Brisky, Lakewoods Real Estate. NorthstarMLS as distributed by MLS GRID
- $257,5001 bd1 ba484 sqft10428 E Red Lake Drive #5, Minong, WI 54859For SaleMLS ID #1603112, Kevin Brisky. NWWMLS
- $205,9992 bd1 ba1.1k sqft29110 Treasure Island Trail Way, Danbury, WI 54830For SaleMLS ID #1603126, Deb Hitchcock-Gale. NWWMLS
- $264,5001 bd1 ba450 sqft10428 E Red Lake Drive #4, Minong, WI 54859For SaleMLS ID #1603111, Kevin Brisky. NWWMLS
- $155,0002 bd1 ba420 sqftW8169 Woodburn Avenue, Trego, WI 54888For SaleMLS ID #1600429, Jace Burch. NWWMLS
- $225,0002 bd1 ba590 sqft12890N County Highway T #7, Hayward, WI 54843For SaleMLS ID #1604185, Cathy LaReau. NWWMLS
- $310,0001 bd1 ba480 sqft3749 N Deer Lake Drive, Danbury, WI 54830For SaleMLS ID #1604928, Deb Hitchcock-Gale. NWWMLS
- $240,0002 bd1 ba587 sqft12890N County Highway T #6, Hayward, WI 54843For SaleMLS ID #1604184, Cathy LaReau. NWWMLS
- $299,9002 bd2 ba888 sqft9842 N Gardner Lake Road, Springbrook, WI 54875For SaleMLS ID #1605235, Mary Rufledt. NWWMLS
- $279,9002 bd1 ba567 sqft6833 View Point Lodge Road #14 (Cabin 3), Gordon, WI 54838For SaleMLS ID #1606059, Kevin Brisky. NWWMLS
- $269,0002 bd1 ba1.1k sqft3595 Bent Tree Court, Danbury, WI 54830For SaleMLS ID #1604338, Wanda Boldon. NWWMLS
- $180,0003 bd1 ba688 sqft12890N County Highway T #2, Hayward, WI 54843For SaleMLS ID #1604493, Cathy LaReau. NWWMLS
- $289,0002 bd1 ba700 sqft12980 N Lodge Road #13, Hayward, WI 54843For SaleMLS ID #1604980, Cathy LaReau. NWWMLS
