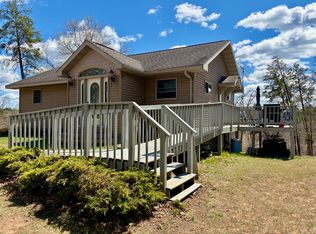
A wooded setting, year-round comfort, and Gilmore Lake's boat landing right around the corner. Set on 7.67 wooded acres in Minong, WI, this 2-bedroom, 1-bath home offers 1,140 finished square feet and comes fully furnished, making it easy to settle in and start enjoying the Northwoods. Built in 2018 on a slab, the home features 6-inch walls, generous insulation, a metal roof, and LP siding. Designed for four-season use, it works equally well as a full-time home or a weekend retreat. The septic system was recently pumped, checking one maintenance item off the list. Spend your days boating and fishing on nearby lakes, riding ATV/UTV/Snowmobile trails in the area, and then return to your own wooded surroundings. Make sure to check out the virtual tour and property video.
For sale
$233,500
W 7000 Narrows Trail, Minong, WI 54859
2beds
1,140sqft
Single Family Residence
Built in 2018
7.67 Acres Lot
$-- Zestimate®
$205/sqft
$-- HOA
What's special
Fully furnishedWooded surroundingsGenerous insulationDesigned for four-season useMetal roofLp sidingYear-round comfort
- 3 days
- 183
- 14
Zillow last checked:
Listing updated:
Listed by:
Jeremy Mavis 715-634-2110,
Woodland Developments & Realty
Source: NWWMLS,MLS#: 1605838 Originating MLS: Realtors of Northwestern Wisconsin
Originating MLS: Realtors of Northwestern WisconsinFacts & features
Interior
Bedrooms & bathrooms
- Bedrooms: 2
- Bathrooms: 1
- Full bathrooms: 1
Bedroom
- Description: Bedroom,Flooring: Concrete
- Level: Main
- Dimensions: 10.00 x 11.00
Bedroom
- Description: Bedroom,Flooring: Concrete
- Level: Main
- Dimensions: 10.25 x 11.00
Bathroom
- Description: Bathroom,Flooring: Simulated Wood,Plank
- Level: Main
- Dimensions: 7.00 x 7.50
Dining room
- Description: Dining Area,Flooring: Concrete
- Level: Main
- Dimensions: 6.00 x 8.00
Entry foyer
- Description: Entry/Foyer,Flooring: Concrete
- Level: Main
- Dimensions: 5.50 x 11.50
Entry foyer
- Description: Entry/Foyer,Flooring: Concrete
- Level: Main
- Dimensions: 5.00 x 8.00
Kitchen
- Description: Kitchen,Flooring: Concrete
- Level: Main
- Dimensions: 8.00 x 13.00
Laundry
- Description: Laundry Room,Flooring: Concrete
- Level: Main
- Dimensions: 4.75 x 8.00
Living room
- Description: Living Room,Flooring: Concrete
- Level: Main
- Dimensions: 17.50 x 21.00
Utility room
- Description: Utility/Mechanical,Flooring: Concrete
- Level: Main
- Dimensions: 7.00 x 7.50
Heating
- Forced Air
Cooling
- None
Appliances
- Included: Electric Water Heater, Microwave, Other, Oven, Range, Refrigerator, See Remarks
Features
- Ceiling Fan(s)
- Windows: Window Coverings
- Has fireplace: No
- Fireplace features: None
Interior area
- Total structure area: 1,140
- Total interior livable area: 1,140 sqft
- Finished area above ground: 1,140
- Finished area below ground: 0
Video & virtual tour
Property
Parking
- Parking features: Driveway, Gravel, No Garage
- Has uncovered spaces: Yes
Features
- Levels: One
- Stories: 1
- Patio & porch: Deck
- Fencing: None
Lot
- Size: 7.67 Acres
Details
- Additional structures: Shed(s)
- Parcel number: 19749
- Zoning description: Recreational,Residential
Construction
Type & style
- Home type: SingleFamily
- Architectural style: One Story
- Property subtype: Single Family Residence
Materials
- Foundation: Poured, Slab
Condition
- New construction: No
- Year built: 2018
Utilities & green energy
- Electric: Circuit Breakers
- Sewer: Septic Tank
- Water: Drilled Well
Community & HOA
HOA
- Has HOA: No
Location
- Region: Minong
Financial & listing details
- Price per square foot: $205/sqft
- Annual tax amount: $1,058
- Date on market: 10/12/2026
- Listing agreement: Exclusive Right To Sell
- Exclusions: Lp Tank
Estimated market value
Not available
Estimated sales range
Not available
Not available
Price history
| Date | Event | Price |
|---|---|---|
| 10/9/2026 | Listed for sale | $233,500$205/sqft |
Source:  WIREX MLS #1605838 Report a problem WIREX MLS #1605838 Report a problem | ||
Public tax history
Tax history is unavailable.
Monthly payment
Est. payment
Payment breakdown
Explore the cost of this home by adjusting the details. Changes won't be saved.Climate risks
Neighborhood: 54859

Similar homes
- $284,9003 bd2 ba1.1k sqftW7604 Sleepy Eye Road, Minong, WI 54859For Sale
 MLS ID #1601163, Kellie Livingston~Sacco Group. NWWMLS
 - $199,5002 bd2 ba1.3k sqft149 Bond Avenue, Minong, WI 54859For Sale
 MLS ID #1605225, Dean Patrick. NWWMLS
 - $182,5003 bd2 ba1.1k sqft203 2nd Street, Minong, WI 54859For Sale
 MLS ID #1603693, Barbara Peterson. NWWMLS
 - $239,5002 bd2 ba952 sqft9107 E Beaupre Drive, Solon Springs, WI 54873For Sale
 MLS ID #1605407, Sharon Bugella. NWWMLS
 - $264,9001 bd1 ba1k sqftN8151 Cattail Lane, Trego, WI 54888For SaleMLS ID #1602942, Cristina Masterjohn. NWWMLS
- $239,9002 bd1 ba1k sqftN8644 Lumbard Lane, Springbrook, WI 54875For SaleMLS ID #1600874, Alexander Mussfeldt. NWWMLS
- $225,0003 bd1 ba1.3k sqftN9306 Lakeside Road, Trego, WI 54888For SaleMLS ID #1603828, Mike Masterjohn. NWWMLS
- $215,9992 bd1 ba1.1k sqft29110 Treasure Island Trail Way, Danbury, WI 54830For SaleMLS ID #1603126, Deb Hitchcock-Gale. NWWMLS
- $216,0003 bd2 ba1.2k sqft27790 County Road A, Spooner, WI 54801For SaleMLS ID #1604513, Deven Birtzer. NWWMLS
- $265,0003 bd2 ba1.6k sqft28941 Treasure Island Road, Danbury, WI 54830For SaleMLS ID #1599994, Deb Hitchcock-Gale. NWWMLS
- $250,0002 bd2 ba1.6k sqft30289 County Road H, Danbury, WI 54830For Sale
 MLS ID #7134398, Ray Stenger, Keller Williams Classic Rlty NW. NorthstarMLS as distributed by MLS GRID
 - $284,9004 bd2 ba1.5k sqft27937 County Road A, Spooner, WI 54801For SaleMLS ID #1605514, Jenny Kreuser. NWWMLS
- $145,0001 bd-- ba660 sqft1894 S Lost Lake Road, Danbury, WI 54830For SaleMLS ID #1599386, Deb Hitchcock-Gale. NWWMLS
- $299,9993 bd2 ba1.2k sqft3307 State Road 77, Danbury, WI 54830For SaleMLS ID #1602613, Deb Hitchcock-Gale. NWWMLS
- $270,0003 bd1 ba900 sqftW8432 Webb Creek Dr, Trego, WI 54888For SaleMLS ID #7071354, Jeffrey S. Gunther, eXp Realty. NorthstarMLS as distributed by MLS GRID
- $240,0002 bd1 ba587 sqft12890N County Highway T #6, Hayward, WI 54843For SaleMLS ID #1604184, Cathy LaReau. NWWMLS
- $225,0002 bd1 ba590 sqft12890N County Highway T #7, Hayward, WI 54843For SaleMLS ID #1604185, Cathy LaReau. NWWMLS
- $268,5002 bd1 ba600 sqft10428 E Red Lake Dr #1, Minong, WI 54859For SaleMLS ID #7107245, Kevin R Brisky, Lakewoods Real Estate. NorthstarMLS as distributed by MLS GRID
- $209,0001 bd1 ba600 sqftW5693 Trego Park Road Road, Trego, WI 54888For SaleMLS ID #1596379, Dan Marcon. NWWMLS
- $165,0003 bd2 ba750 sqft6210 W River Road, Trego, WI 54888For SaleMLS ID #1605621, Christina Gerdes. NWWMLS
