Seller is offering $10,000 in flex cash to use toward closing costs, a rate buydown or negotiable fees.
One-story brick home in White Rock Estates, built in 2015 on a quarter-acre lot with mature trees. The kitchen anchors the floor plan with granite counters, an island, breakfast bar, electric cooktop and a sunny breakfast nook that opens into a living room with vaulted, high ceilings, crown molding and a wood-burning fireplace. Three bedrooms and two full baths include a primary suite with a separate shower, garden tub, double vanity and private water closet.
Efficiency runs deep here: 33 solar panels are paid off, and a Base Power home battery with generator hookup keeps the house running through outages (transferable, about $19 per month). The seller reports $0 electric bills with this setup; actual costs will vary by usage and rate plan. A whole-home air filtration system built into the HVAC and a reverse-osmosis system at the kitchen sink and refrigerator add everyday comfort, and a whole-home water softener protects fixtures and appliances.
Outside, a covered patio, sprinkler system and fruit trees sit behind a wood privacy fence, with an attached two-car garage and opener. The roof was replaced in 2021 and the water heater in 2022. No HOA. Walking trails, a park and schools nearby the established street in White Rock Estates.
Active
$259,000
6303 Alabaster Dr, Killeen, TX 76542
3beds
1,631sqft
Single Family Residence
Built in 2015
9,583 Square Feet Lot
$-- Zestimate®
$159/sqft
$-- HOA
What's special
Wood-burning fireplaceWood privacy fenceFruit treesOne-story brick homeGranite countersCovered patioSunny breakfast nook
- 38 days
- 258
- 34
Zillow last checked:
Listing updated:
Listed by:
Cate Marmonti 254-744-1630,
Closing Stage
Source: Central Texas MLS,MLS#: 625720 Originating MLS: Temple Belton Board of REALTORS
Facts & features
Interior
Bedrooms & bathrooms
- Bedrooms: 3
- Bathrooms: 2
- Full bathrooms: 2
Primary bedroom
- Level: Main
Primary bathroom
- Level: Main
Living room
- Level: Main
Heating
- Heat Pump
Cooling
- Central Air, Electric
Appliances
- Included: Dishwasher, Electric Range, Disposal, Microwave, Refrigerator, Water Heater, Some Electric Appliances, Cooktop
- Laundry: Inside, Laundry Room
Features
- Crown Molding, Cathedral Ceiling(s), Double Vanity, Garden Tub/Roman Tub, High Ceilings, Pull Down Attic Stairs, Smart Home, Separate Shower, Smart Thermostat, Vaulted Ceiling(s), Walk-In Closet(s), Breakfast Bar, Breakfast Area, Granite Counters, Kitchen Island
- Flooring: Hardwood, Tile
- Attic: Access Only,Pull Down Stairs
- Number of fireplaces: 1
- Fireplace features: Living Room, Wood Burning
Interior area
- Total interior livable area: 1,631 sqft
Video & virtual tour
Property
Parking
- Total spaces: 2
- Parking features: Attached, Garage, Garage Door Opener
- Attached garage spaces: 2
Features
- Levels: One
- Stories: 1
- Patio & porch: Covered, Patio
- Exterior features: Covered Patio
- Pool features: None
- Fencing: Privacy,Wood
- View description: None
- Body of water: None
Lot
- Size: 9,583 Square Feet
Details
- Parcel number: 396013
Construction
Type & style
- Home type: SingleFamily
- Architectural style: Traditional
- Property subtype: Single Family Residence
Materials
- Brick, Fiber Cement
- Foundation: Slab
- Roof: Composition,Shingle
Condition
- Resale
- Year built: 2015
Utilities & green energy
- Sewer: Public Sewer
- Water: Public
- Utilities for property: Electricity Available, High Speed Internet Available, Trash Collection Public
Green energy
- Energy generation: Solar
Community & HOA
Community
- Features: Park, Trails/Paths
- Subdivision: White Rock Estates Ph Eight
HOA
- Has HOA: No
Location
- Region: Killeen
Financial & listing details
- Price per square foot: $159/sqft
- Tax assessed value: $274,146
- Annual tax amount: $2,019
- Date on market: 9/28/2026
- Cumulative days on market: 39 days
- Listing agreement: Exclusive Right To Sell
- Listing terms: Cash,Conventional,FHA,VA Loan
- Electric utility on property: Yes
- Road surface type: Asphalt
Estimated market value
Not available
Estimated sales range
Not available
Not available
Price history
| Date | Event | Price |
|---|---|---|
| 9/28/2026 | Listed for sale | $259,000$159/sqft |
Source:  Central Texas MLS #625720 Report a problem | ||
| 10/2/2015 | Sold | -- |
Source: Central Texas MLS #8199419 Report a problem | ||
Public tax history
| Year | Property taxes | Tax assessment |
|---|---|---|
| 2025 | $2,019 -26.5% | $274,146 -0.2% |
| 2024 | $2,746 0% | $274,564 +19.1% |
| 2023 | $2,747 -24.7% | $230,439 +10% |
| 2022 | $3,649 | $209,490 +10% |
| 2021 | -- | $190,445 +10% |
| 2020 | $3,836 -3.2% | $173,132 +1.5% |
| 2019 | $3,961 -9.9% | $170,590 -5.8% |
| 2018 | $4,398 +10% | $181,020 -5.1% |
| 2017 | $3,999 | $190,832 +10% |
| 2016 | $3,999 +1420.6% | $173,484 +1529% |
| 2015 | $263 | $10,650 +328.6% |
| 2008 | -- | $2,485 |
Find assessor info on the county website
Monthly payment
Est. payment
Payment breakdown
Explore the cost of this home by adjusting the details. Changes won't be saved.Climate risks
Neighborhood: White Rock
Nearby schools
Schools provided by the listing agent
- District: Killeen ISD
Source: Central Texas MLS. This data may not be complete. We recommend contacting the local school district to confirm school assignments for this home.


Similar homes
- $285,0003 bd2 ba1.9k sqft6104 Siltstone Loop, Killeen, TX 76542Active
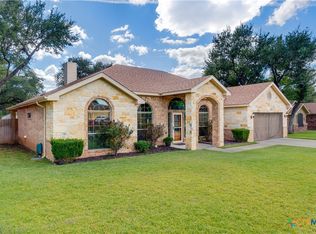
 MLS ID #628644, Johnny Vacca, Re/Max Better Place. Central Texas MLS
- $255,0004 bd2 ba1.8k sqft4909 Bronze Dr, Killeen, TX 76542Active
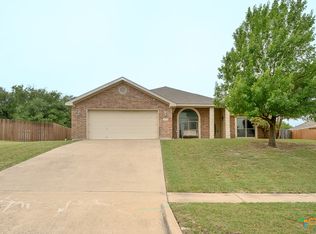 MLS ID #615760, Scott Shine, Coldwell Banker Apex, Realtors. Central Texas MLS
- $285,0003 bd2 ba1.8k sqft6209 Alabaster Dr, Killeen, TX 76542Active
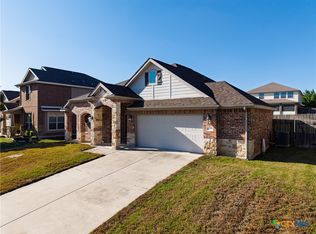 MLS ID #612530, Jeromiah Lizama, Century 21 Premier Realtors. Central Texas MLS
- $285,0004 bd2 ba2k sqft6608 Serpentine Dr, Killeen, TX 76542Active
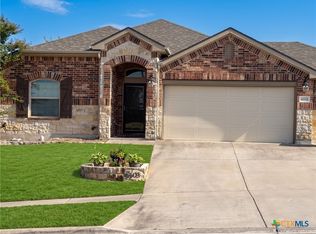 MLS ID #621760, Charles Kimble, Homevets Realty Llc. Central Texas MLS
- $257,5003 bd2 ba1.8k sqft5525 Sulfur Spring Dr, Killeen, TX 76542ActiveMLS ID #617225, Kathy Ruiz, ERA Brokers Consolidated. Central Texas MLS
- $279,9004 bd2 ba2.1k sqft6208 Sulfur Spring Dr, Killeen, TX 76542ActiveMLS ID #618905, Stephen Harris, All City Real Estate Ltd. Co. Central Texas MLS
- $300,0004 bd2 ba1.9k sqft7607 Melanite Dr, Killeen, TX 76542ActiveMLS ID #626100, Jessica Lloyd, The Real Estate Home Team Llc. Central Texas MLS
- $275,0004 bd2 ba1.9k sqft4805 Cinnabar Way, Killeen, TX 76542ActiveMLS ID #620660, Jason Johnson, EG Realty. Central Texas MLS
- $282,5003 bd2 ba2.1k sqft6101 Cobalt Ln, Killeen, TX 76542ActiveMLS ID #625245, Jade Segarra, Homevets Realty Llc. Central Texas MLS
- $259,0004 bd2 ba2.4k sqft4508 Oak Vista Cir, Killeen, TX 76542ActiveMLS ID #628425, Jean Augustin, Jim Wright Company. Central Texas MLS
- $269,5003 bd2 ba1.7k sqft6104 Charlotte Ln, Killeen, TX 76542ActiveMLS ID #623739, Tracy Epting, Nexthome Tropicana Realty. Central Texas MLS
- $285,0004 bd3 ba2k sqft5809 Graphite Dr, Killeen, TX 76542ActiveMLS ID #626452, Danielle Tucker Shepard, Always Here Properties, Llc. Central Texas MLS
- $275,0004 bd2 ba2k sqft4806 Hammerstone Trl, Killeen, TX 76542ActiveMLS ID #619000, Jack McLemore, Listing Results, LLC. Central Texas MLS
- $249,5004 bd3 ba2.1k sqft5309 Gunnison Dr, Killeen, TX 76542ActiveMLS ID #627158, Karen Wynn, Longhorn Properties. Central Texas MLS
- $235,0003 bd2 ba1.6k sqft4407 Breckenridge Dr, Killeen, TX 76542ActiveMLS ID #628485, Patrick Purifoy, Blessed Properties. Central Texas MLS
- $285,0003 bd2 ba2k sqft6105 Graphite Dr, Killeen, TX 76542ActiveMLS ID #615107, Scott Shine, Coldwell Banker Apex, Realtors. Central Texas MLS
- $269,0004 bd2 ba1.7k sqft5507 White Rock Dr, Killeen, TX 76542ActiveMLS ID #615290, Carmela Benavidez, All City Real Estate Ltd. Co. Central Texas MLS
- $284,0004 bd2 ba2k sqft5603 Hunters Ridge Trl, Killeen, TX 76542ActiveMLS ID #618651, Nohemi Ramirez, All City Real Estate. Central Texas MLS
